Welcome to 110 West 26th Street in Larose! This inviting home features four bedrooms and two bathrooms, offering plenty of space for entertaining guests. Inside, you’ll find a spacious kitchen and dining room perfect for gatherings, along with a large living room highlighted by a skylight, also known as a “Moon Gazer,” that fills the space with natural light. The primary suite includes a generous closet and a convenient attached laundry area. Situated on a lot and a half, this property showcases a roomy back patio for outdoor entertaining and a 10x14 storage building for all your extras. Ideally located near shopping and restaurants in Larose, and just a short drive to the Gulf for fishing and recreation, this home blends comfort with convenience. Let’s make 110 West 26th Street your next home!
For sale
$189,000
110 W 26th St, Larose, LA 70373
4beds
2,281sqft
Single Family Residence, Residential
Built in 1960
9,583 Square Feet Lot
$-- Zestimate®
$83/sqft
$-- HOA
What's special
Lot and a halfFour bedroomsTwo bathroomsConvenient attached laundry areaSpacious kitchen
- 8 days
- 57
- 2
Zillow last checked:
Listing updated:
Listed by:
Dodie Bergeron,
KELLER WILLIAMS REALTY BAYOU P 985-262-4400
Source: ROAM MLS,MLS#: 2025017743
Facts & features
Interior
Bedrooms & bathrooms
- Bedrooms: 4
- Bathrooms: 2
- Full bathrooms: 2
Primary bedroom
- Features: Ceiling Fan(s)
- Level: Main
- Area: 253.5
- Dimensions: 13 x 19.5
Bedroom 1
- Level: Main
- Area: 112.36
- Width: 10.6
Bedroom 2
- Level: Main
- Area: 121
- Dimensions: 11 x 11
Bedroom 3
- Level: Main
- Area: 104.5
- Width: 11
Primary bathroom
- Features: Shower Combo
- Level: Main
- Area: 81
- Dimensions: 9 x 9
Bathroom 1
- Level: Main
- Area: 47.6
- Length: 7
Dining room
- Level: Main
- Area: 182.25
Kitchen
- Level: Main
- Area: 168
- Width: 16
Living room
- Level: Main
- Area: 351
- Length: 26
Heating
- Central
Cooling
- Central Air
Interior area
- Total structure area: 3,290
- Total interior livable area: 2,281 sqft
Video & virtual tour
Property
Parking
- Total spaces: 3
- Parking features: 3 Cars Park
Features
- Stories: 1
Lot
- Size: 9,583 Square Feet
- Dimensions: 80 x 80 and 40 x 80
Details
- Parcel number: 0101676400
- Special conditions: Standard
Construction
Type & style
- Home type: SingleFamily
- Architectural style: Ranch
- Property subtype: Single Family Residence, Residential
Materials
- Wood Siding
- Foundation: Slab
Condition
- New construction: No
- Year built: 1960
Utilities & green energy
- Gas: South Coast
- Sewer: Septic Tank
- Water: Public
Community & HOA
Community
- Subdivision: Town Of Larose
Location
- Region: Larose
Financial & listing details
- Price per square foot: $83/sqft
- Tax assessed value: $80,400
- Annual tax amount: $1,156
- Price range: $189K - $189K
- Date on market: 10/5/2026
- Listing terms: Cash,Conventional,FHA,FMHA/Rural Dev,VA Loan
Estimated market value
Not available
Estimated sales range
Not available
Not available
Price history
| Date | Event | Price |
|---|---|---|
| 10/5/2026 | Listed for sale | $189,000$83/sqft |
Source:  ROAM MLS #2025017743 Report a problem ROAM MLS #2025017743 Report a problem | ||
| 9/24/2026 | Listing removed | $189,000$83/sqft |
Source: ROAM MLS #2025017743 Report a problem | ||
| 8/29/2026 | Price change | $189,000-5.5%$83/sqft |
Source: ROAM MLS #2025017743 Report a problem | ||
| 3/19/2026 | Price change | $199,900-1%$88/sqft |
Source: ROAM MLS #2025017743 Report a problem | ||
| 1/23/2026 | Price change | $202,000-1.5%$89/sqft |
Source: ROAM MLS #2025017743 Report a problem | ||
| 9/24/2025 | Listed for sale | $205,000-2.4%$90/sqft |
Source: ROAM MLS #2025017743 Report a problem | ||
| 9/16/2025 | Listing removed | -- |
Source: Owner Report a problem | ||
| 8/6/2025 | Listed for sale | $210,000$92/sqft |
Source: Owner Report a problem | ||
Public tax history
| Year | Property taxes | Tax assessment |
|---|---|---|
| 2025 | $1,156 +3% | $8,040 |
| 2024 | $1,122 +1495.7% | $8,040 |
| 2023 | $70 -2.4% | $8,040 |
| 2022 | $72 | $8,040 |
| 2021 | -- | $8,040 |
| 2020 | $69 -0.2% | $8,040 |
| 2019 | $69 | $8,040 |
| 2018 | $69 | $8,040 |
| 2017 | $69 -3.6% | $8,040 |
| 2016 | $72 +2.7% | $8,040 |
| 2015 | $70 -93.4% | $8,040 |
| 2014 | $1,061 +1388.9% | $8,040 |
| 2013 | $71 +9933.8% | $8,040 |
| 2010 | $1 | $8,040 |
Find assessor info on the county website
Monthly payment
Est. payment
Payment breakdown
Explore the cost of this home by adjusting the details. Changes won't be saved.Climate risks
Neighborhood: 70373
Nearby schools
Schools provided by the listing agent
- District: Lafourche Parish
Source: ROAM MLS. This data may not be complete. We recommend contacting the local school district to confirm school assignments for this home.


Similar homes
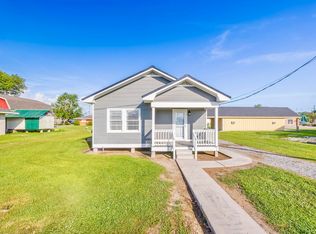
- $179,5003 bd2 ba1.3k sqft444 Chester Lee St, Larose, LA 70373For Sale

 MLS ID #2026018416, Veronica Voisin, COLDWELL BANKER LARUSSA REAL ESTATE. ROAM MLS
 - $170,0004 bd3 ba3.2k sqft184 W 4th St, Larose, LA 70373For Sale
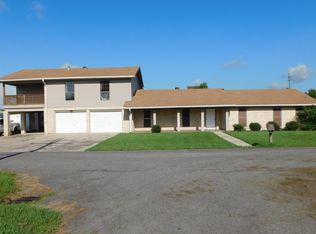 MLS ID #2026018035, Harry Cheramie, Bayou Classic Realty, LLC. ROAM MLS
 - $170,0005 bd2 ba1.9k sqft13966 W Main St, Larose, LA 70373For Sale
 MLS ID #2025020163, Kent Charpentier, KELLER WILLIAMS REALTY BAYOU P. ROAM MLS
 - $223,0003 bd2 ba2k sqft255 W 24th St, Larose, LA 70373For Sale
 MLS ID #2026000561, Consuelo Simoneaux, Bayou Classic Realty, LLC. ROAM MLS
 - $185,0003 bd2 ba1.9k sqft248 Ledet Ln, Larose, LA 70373For SaleMLS ID #2024021633, Robin Harris, Gulf Coast Real Estate, LLC. ROAM MLS
- $215,0004 bd2 ba1.6k sqft126 W 35th St, Larose, LA 70373For SaleMLS ID #2026003993, Cade Harris, Gulf Coast Real Estate, LLC. ROAM MLS
- $195,0003 bd2 ba1.7k sqft225 French Turn Ct, Larose, LA 70373For SaleMLS ID #2026007402, Lisa Plaisance, Bayou Classic Realty, LLC. ROAM MLS
- $160,0003 bd3 ba1.9k sqft373 Chester Lee St, Larose, LA 70373For SaleMLS ID #2026003358, Shantal Louviere, KELLER WILLIAMS REALTY BAYOU P. ROAM MLS
- $199,9003 bd3 ba2.2k sqft206 Green Acres St, Larose, LA 70373For Sale
 MLS ID #2569816, Brandy Nichols, Brandy Nichols Realty. GSREIN
 - $145,0003 bd3 ba2.2k sqft117 Willow D St, Larose, LA 70373For SaleMLS ID #2026012519, Lisa Plaisance, Bayou Classic Realty, LLC. ROAM MLS
- $199,9003 bd2 ba1.9k sqft234 W 57th St, Cut Off, LA 70345For SaleMLS ID #2026017009, Shanna Thibodeaux, Canal & Main Realty. ROAM MLS
- $120,0003 bd3 ba2.2k sqft164 W 33rd St, Larose, LA 70373For SaleMLS ID #2026014416, Lisa Plaisance, Bayou Classic Realty, LLC. ROAM MLS
- $150,0002 bd2 ba1.4k sqft402 W 13th St, Larose, LA 70373For SaleMLS ID #2026004307, Harry Cheramie, Bayou Classic Realty, LLC. ROAM MLS
- $135,0003 bd2 ba1.5k sqft12904 W Main St, Larose, LA 70373For SaleMLS ID #2026011792, Consuelo Simoneaux, Bayou Classic Realty, LLC. ROAM MLS
- $185,0004 bd3 ba3k sqft172 E 71st St, Cut Off, LA 70345For SaleMLS ID #2026008462, Shantel Dupre, CENTURY 21 Action Realty Inc. ROAM MLS
- $183,0003 bd2 ba1.3k sqft122 Sunny Acres Dr, Lockport, LA 70374For SaleMLS ID #2026009224, Alexandra Kiff, Canal & Main Realty. ROAM MLS
- $210,0004 bd3 ba1.9k sqft316 W 54th St, Cut Off, LA 70345For SaleMLS ID #2026015851, Harry Cheramie, Bayou Classic Realty, LLC. ROAM MLS
- $217,0004 bd3 ba2.4k sqft226 E 28th St, Cut Off, LA 70345For SaleMLS ID #2026005734, Rhonda Comeaux, NextHome Solutions. ROAM MLS
- $135,0003 bd2 ba1.4k sqft192 S Main St, Larose, LA 70373For SaleMLS ID #2026011442, Jacqueline Adams, Bayou Classic Realty, LLC. ROAM MLS
- $190,0003 bd3 ba2.5k sqft123 Price St, Montegut, LA 70377For SaleMLS ID #2569026, Crystal Chambers, Keller Williams Realty Services. GSREIN
