Welcome to this well-maintained 3-bedroom, 2-bath brick home in Cut Off offering a functional layout with plenty of room inside and out. The kitchen features abundant cabinetry, a breakfast bar and plenty of counter space, opening into the dining area with a charming bay window. The living room features a vaulted ceiling with exposed beams, adding character to the space. The primary bedroom includes a private bath. Outside, enjoy a spacious covered patio perfect for relaxing or entertaining, an attached garage, and extensive concrete parking with plenty of room for multiple vehicles, a boat or RV. Additional features include a metal roof, functional storm shutters, a storage shed with garage-style door, and a spacious backyard. Conveniently located near local schools with easy access to Hwy. 3235, shopping, dining and other area amenities. This home has been very well cared for and offers a great combination of indoor space, outdoor living and plenty of parking. Most furnishings will remain with the home, along with the refrigerator, washer, dryer and microwave, making move-in even easier!
For sale
$199,900
234 W 57th St, Cut Off, LA 70345
3beds
1,920sqft
Single Family Residence, Residential
Built in 1980
10,018 Square Feet Lot
$-- Zestimate®
$104/sqft
$-- HOA
What's special
Attached garageFunctional storm shuttersMetal roofSpacious backyardBreakfast barKitchen features abundant cabinetry
- 20 days
- 168
- 19
Likely to sell faster than
Zillow last checked:
Listing updated:
Listed by:
Shanna Thibodeaux,
Canal & Main Realty 985-868-5230
Source: ROAM MLS,MLS#: 2026017009
Facts & features
Interior
Bedrooms & bathrooms
- Bedrooms: 3
- Bathrooms: 2
- Full bathrooms: 2
Rooms
- Room types: Bathroom, Bedroom, Primary Bedroom, Breakfast Room, Kitchen, Living Room
Primary bedroom
- Features: En Suite Bath
- Level: First
Bedroom 1
- Level: First
Bedroom 2
- Level: First
Primary bathroom
- Features: Shower Only
Bathroom 1
- Level: First
Bathroom 2
- Level: First
Kitchen
- Level: First
Living room
- Level: First
Heating
- Central
Cooling
- Central Air
Appliances
- Included: Washer, Range/Oven, Electric Water Heater, Stainless Steel Appliance(s)
- Laundry: Electric Dryer Hookup, Washer Hookup, Washer/Dryer Hookups, Laundry Room
Features
- Vaulted Ceiling(s)
- Flooring: Ceramic Tile, Other
- Windows: Storm Shutters
Interior area
- Total structure area: 3,496
- Total interior livable area: 1,920 sqft
Property
Parking
- Total spaces: 4
- Parking features: 4+ Cars Park, Carport, Covered
- Has carport: Yes
Features
- Stories: 1
- Patio & porch: Covered, Patio
- Exterior features: Rain Gutters
Lot
- Size: 10,018 Square Feet
- Dimensions: 125 x 80
Details
- Additional structures: Storage
- Parcel number: 0101741000
- Special conditions: Standard
Construction
Type & style
- Home type: SingleFamily
- Architectural style: Traditional
- Property subtype: Single Family Residence, Residential
Materials
- Vinyl Siding
- Foundation: Slab
Condition
- New construction: No
- Year built: 1980
Utilities & green energy
- Gas: None
- Sewer: Septic Tank
- Water: Public
Community & HOA
Community
- Security: Smoke Detector(s)
- Subdivision: Lee Bros #2
Location
- Region: Cut Off
Financial & listing details
- Price per square foot: $104/sqft
- Tax assessed value: $94,900
- Annual tax amount: $1,365
- Price range: $199.9K - $199.9K
- Date on market: 9/16/2026
- Listing terms: Cash,Conventional,FHA,FMHA/Rural Dev
Estimated market value
Not available
Estimated sales range
Not available
Not available
Price history
| Date | Event | Price |
|---|---|---|
| 9/16/2026 | Listed for sale | $199,900$104/sqft |
Source:  ROAM MLS #2026017009 Report a problem ROAM MLS #2026017009 Report a problem | ||
Public tax history
| Year | Property taxes | Tax assessment |
|---|---|---|
| 2025 | $1,365 +3% | $9,490 |
| 2024 | $1,325 +411% | $9,490 |
| 2023 | $259 -2.4% | $9,490 |
| 2022 | $266 | $9,490 |
| 2021 | -- | $9,490 |
| 2020 | $254 +9.1% | $9,490 +1.8% |
| 2019 | $233 | $9,320 |
| 2018 | $233 | $9,320 |
| 2017 | $233 -3.6% | $9,320 |
| 2016 | $241 +2.7% | $9,320 |
| 2015 | $235 -80.9% | $9,320 |
| 2014 | $1,230 | $9,320 |
Find assessor info on the county website
Monthly payment
Est. payment
Payment breakdown
Explore the cost of this home by adjusting the details. Changes won't be saved.Climate risks
Neighborhood: 70345
Nearby schools
Schools provided by the listing agent
- District: Lafourche Parish
Source: ROAM MLS. This data may not be complete. We recommend contacting the local school district to confirm school assignments for this home.
Similar homes
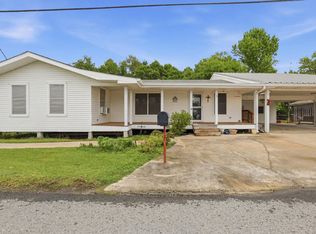
- $210,0004 bd3 ba1.9k sqft316 W 54th St, Cut Off, LA 70345For Sale

 MLS ID #2026015851, Harry Cheramie, Bayou Classic Realty, LLC. ROAM MLS
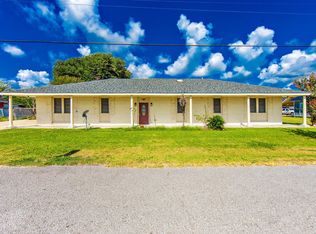
 - $199,0003 bd2 ba1.6k sqft142 W 136th St, Cut Off, LA 70345For Sale
 MLS ID #2026006412, Alexandra Kiff, Canal & Main Realty. ROAM MLS
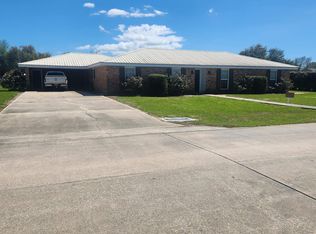
 - $189,0004 bd2 ba2.2k sqft110 W 26th St, Larose, LA 70373For Sale
 MLS ID #2025017743, Dodie Bergeron, KELLER WILLIAMS REALTY BAYOU P. ROAM MLS
 - $217,0004 bd3 ba2.4k sqft226 E 28th St, Cut Off, LA 70345For Sale
 MLS ID #2026005734, Rhonda Comeaux, NextHome Solutions. ROAM MLS
 - $235,5004 bd2 ba2.2k sqft288 E 40th St, Cut Off, LA 70345For SaleMLS ID #2026010098, Kandra Ledet, Bayou Classic Realty, LLC. ROAM MLS
- $270,0004 bd2 ba2.1k sqft317 W 54th St, Cut Off, LA 70345For SaleMLS ID #2026015703, Gregory Plaisance, Bayou Classic Realty, LLC. ROAM MLS
- $225,0003 bd2 ba1.7k sqft15667 E Main St, Cut Off, LA 70345For SaleMLS ID #2026012357, Lisa Plaisance, Bayou Classic Realty, LLC. ROAM MLS
- $154,9003 bd3 ba1.7k sqft225 E 71st St, Cut Off, LA 70345For SaleMLS ID #2026016727, Jacqueline Adams, Bayou Classic Realty, LLC. ROAM MLS
- $169,9003 bd2 ba1.8k sqft15657 E Main St, Cut Off, LA 70345For SaleMLS ID #2023010033, Rhonda Comeaux, NextHome Solutions. ROAM MLS
- $195,0003 bd2 ba1.7k sqft225 French Turn Ct, Larose, LA 70373For SaleMLS ID #2026007402, Lisa Plaisance, Bayou Classic Realty, LLC. ROAM MLS
- $165,0002 bd2 ba1.4k sqft150 W 64th St, Cut Off, LA 70345For SaleMLS ID #2026001619, Gregory Plaisance, Bayou Classic Realty, LLC. ROAM MLS
- $215,0004 bd2 ba1.6k sqft126 W 35th St, Larose, LA 70373For SaleMLS ID #2026003993, Cade Harris, Gulf Coast Real Estate, LLC. ROAM MLS
- $198,0003 bd2 ba1.7k sqft204 Rhonda St, Chauvin, LA 70344For SaleMLS ID #2026016800, Danielle LeBlanc, KELLER WILLIAMS REALTY BAYOU P. ROAM MLS
- $154,9003 bd2 ba1.6k sqft126 E 100th St, Cut Off, LA 70345For SaleMLS ID #2026009121, Cade Harris, Gulf Coast Real Estate, LLC. ROAM MLS
- $230,0002 bd1 ba1.2k sqft498 E 74th St, Cut Off, LA 70345For SaleMLS ID #2025008833, Kent Charpentier, KELLER WILLIAMS REALTY BAYOU P. ROAM MLS
- $278,0003 bd2 ba1.7k sqft147 W 40th St, Cut Off, LA 70345For SaleMLS ID #2026005239, Melissa Killian, KELLER WILLIAMS REALTY BAYOU P. ROAM MLS
- $170,0005 bd2 ba1.9k sqft13966 W Main St, Larose, LA 70373For SaleMLS ID #2025020163, Kent Charpentier, KELLER WILLIAMS REALTY BAYOU P. ROAM MLS
- $285,0003 bd3 ba2.7k sqft107 W 109th St, Cut Off, LA 70345For SaleMLS ID #2026002217, Consuelo Simoneaux, Bayou Classic Realty, LLC. ROAM MLS
- $223,0003 bd2 ba2k sqft255 W 24th St, Larose, LA 70373For SaleMLS ID #2026000561, Consuelo Simoneaux, Bayou Classic Realty, LLC. ROAM MLS
- $199,9003 bd3 ba2.2k sqft206 Green Acres St, Larose, LA 70373For Sale
 MLS ID #2569816, Brandy Nichols, Brandy Nichols Realty. GSREIN
