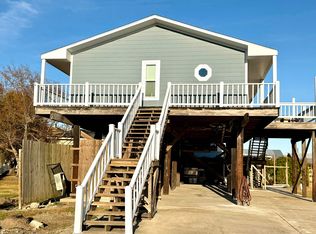
Peace & Tranquility!! You'll feel welcome and at home at this beautuiful property located at 498 East 74th Street in Cut Off. Located high and dry at the end of Willowdale SD along the 20 acre canal this recently renovated 2 bedroom 1 bath, with open area floor plan has plenty to offer including new vinyl plank floors, solid sheeting throughout, new wainscotting walls, updated bathroom, freshly painted interior, and much more. Fall in love with the beautiful custom oak cabinetry in the Kitchen adding that warmth to the property. Some furniture and appliances to remain. There is an attached 2 bedroom 1 bath apartment, currently unfinished, a blank canvas to put your personal touches to have full potential of this wonderful property. The apartment also consist of 2 bedrooms, 1 bath, kitchen, dining living combo with seperate side entrance and much more. Apartment can be used as a mother-in-law suite, another family member or used as a rental for producing income. There's also a large storage room located under the new large carport cover (2022) which is perfect for family gatherings and keeping vehicles secure. Solar panels (Leased) on the home provide super savings on those energy bills. Home has working aluminum shutters for extra security. Saving the best for last and that's the lot, located along the 20 acre canal, you can go set a few crawfish nets out, plant you a garden and just sit back and relax on this huge and peaceful location. There is a detached shed for that outdoor storage. Current flood and termite policies in place to be transferred. This is a special property located in an established subdivision close to schools, shopping, etc. call today to schedule a private tour. All measurements to be verified by buyer and/or licensed appraiser.
For sale
$230,000
498 E 74th St, Cut Off, LA 70345
2beds
1,201sqft
Single Family Residence, Residential
Built in 2000
1.69 Acres Lot
$-- Zestimate®
$192/sqft
$-- HOA
What's special
Beautiful custom oak cabinetryFreshly painted interiorUpdated bathroomPeaceful locationNew vinyl plank floorsNew wainscotting walls
- 510 days
- 56
- 2
Zillow last checked:
Listing updated:
Listed by:
Kent Charpentier,
KELLER WILLIAMS REALTY BAYOU P 985-262-4400
Source: ROAM MLS,MLS#: 2025008833
Facts & features
Interior
Bedrooms & bathrooms
- Bedrooms: 2
- Bathrooms: 1
- Full bathrooms: 1
Primary bedroom
- Features: Ceiling Fan(s)
Bedroom 1
- Level: Main
- Area: 175.5
- Dimensions: 13 x 13.5
Bedroom 2
- Level: Main
- Area: 132
- Dimensions: 12 x 11
Primary bathroom
- Features: No Special Features
Bathroom 1
- Level: Main
- Area: 72
- Dimensions: 6 x 12
Kitchen
- Level: Main
- Area: 100
- Dimensions: 10 x 10
Living room
- Level: Main
- Area: 308
- Dimensions: 22 x 14
Heating
- Central
Cooling
- Central Air, Window Unit(s)
Appliances
- Included: Dryer, Washer, Microwave, Range/Oven, Refrigerator, Range Hood
Features
- Crown Molding
- Flooring: Tile
- Doors: Storm Door(s)
- Windows: Screens
- Attic: Walk-up
Interior area
- Total structure area: 3,119
- Total interior livable area: 1,201 sqft
Property
Parking
- Total spaces: 2
- Parking features: 2 Cars Park, Carport
- Has carport: Yes
Features
- Stories: 1
- Fencing: None
- Has view: Yes
- View description: Water
- Has water view: Yes
- Water view: Water
- Waterfront features: Waterfront, Canal Front
Lot
- Size: 1.69 Acres
- Features: Additional Land Lot
Details
- Additional structures: Storage
- Parcel number: 0102345200
- Special conditions: Standard
Construction
Type & style
- Home type: SingleFamily
- Architectural style: Traditional
- Property subtype: Single Family Residence, Residential
Materials
- Brick Siding, Vinyl Siding, Brick, Frame
- Foundation: Slab
- Roof: Shingle,Hip Roof
Condition
- Updated/Remodeled
- New construction: No
- Year built: 2000
Utilities & green energy
- Gas: South Coast
- Sewer: Septic Tank
- Utilities for property: Cable Connected
Community & HOA
Community
- Security: Smoke Detector(s)
- Subdivision: Willowdale
Location
- Region: Cut Off
Financial & listing details
- Price per square foot: $192/sqft
- Tax assessed value: $94,300
- Annual tax amount: $1,356
- Price range: $230K - $230K
- Date on market: 5/13/2025
- Listing terms: Cash,Conventional,VA Loan
Estimated market value
Not available
Estimated sales range
Not available
Not available
Price history
| Date | Event | Price |
|---|---|---|
| 4/3/2026 | Listed for sale | $230,000-4.2%$192/sqft |
Source:  ROAM MLS #2025008833 Report a problem ROAM MLS #2025008833 Report a problem | ||
| 6/19/2025 | Price change | $240,000-4%$200/sqft |
Source: ROAM MLS #2025008833 Report a problem | ||
| 5/13/2025 | Listed for sale | $250,000$208/sqft |
Source: ROAM MLS #2025008833 Report a problem | ||
Public tax history
| Year | Property taxes | Tax assessment |
|---|---|---|
| 2025 | $1,356 +3% | $9,430 |
| 2024 | $1,317 +423.5% | $9,430 |
| 2023 | $251 -2.4% | $9,430 |
| 2022 | $258 | $9,430 |
| 2021 | -- | $9,430 |
| 2020 | $246 -0.2% | $9,430 |
| 2019 | $247 | $9,430 |
| 2018 | $247 | $9,430 |
| 2017 | $247 -3.6% | $9,430 |
| 2016 | $256 +2.7% | $9,430 |
| 2015 | $249 -80% | $9,430 |
| 2014 | $1,244 +388.6% | $9,430 |
| 2013 | $255 +9885.5% | $9,430 |
| 2010 | $3 | $9,430 |
Find assessor info on the county website
Monthly payment
Est. payment
Payment breakdown
Explore the cost of this home by adjusting the details. Changes won't be saved.Climate risks
Neighborhood: 70345
Nearby schools
Schools provided by the listing agent
- District: Lafourche Parish
Source: ROAM MLS. This data may not be complete. We recommend contacting the local school district to confirm school assignments for this home.
Similar homes
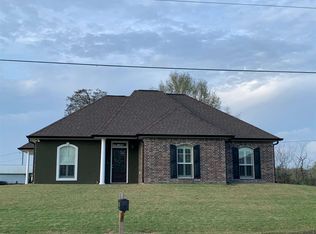
- $225,0003 bd2 ba1.7k sqft15667 E Main St, Cut Off, LA 70345For Sale
 MLS ID #2026012357, Lisa Plaisance, Bayou Classic Realty, LLC. ROAM MLS
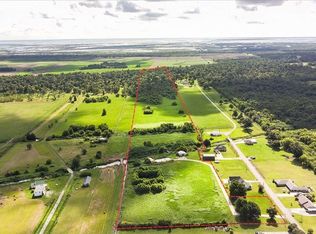
 - $199,0003 bd2 ba1.6k sqft142 W 136th St, Cut Off, LA 70345For Sale
 MLS ID #2026006412, Alexandra Kiff, Canal & Main Realty. ROAM MLS
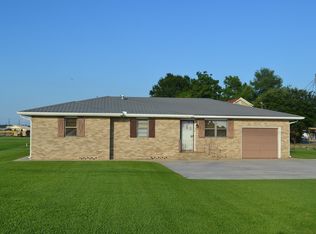
 - $154,9003 bd3 ba1.7k sqft225 E 71st St, Cut Off, LA 70345For Sale
 MLS ID #2026016727, Jacqueline Adams, Bayou Classic Realty, LLC. ROAM MLS
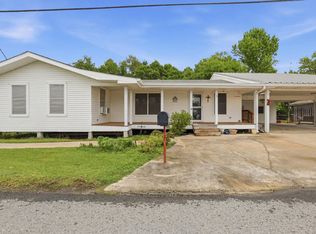
 - $144,0002 bd2 ba1.2k sqft169 Highway 3162, Cut Off, LA 70345For Sale
 MLS ID #2026002431, Melissa Killian, KELLER WILLIAMS REALTY BAYOU P. ROAM MLS
 - $154,9003 bd2 ba1.6k sqft126 E 100th St, Cut Off, LA 70345For SaleMLS ID #2026009121, Cade Harris, Gulf Coast Real Estate, LLC. ROAM MLS
- $145,0002 bd1 ba896 sqft363 E 75th St, Cut Off, LA 70345For SaleMLS ID #2026016934, Consuelo Simoneaux, Bayou Classic Realty, LLC. ROAM MLS
- $130,0003 bd2 ba1.1k sqft207 Joan Ann Dr, Cut Off, LA 70345For SaleMLS ID #2026012568, Lisa Plaisance, Bayou Classic Realty, LLC. ROAM MLS
- $165,0002 bd2 ba1.4k sqft150 W 64th St, Cut Off, LA 70345For SaleMLS ID #2026001619, Gregory Plaisance, Bayou Classic Realty, LLC. ROAM MLS
- $278,0003 bd2 ba1.7k sqft147 W 40th St, Cut Off, LA 70345For SaleMLS ID #2026005239, Melissa Killian, KELLER WILLIAMS REALTY BAYOU P. ROAM MLS
- $318,9903 bd2 ba1.6k sqft169 Triple Ridge Blvd, Cut Off, LA 70345For SaleMLS ID #2025014278, Melissa Killian, KELLER WILLIAMS REALTY BAYOU P. ROAM MLS
- $195,0003 bd2 ba1.7k sqft225 French Turn Ct, Larose, LA 70373For SaleMLS ID #2026007402, Lisa Plaisance, Bayou Classic Realty, LLC. ROAM MLS
- $215,0004 bd2 ba1.6k sqft126 W 35th St, Larose, LA 70373For SaleMLS ID #2026003993, Cade Harris, Gulf Coast Real Estate, LLC. ROAM MLS
- $180,0002 bd2 ba1.6k sqft5018 Bayouside Dr, Chauvin, LA 70344For SaleMLS ID #2025019190, Debbie Terry, The Realty Group of South Loui. ROAM MLS
- $225,0003 bd3 ba1.5k sqft305 Rj Dr, Chauvin, LA 70344For SaleMLS ID #2026007200, Bonnie Smith, COLDWELL BANKER LARUSSA REAL ESTATE. ROAM MLS
- $198,0003 bd2 ba1.7k sqft204 Rhonda St, Chauvin, LA 70344For SaleMLS ID #2026016800, Danielle LeBlanc, KELLER WILLIAMS REALTY BAYOU P. ROAM MLS
- $199,0003 bd2 ba1.2k sqft5471-5485 Jean Lafitte Blvd, Lafitte, LA 70067For Sale
 MLS ID #2573181, Chastity Bosch, NOLA Living Realty. GSREIN
 - $219,9004 bd2 ba1.7k sqft128 Saint Agnes Dr, Bourg, LA 70343For SaleMLS ID #2026017130, Michele Bates, KELLER WILLIAMS REALTY BAYOU P. ROAM MLS
- $120,0002 bd2 ba720 sqft112 W 213th St, Galliano, LA 70354For SaleMLS ID #2026016996, Melanie Bourgeois, Canal & Main Realty. ROAM MLS
- $119,0003 bd1 ba1.2k sqft109 E 136th St, Galliano, LA 70354For SaleMLS ID #2025015188, Rhonda Comeaux, NextHome Solutions. ROAM MLS
- $120,0005 bd2 ba1.3k sqft5808 Highway 56, Chauvin, LA 70344For SaleMLS ID #2025015543, Anna Theiss, eXp Realty, LLC. ROAM MLS
