Welcome to this move in ready, raised home in Lafitte, perfectly situated on an oversized 150’ x 177’ corner lot with plenty of room to spread out, entertain, park your toys, or take advantage of the additional outdoor space. This 3-bedroom, 2-bath home features a functional floor plan, a gas stove, and a spacious primary bedroom with a large walk-in closet. A cargo lift/elevator adds extra convenience for bringing groceries and belongings upstairs. The expansive area beneath the raised home provides an abundance of covered parking, storage, and entertaining space, making it ideal for gatherings, boats, recreational equipment, and more. The roof was replaced in 2020. Located within walking distance of the bayou front and near local marinas, this property offers quick and easy access to the waterways and some of the area’s best fishing and boating. With its generous corner lot, ample parking and storage, and convenient Lafitte location, this property offers the space and versatility to enjoy everything the area has to offer.
Active
$199,000
5471-5485 Jean Lafitte Blvd, Lafitte, LA 70067
3beds
1,200sqft
Single Family Residence
Built in 1993
0.27 Acres Lot
$197,600 Zestimate®
$166/sqft
$-- HOA
What's special
Functional floor planAmple parking and storageGas stoveGenerous corner lotSpacious primary bedroomLarge walk-in closet
- 18 days
- 117
- 4
Likely to sell faster than
Zillow last checked:
Listing updated:
Listed by:
Chastity Bosch 504-234-1430,
NOLA Living Realty 504-301-9757,
Lindy Schexnayder 504-650-3646,
NOLA Living Realty
Source: GSREIN,MLS#: 2573181
Facts & features
Interior
Bedrooms & bathrooms
- Bedrooms: 3
- Bathrooms: 2
- Full bathrooms: 2
Primary bedroom
- Level: Lower
- Dimensions: 11.11x11.11
Bedroom
- Level: Lower
- Dimensions: 11.11x11.10
Bedroom
- Level: Lower
- Dimensions: 11.10x10
Kitchen
- Level: Lower
- Dimensions: 18.6x11.10
Living room
- Level: Lower
- Dimensions: 13.9x10.10
Heating
- Central
Cooling
- Central Air, 1 Unit
Appliances
- Included: Oven, Range, Refrigerator
- Laundry: Washer Hookup, Dryer Hookup
Features
- Has fireplace: No
- Fireplace features: None
Interior area
- Total structure area: 1,200
- Total interior livable area: 1,200 sqft
Property
Parking
- Parking features: Off Street, Boat, RV Access/Parking
Features
- Levels: One
- Stories: 1
- Patio & porch: Wood, Porch
- Exterior features: Porch
- Pool features: None
- Waterfront features: Water Access
Lot
- Size: 0.27 Acres
- Dimensions: 177 x 150
- Features: Outside City Limits, Oversized Lot
Details
- Additional structures: Other
- Parcel number: 0600001266
- Special conditions: None
Construction
Type & style
- Home type: SingleFamily
- Architectural style: Camp
- Property subtype: Single Family Residence
Materials
- Foundation: Raised
- Roof: Shingle
Condition
- Average Condition
- Year built: 1993
Utilities & green energy
- Sewer: Public Sewer
- Water: Public
Community & HOA
Community
- Features: Water Access
- Subdivision: Not a Subdivision
HOA
- Has HOA: No
Location
- Region: Lafitte
Financial & listing details
- Price per square foot: $166/sqft
- Date on market: 9/1/2026
Estimated market value
$197,600
$188,000 - $207,000
$1,721/mo
Price history
| Date | Event | Price |
|---|---|---|
| 9/1/2026 | Listed for sale | $199,000$166/sqft |
Source:  GSREIN #2573181 Report a problem GSREIN #2573181 Report a problem | ||
Public tax history
Tax history is unavailable.
Monthly payment
Est. payment
Payment breakdown
Explore the cost of this home by adjusting the details. Changes won't be saved.Climate risks
Neighborhood: 70067
Nearby schools

Similar homes
- $219,0001 bd2 ba1.1k sqft612 Jean Lafitte Blvd, Lafitte, LA 70067For Sale

 MLS ID #2575640, Lindy Schexnayder, NOLA Living Realty. GSREIN
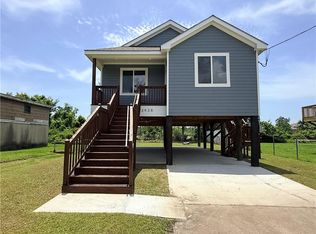
 - $224,0003 bd2 ba1.2k sqft3428 Jean Lafitte Blvd, Lafitte, LA 70067New Construction
 MLS ID #2534381, Lindy Schexnayder, NOLA Living Realty. GSREIN
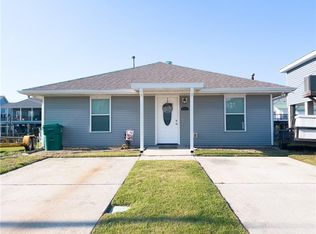
 - $230,0003 bd2 ba1.5k sqft4920 Fran Ln, Barataria, LA 70036For Sale
 MLS ID #2542189, Chastity Bosch, NOLA Living Realty. GSREIN
 - $199,9003 bd2 ba1.2k sqft2513 Rue Jesann, Marrero, LA 70072For Sale
 MLS ID #2559926, Thelma Miller, C-21 Richard Berry & Assoc,Inc. GSREIN
 - $189,9003 bd2 ba1.3k sqft1013 Sandalwood Dr, Harvey, LA 70058For SaleMLS ID #2577593, Charlene Miller, C-21 Richard Berry & Assoc,Inc. GSREIN
- $245,0003 bd3 ba1.5k sqft733 Mystic Ave, Terrytown, LA 70056For SaleMLS ID #2577599, Samantha Barnes, Melrose Group Realty. GSREIN
- $165,0003 bd2 ba1.2k sqft3832 Jamie Lynn Dr, Marrero, LA 70072For SaleMLS ID #2576607, Anicette Lumene, Divine Realty Consultants. GSREIN
- $195,0003 bd1 ba1k sqft2736 Isabelle Dr, Marrero, LA 70072For SaleMLS ID #2554859, Linh Phuong, People's Realty, Inc.. GSREIN
- $149,0003 bd2 ba1.1k sqft3105 Privateer Blvd, Barataria, LA 70036For SaleMLS ID #2549469, Chastity Bosch, NOLA Living Realty. GSREIN
- $185,0003 bd2 ba1.1k sqft2745 Annette Dr, Marrero, LA 70072For SaleMLS ID #2565980, Charlene Miller, C-21 Richard Berry & Assoc,Inc. GSREIN
- $179,0003 bd2 ba1.1k sqft4112 Ames Blvd, Marrero, LA 70072For SaleMLS ID #2539822, Lindy Schexnayder, NOLA Living Realty. GSREIN
- $188,0003 bd2 ba1.3k sqft3084 Grinell Dr, Marrero, LA 70072For SaleMLS ID #2555102, Beverly Rambo, Homesmart Realty South. GSREIN
- $190,0003 bd2 ba1.1k sqft4024 Regina Coeli Ct, Marrero, LA 70072For SaleMLS ID #2522146, Angelia Beasley, Properties Unlimited Realty LLC. GSREIN
- $165,0003 bd2 ba1.3k sqft1638 Stafford St, Gretna, LA 70053For SaleMLS ID #2574371, Charlene Miller, C-21 Richard Berry & Assoc,Inc. GSREIN
- $220,0003 bd2 ba1.2k sqft5817 Lacombe Ave, Marrero, LA 70072For SaleMLS ID #2552502, Pamela Burford, 1st BMG REALTY, L.L.C.. GSREIN
- $195,0002 bd1 ba1k sqft204 Overseas Ave, Belle Chasse, LA 70037For SaleMLS ID #2570421, Dawn Morales, Compass Destrehan. GSREIN
- $205,7003 bd2 ba1.6k sqft2552 E Catawba Dr, Harvey, LA 70058For SaleMLS ID #2527213, Lorianny Arriaga, Soriano Realty, LLC. GSREIN
- $179,0003 bd2 ba1.6k sqft3800 Redbud Ln, Harvey, LA 70058For SaleMLS ID #2562939, Cindy Ng, Appletree Realty, LLC. GSREIN
- $199,0003 bd2 ba1.2k sqft2604 Lafayette St, Gretna, LA 70053For SaleMLS ID #2562782, Peter Ingrassia, Compass Westbank. GSREIN
- $210,0002 bd2 ba1.4k sqft5849 Louis I Ave, Marrero, LA 70072For SaleMLS ID #2573257, Alison Andrews, Realty One Group Immobilia. GSREIN
