Enjoy bayou-front living with plenty of space, storage, and versatility on this oversized property, which includes an additional vacant lot and two boat docks! This raised 1-bedroom, 2-bath home offers a unique opportunity for those looking to enjoy the waterfront lifestyle with property to spread out. The interior features granite countertops, newer cabinetry, his-and-hers closets, a wood-burning fireplace in the bedroom, and sliding glass doors leading to the balcony where you can relax and enjoy the surroundings. A new tankless water heater adds to the home’s updates, along with a newer roof installed since Hurricane Ida and sub surface drainage extending from the levee toward the street. The spacious area beneath the raised home features fresh concrete installed approximately two years ago and numerous electrical outlets, providing excellent potential for entertaining, parking, storage, or workspace. Garage space is abundant with a detached 2-car garage plus an additional 3-car garage featuring a workshop and bonus room. With bayou frontage, two docks, an extra lot, extensive garage and workshop space, and plenty of room for outdoor enjoyment, this property offers a rare combination of waterfront living and functionality.
Active
$219,000
612 Jean Lafitte Blvd, Lafitte, LA 70067
1beds
1,120sqft
Single Family Residence
Built in 1993
0.87 Acres Lot
$214,000 Zestimate®
$196/sqft
$-- HOA
What's special
Bayou frontageBayou-front livingTwo boat docksNew tankless water heaterGranite countertopsNewer cabinetryNewer roof
- 36 days
- 156
- 6
Zillow last checked:
Listing updated:
Listed by:
Lindy Schexnayder 504-650-3646,
NOLA Living Realty 504-301-9757,
Chastity Bosch 504-234-1430,
NOLA Living Realty
Source: GSREIN,MLS#: 2575640
Facts & features
Interior
Bedrooms & bathrooms
- Bedrooms: 1
- Bathrooms: 2
- Full bathrooms: 2
Primary bedroom
- Level: First
- Dimensions: 24.8x13.4
Garage
- Level: First
- Dimensions: 32x22
Kitchen
- Level: First
- Dimensions: 13.4x11.4
Laundry
- Level: First
- Dimensions: 13.4x6.1
Living room
- Level: First
- Dimensions: 17.2x13.4
Heating
- Central
Cooling
- Central Air
Appliances
- Included: Oven, Range
Features
- Has fireplace: Yes
- Fireplace features: Wood Burning
Interior area
- Total structure area: 3,000
- Total interior livable area: 1,120 sqft
Property
Parking
- Parking features: Detached, Garage, Boat, RV Access/Parking
- Has garage: Yes
Features
- Levels: Two
- Stories: 2
- Patio & porch: Wood
- Pool features: None
- On waterfront: Yes
- Waterfront features: Waterfront, Bayou
Lot
- Size: 0.87 Acres
- Dimensions: 137 x 224 x 122 x 249
- Features: City Lot, Oversized Lot
Details
- Additional structures: Other, Workshop
- Parcel number: 0600001018
- Special conditions: None
Construction
Type & style
- Home type: SingleFamily
- Architectural style: Camp
- Property subtype: Single Family Residence
Materials
- Hardboard
- Foundation: Raised
- Roof: Shingle
Condition
- Average Condition
- Year built: 1993
Utilities & green energy
- Sewer: Treatment Plant
- Water: Public
Green energy
- Energy efficient items: Water Heater
Community & HOA
Community
- Subdivision: Not a Subdivision
HOA
- Has HOA: No
Location
- Region: Lafitte
Financial & listing details
- Price per square foot: $196/sqft
- Tax assessed value: $79,000
- Annual tax amount: $46
- Date on market: 9/9/2026
Estimated market value
$214,000
$203,000 - $225,000
$1,251/mo
Price history
| Date | Event | Price |
|---|---|---|
| 9/10/2026 | Listed for sale | $219,000$196/sqft |
Source:  GSREIN #2575640 Report a problem GSREIN #2575640 Report a problem | ||
Public tax history
| Year | Property taxes | Tax assessment |
|---|---|---|
| 2025 | $46 +0.2% | $7,900 |
| 2024 | $46 | $7,900 +26.6% |
| 2023 | -- | $6,240 |
| 2022 | -- | $6,240 |
| 2021 | -- | $6,240 -21% |
| 2020 | $46 -1.2% | $7,900 |
| 2019 | $46 +7.5% | $7,900 |
| 2018 | $43 | $7,900 |
| 2017 | $43 | $7,900 |
| 2016 | $43 | $7,900 |
| 2015 | -- | $7,900 |
| 2014 | -- | $7,900 |
| 2013 | -- | $7,900 |
| 2012 | -- | $7,900 |
| 2011 | -- | $7,900 |
Find assessor info on the county website
Monthly payment
Est. payment
Payment breakdown
Explore the cost of this home by adjusting the details. Changes won't be saved.Climate risks
Neighborhood: 70067
Nearby schools
Similar homes
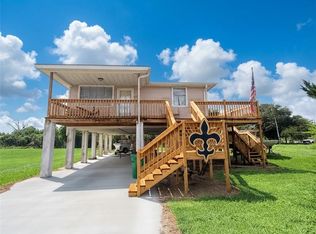
- $199,0003 bd2 ba1.2k sqft5471-5485 Jean Lafitte Blvd, Lafitte, LA 70067For Sale
 MLS ID #2573181, Chastity Bosch, NOLA Living Realty. GSREIN
 - $149,9002 bd2 ba1.3k sqft5135 Tapp St, Lafitte, LA 70067For Sale
 MLS ID #2576737, Thelma Miller, C-21 Richard Berry & Assoc,Inc. GSREIN
 - $236,5003 bd2 ba1.6k sqft2207 N Friendship Dr, Harvey, LA 70058For Sale
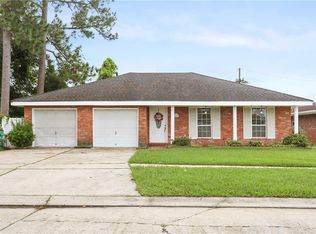 MLS ID #2580500, Kathryn Wilson, Snap Realty. GSREIN
 - $230,0003 bd2 ba1.5k sqft4920 Fran Ln, Barataria, LA 70036For Sale
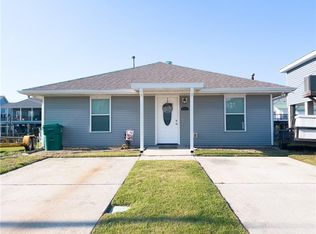 MLS ID #2542189, Chastity Bosch, NOLA Living Realty. GSREIN
 - $259,0003 bd2 ba1.6k sqft5236 Richland Dr, Marrero, LA 70072For SaleMLS ID #2581160, Stephanie Mascaro, 1 Percent Lists. GSREIN
- $200,0003 bd3 ba1.5k sqft228 Pats Ct, Ama, LA 70031For SaleMLS ID #2576845, Tessa Dempster, 1 Percent Lists United. GSREIN
- $205,7003 bd2 ba1.6k sqft2552 E Catawba Dr, Harvey, LA 70058For SaleMLS ID #2527213, Lorianny Arriaga, Soriano Realty, LLC. GSREIN
- $215,0003 bd2 ba1.4k sqft2720 Carlisle Dr S, Gretna, LA 70056For SaleMLS ID #2571637, Charles Miller, Market Place Realty, LLC. GSREIN
- $238,0004 bd2 ba1.6k sqft3149 Arbutus Ln, Marrero, LA 70072For SaleMLS ID #2575512, Ashely Chanel, Epique Realty. GSREIN
- $215,0003 bd2 ba1.3k sqft2000 Philip St, New Orleans, LA 70113For SaleMLS ID #2570561, Jessica Bordelon, Berkshire Hathaway HomeServices Preferred, REALTOR. GSREIN
- $229,0003 bd2 ba1.2k sqft9021 Highway 23 St, Belle Chasse, LA 70037For SaleMLS ID #2566600, Gina Johnson, Watermark Realty, LLC. GSREIN
- $195,0002 bd1 ba1.5k sqft5101 Belle Terre Rd, Marrero, LA 70072For SaleMLS ID #2575116, Susan Cobb, KELLER WILLIAMS REALTY 455-0100. GSREIN
- $170,0002 bd2 ba1.1k sqft3212 Magellan St, New Orleans, LA 70114For SaleMLS ID #2581215, Louis Williams, Keller Williams Realty Services. GSREIN
- $195,0003 bd1 ba1k sqft2736 Isabelle Dr, Marrero, LA 70072For SaleMLS ID #2554859, Linh Phuong, People's Realty, Inc.. GSREIN
- $229,9994 bd2 ba1.3k sqft216 Dale Ave, Gretna, LA 70056For SaleMLS ID #2561777, Luis Ramos, Gulf South International, REALTORS, LLC. GSREIN
- $199,0003 bd2 ba1.3k sqft748 Oakwood Dr, Gretna, LA 70056For SaleMLS ID #2577842, Mabel Perdomo, Realty One Group Immobilia. GSREIN
- $185,0002 bd2 ba980 sqft5804 Saint John Ave, Marrero, LA 70072For SaleMLS ID #2577111, Thelma Miller, C-21 Richard Berry & Assoc,Inc. GSREIN
- $235,0003 bd2 ba1.5k sqft1025 Joyce St, Marrero, LA 70072For SaleMLS ID #2579165, Susan Sawyer, Revolution Realty. GSREIN
- $178,0003 bd2 ba1.3k sqft3084 Grinell Dr, Marrero, LA 70072For SaleMLS ID #2555102, Beverly Rambo, Homesmart Realty South. GSREIN
- $235,0004 bd2 ba1.1k sqft1148 Teakwood Dr, Harvey, LA 70058For SaleMLS ID #2563329, Robert Wolfe, Robert Wolfe Real Estate, Inc.. GSREIN
