CHARMING VINTAGE COTTAGE STYLE HOME LOCATED IN CUT OFF - MOVE IN READY!!! Looking for a home with character and charm? This quaint, cottage-style home is nestled in a peaceful neighborhood in Cut Off, conveniently located just off of Hwy 1 just minutes away from the hospital, SL Bridge, High school, shopping stores and restaurants. Featuring 3 bedrooms and 2 bathrooms, this home offers a wonderful blend of vintage appeal and comfortable living. Step inside and appreciated the original wood plank flooring throughout the living room, bedrooms, and hallway, adding warmth and timeless character to the home. Additional features include a new central A/C unit, a roof that is only six years old, and a nice, spacious backyard with plenty of room to relax, entertain, or create your own outdoor oasis. This charming home is waiting for its perfect buyer! Offered at the appraised price, this is an opportunity you won't want to miss. Come see all the possibilities this lovely home has to offer!! All measurements are to be verified by buyer/appraiser. Schedule your private showing today!!!!
For sale
$145,000
116 W 129th St, Cut Off, LA 70345
3beds
1,504sqft
Single Family Residence
Built in 1958
0.25 Acres Lot
$139,000 Zestimate®
$96/sqft
$-- HOA
What's special
- 21 days
- 110
- 16
Zillow last checked:
Listing updated:
Listed by:
Melissa Killian,
KELLER WILLIAMS REALTY BAYOU P 985-262-4400
Source: ROAM MLS,MLS#: 200IST
Facts & features
Interior
Bedrooms & bathrooms
- Bedrooms: 3
- Bathrooms: 2
- Full bathrooms: 2
Primary bedroom
- Level: First
- Area: 169.91 Square Feet
- Dimensions: 13X13.07
Bedroom
- Level: First
- Area: 143 Square Feet
- Dimensions: 13X11
Bedroom
- Level: First
- Area: 143 Square Feet
- Dimensions: 13X11
Primary bathroom
- Level: First
- Area: 56 Square Feet
- Dimensions: 7X8
Bathroom
- Level: First
- Area: 63 Square Feet
- Dimensions: 9X7
Kitchen
- Level: First
- Area: 299 Square Feet
- Dimensions: 13X23
Living room
- Level: First
- Area: 17 Square Feet
- Dimensions: 1X17
Heating
- Central, Electric
Cooling
- Central Air, Ceiling Fan(s)
Appliances
- Included: Gas Range, Range Hood, Gas Water Heater, Plumbed For Ice Maker
- Laundry: Electric Dryer Hookup, Washer Hookup
Features
- Shower Only, Shower/Tub Combo
- Flooring: Hardwood, Linoleum, Luxury Vinyl
- Doors: Storm Door(s)
- Windows: Insulated Windows
- Has fireplace: No
Interior area
- Total interior livable area: 1,504 sqft
Property
Parking
- Total spaces: 256
- Parking features: Concrete, Driveway, Garage Door Opener
- Garage spaces: 256
- Has uncovered spaces: Yes
Features
- Levels: One
- Stories: 1
- Exterior features: Awning(s)
- Fencing: Chain Link,Partial,Wood
- Has view: Yes
- View description: Neighborhood
Lot
- Size: 0.25 Acres
- Dimensions: 110 x 100
- Features: Private, Rear Yard Vehicle Access, Back Yard
Details
- Additional structures: Garage(s)
- Parcel number: 0101864900
Construction
Type & style
- Home type: SingleFamily
- Architectural style: Cottage
- Property subtype: Single Family Residence
Materials
- Brick, Fiber Cement, Asbestos Siding
- Foundation: Block
- Roof: Shingle
Condition
- Year built: 1958
Utilities & green energy
- Electric: Circuit Breakers
- Sewer: Private Sewer, Septic Tank
- Water: Public
- Utilities for property: Electricity Connected, Natural Gas Available, Natural Gas Connected, Sewer Available, Sewer Connected, Water Available, Water Connected
Community & HOA
Community
- Security: Carbon Monoxide Detector(s), Smoke Detector(s)
HOA
- Has HOA: No
Location
- Region: Cut Off
Financial & listing details
- Price per square foot: $96/sqft
- Tax assessed value: $82,900
- Annual tax amount: $1,192
- Date on market: 10/31/2026
- Listing terms: Cash,Conventional,FHA,USDA Loan,VA Loan
- Road surface type: Asphalt
Estimated market value
$139,000
$132,000 - $146,000
$1,688/mo
Price history
| Date | Event | Price |
|---|---|---|
| 10/31/2026 | Listed for sale | $145,000$96/sqft |
Source:  ROAM MLS #200IST Report a problem | ||
Public tax history
| Year | Property taxes | Tax assessment |
|---|---|---|
| 2025 | $1,192 +3% | $8,290 |
| 2024 | $1,157 | $8,290 +20.7% |
| 2023 | -- | $6,870 |
| 2022 | -- | $6,870 |
| 2021 | -- | $6,870 |
| 2020 | -- | $6,870 |
| 2019 | -- | $6,870 |
| 2018 | $911 | $6,870 |
| 2017 | $911 +2.7% | $6,870 |
| 2016 | $887 -1.1% | $6,870 |
| 2015 | $897 -1.1% | $6,870 |
| 2014 | $906 0% | $6,870 |
| 2013 | $906 | $6,870 |
Find assessor info on the county website
Monthly payment
Est. payment
Payment breakdown
Explore the cost of this home by adjusting the details. Changes won't be saved.Climate risks
Neighborhood: 70345
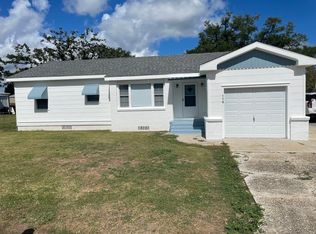

Similar homes
- $154,9003 bd2 ba1.6k sqft126 E 100th St, Cut Off, LA 70345For Sale
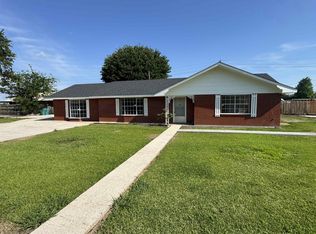
 MLS ID #2026009121, Cade Harris, Gulf Coast Real Estate, LLC. ROAM MLS
- $130,0003 bd2 ba1.1k sqft207 Joan Ann Dr, Cut Off, LA 70345For Sale
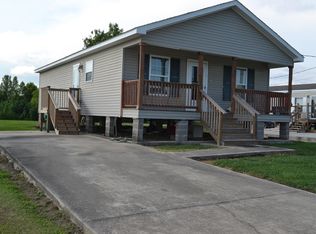 MLS ID #2026012568, Lisa Plaisance, Bayou Classic Realty, LLC. ROAM MLS
- $130,0003 bd3 ba1.7k sqft225 E 71st St, Cut Off, LA 70345For Sale
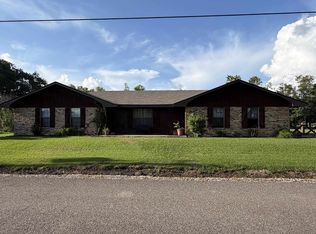 MLS ID #2026016727, Kandra Ledet, Bayou Classic Realty, LLC. ROAM MLS
- $140,0002 bd2 ba1.2k sqft169 Highway 3162, Cut Off, LA 70345For Sale
 MLS ID #2026002431, Melissa Killian, KELLER WILLIAMS REALTY BAYOU P. ROAM MLS
- $135,0003 bd2 ba1.1k sqft111 W 204th St, Galliano, LA 70354For SaleMLS ID #000AZT, Melea R Eschete, 1 Percent Lists United. ROAM MLS
- $169,9003 bd2 ba1.8k sqft15657 E Main St, Cut Off, LA 70345For SaleMLS ID #2023010033, Rhonda M Comeaux, NextHome Solutions. ROAM MLS
- $89,9993 bd2 ba1.8k sqft231 W 111th St, Cut Off, LA 70345For SaleMLS ID #200ISX, Kelae Gatlin, Clear To Close Realty. ROAM MLS
- $199,0003 bd2 ba1.6k sqft142 W 136th St, Cut Off, LA 70345For SaleMLS ID #2026006412, Alexandra Kiff, Canal & Main Realty. ROAM MLS
- $145,0002 bd1 ba896 sqft363 E 75th St, Cut Off, LA 70345For SaleMLS ID #2026016934, Consuelo Simoneaux, Bayou Classic Realty, LLC. ROAM MLS
- $175,0003 bd2 ba1.8k sqft161 W 163rd St, Galliano, LA 70354For SaleMLS ID #2026009306, Melissa Killian, KELLER WILLIAMS REALTY BAYOU P. ROAM MLS
- $120,0003 bd1 ba1.4k sqft143 W 161st St, Galliano, LA 70354For SaleMLS ID #200INT, Katina L Adams, Gulf Coast Real Estate, LLC. ROAM MLS
- $143,5004 bd2 ba1.8k sqft145 E 143rd St, Galliano, LA 70354For SaleMLS ID #2025011595, Jeff Thibodaux, KELLER WILLIAMS REALTY BAYOU P. ROAM MLS
- $95,0004 bd1 ba1.4k sqft15693 E Main St, Cut Off, LA 70345For SaleMLS ID #2026008468, Melissa Killian, KELLER WILLIAMS REALTY BAYOU P. ROAM MLS
- $165,0003 bd3 ba2.1k sqft151 Ridgewood Blvd, Golden Meadow, LA 70357For SaleMLS ID #2026018265, Melissa Killian, KELLER WILLIAMS REALTY BAYOU P. ROAM MLS
- $145,0003 bd3 ba2.2k sqft117 Willow D St, Larose, LA 70373For SaleMLS ID #2026012519, Lisa Plaisance, Bayou Classic Realty, LLC. ROAM MLS
- $165,0002 bd2 ba1.4k sqft150 W 64th St, Cut Off, LA 70345For SaleMLS ID #2026001619, Gregory Plaisance, Bayou Classic Realty, LLC. ROAM MLS
- $135,0003 bd2 ba1.5k sqft12904 W Main St, Larose, LA 70373For SaleMLS ID #2026011792, Consuelo Simoneaux, Bayou Classic Realty, LLC. ROAM MLS
- $119,0003 bd1 ba1.2k sqft109 E 136th St, Galliano, LA 70354For SaleMLS ID #2025015188, Rhonda M Comeaux, NextHome Solutions. ROAM MLS
- $135,0003 bd2 ba1.7k sqft4679 Bayouside Dr, Chauvin, LA 70344For SaleMLS ID #2026010622, Susan Adams, CENTRAL LAFOURCHE REALTY LLC. ROAM MLS
- $199,0004 bd3 ba1.9k sqft316 W 54th St, Cut Off, LA 70345For SaleMLS ID #2026015851, Harry Cheramie, Bayou Classic Realty, LLC. ROAM MLS
