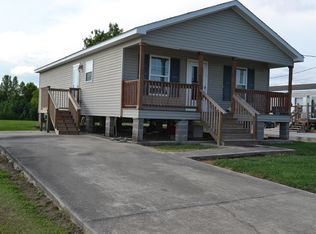
Seller will pay up to $5,000.00 to buyer in closing costs/pre-paid items with acceptable offer. This 2-bedroom, 2-bathroom unique camp style home is situated right in the hub of Cut Off. Located on hwy 3162 with easy access to hwy 1 and hwy 3235, perfect for any direction you desire, literally just minutes away from Walmart and many other restaurants and stores. This home has two master suites with beautifully designed master baths and a lovely kitchen and living room floor plan. The owner has done some partial renovations to the home; new roof, hardy board siding, kitchen and bath has quartz counter tops and freshly painted cabinets. One bathroom has a custom shower/clawfoot tub combo with the other bathroom having a shower/tub combo w/2 waterfall/massage tower shower heads to relax in after a long hard day. Original red oak pine floor is throughout most of the home. There are also new double pane windows, water heater and an upgraded A/C. You can enjoy your mornings or evenings sitting out on a lovely spacious deck overlooking the scenery of Bayou Lafourche's beauty. Seller will transfer termite contract. All measurements to be determined by buyer/appraiser.
For sale
Price cut: $4K (10/9)
$140,000
169 Highway 3162, Cut Off, LA 70345
2beds
1,220sqft
Single Family Residence, Residential
Built in 1986
0.28 Acres Lot
$-- Zestimate®
$115/sqft
$-- HOA
What's special
Freshly painted cabinetsNew roofTwo master suitesBeautifully designed master bathsHardy board sidingNew double pane windows
- 242 days
- 86
- 8
Zillow last checked:
Listing updated:
Listed by:
Melissa Killian,
KELLER WILLIAMS REALTY BAYOU P 985-262-4400
Source: ROAM MLS,MLS#: 2026002431
Facts & features
Interior
Bedrooms & bathrooms
- Bedrooms: 2
- Bathrooms: 2
- Full bathrooms: 2
Rooms
- Room types: Bedroom, Kitchen, Living Room
Primary bedroom
- Features: Ceiling Fan(s)
Bedroom 1
- Level: Second
- Area: 199.5
- Dimensions: 15 x 13.3
Bedroom 2
- Level: Second
- Area: 221.76
- Width: 12.6
Primary bathroom
- Features: Walk-In Closet(s), Clawfoot Tub, Shower Combo
Kitchen
- Level: Second
- Area: 168.96
Living room
- Level: Second
- Area: 230.09
Heating
- Central
Cooling
- Central Air, Ceiling Fan(s)
Appliances
- Included: Dishwasher, Range/Oven
Features
- Flooring: Wood
- Attic: Attic Access
Interior area
- Total structure area: 3,684
- Total interior livable area: 1,220 sqft
Property
Parking
- Total spaces: 4
- Parking features: 4+ Cars Park
Features
- Stories: 2
- Patio & porch: Deck, Porch
- Fencing: Partial,Wood
Lot
- Size: 0.28 Acres
- Dimensions: 196.38' x 138.54' x 99.83' x 63.89'
Details
- Parcel number: 0101853016
- Special conditions: Standard
Construction
Type & style
- Home type: SingleFamily
- Architectural style: Other
- Property subtype: Single Family Residence, Residential
Materials
- Fiber Cement
- Foundation: Pillar/Post/Pier, Slab
- Roof: Shingle
Condition
- New construction: No
- Year built: 1986
Utilities & green energy
- Gas: South Coast
- Sewer: Septic Tank
- Water: Public
Community & HOA
Community
- Security: Smoke Detector(s)
- Subdivision: Rural Tract (no Subd)
Location
- Region: Cut Off
Financial & listing details
- Price per square foot: $115/sqft
- Tax assessed value: $86,800
- Annual tax amount: $1,248
- Price range: $140K - $140K
- Date on market: 2/10/2026
- Listing terms: Cash,Conventional,FHA,FMHA/Rural Dev,VA Loan
Estimated market value
Not available
Estimated sales range
Not available
Not available
Price history
| Date | Event | Price |
|---|---|---|
| 10/9/2026 | Price change | $140,000-2.8%$115/sqft |
Source:  ROAM MLS #2026002431 Report a problem ROAM MLS #2026002431 Report a problem | ||
| 8/25/2026 | Price change | $144,000-0.7%$118/sqft |
Source: ROAM MLS #2026002431 Report a problem | ||
| 5/18/2026 | Price change | $145,000-1.7%$119/sqft |
Source: ROAM MLS #2026002431 Report a problem | ||
| 3/31/2026 | Price change | $147,500-1.7%$121/sqft |
Source: ROAM MLS #2026002431 Report a problem | ||
| 2/10/2026 | Listed for sale | $150,000-5.7%$123/sqft |
Source: ROAM MLS #2026002431 Report a problem | ||
| 1/2/2026 | Listing removed | $159,000$130/sqft |
Source: ROAM MLS #2025000310 Report a problem | ||
| 9/24/2025 | Price change | $159,000-3.6%$130/sqft |
Source: ROAM MLS #2025000310 Report a problem | ||
| 7/2/2025 | Price change | $165,000-1.8%$135/sqft |
Source: ROAM MLS #2025000310 Report a problem | ||
| 2/11/2025 | Price change | $168,000-1.2%$138/sqft |
Source: ROAM MLS #2025000310 Report a problem | ||
| 1/6/2025 | Listed for sale | $170,000$139/sqft |
Source: ROAM MLS #2025000310 Report a problem | ||
| 1/19/2021 | Sold | -- |
Source: Public Record Report a problem | ||
Public tax history
| Year | Property taxes | Tax assessment |
|---|---|---|
| 2025 | $1,248 +3% | $8,680 |
| 2024 | $1,212 +786% | $8,680 +1.5% |
| 2023 | $137 -2.4% | $8,550 |
| 2022 | $140 | $8,550 |
| 2021 | -- | $8,550 +26.7% |
| 2020 | $861 -0.2% | $6,750 |
| 2019 | $863 | $6,750 |
| 2018 | $863 | $6,750 |
| 2017 | $863 -3.6% | $6,750 |
| 2016 | $895 +2.7% | $6,750 |
| 2015 | $871 -2.2% | $6,750 |
| 2014 | $891 0% | $6,750 |
| 2013 | $891 | $6,750 |
Find assessor info on the county website
Monthly payment
Est. payment
Payment breakdown
Explore the cost of this home by adjusting the details. Changes won't be saved.Climate risks
Neighborhood: 70345
Nearby schools
Schools provided by the listing agent
- District: Lafourche Parish
Source: ROAM MLS. This data may not be complete. We recommend contacting the local school district to confirm school assignments for this home.

Similar homes
- $140,0003 bd3 ba1.7k sqft225 E 71st St, Cut Off, LA 70345For Sale

 MLS ID #2026016727, Jacqueline Adams, Bayou Classic Realty, LLC. ROAM MLS
 - $154,9003 bd2 ba1.6k sqft126 E 100th St, Cut Off, LA 70345For Sale
 MLS ID #2026009121, Cade Harris, Gulf Coast Real Estate, LLC. ROAM MLS
 - $130,0003 bd2 ba1.1k sqft207 Joan Ann Dr, Cut Off, LA 70345For Sale
 MLS ID #2026012568, Lisa Plaisance, Bayou Classic Realty, LLC. ROAM MLS
 - $145,0002 bd1 ba896 sqft363 E 75th St, Cut Off, LA 70345For Sale
 MLS ID #2026016934, Consuelo Simoneaux, Bayou Classic Realty, LLC. ROAM MLS
 - $165,0002 bd2 ba1.4k sqft150 W 64th St, Cut Off, LA 70345For SaleMLS ID #2026001619, Gregory Plaisance, Bayou Classic Realty, LLC. ROAM MLS
- $100,0004 bd1 ba1.4k sqft15693 E Main St, Cut Off, LA 70345For SaleMLS ID #2026008468, Melissa Killian, KELLER WILLIAMS REALTY BAYOU P. ROAM MLS
- $199,0003 bd2 ba1.6k sqft142 W 136th St, Cut Off, LA 70345For SaleMLS ID #2026006412, Alexandra Kiff, Canal & Main Realty. ROAM MLS
- $135,0003 bd2 ba1.5k sqft12904 W Main St, Larose, LA 70373For SaleMLS ID #2026011792, Consuelo Simoneaux, Bayou Classic Realty, LLC. ROAM MLS
- $120,0002 bd2 ba720 sqft112 W 213th St, Galliano, LA 70354For SaleMLS ID #2026016996, Melanie Bourgeois, Canal & Main Realty. ROAM MLS
- $70,0003 bd2 ba1.5k sqft14951 E Main St, Cut Off, LA 70345For SaleMLS ID #2025019355, Heather Boudreaux, CENTURY 21 ACTION REALTY, INC. - THIBODAUX. ROAM MLS
- $179,5003 bd2 ba1.3k sqft444 Chester Lee St, Larose, LA 70373For SaleMLS ID #2026018416, Veronica Voisin, COLDWELL BANKER LARUSSA REAL ESTATE. ROAM MLS
- $143,5004 bd2 ba1.8k sqft145 E 143rd St, Galliano, LA 70354For SaleMLS ID #2025011595, Jeff Thibodaux, KELLER WILLIAMS REALTY BAYOU P. ROAM MLS
- $135,0003 bd2 ba1.4k sqft192 S Main St, Larose, LA 70373For SaleMLS ID #2026011442, Jacqueline Adams, Bayou Classic Realty, LLC. ROAM MLS
- $150,0002 bd2 ba1.4k sqft402 W 13th St, Larose, LA 70373For SaleMLS ID #2026004307, Harry Cheramie, Bayou Classic Realty, LLC. ROAM MLS
- $119,0003 bd1 ba1.2k sqft109 E 136th St, Galliano, LA 70354For SaleMLS ID #2025015188, Rhonda Comeaux, NextHome Solutions. ROAM MLS
- $125,0002 bd1 ba1.2k sqft171 Sunny Acres Dr, Lockport, LA 70374For SaleMLS ID #2026015372, Lexi Neil, KELLER WILLIAMS REALTY BAYOU P. ROAM MLS
- $135,0003 bd2 ba1.7k sqft4679 Bayouside Dr, Chauvin, LA 70344For SaleMLS ID #2026010622, Susan Adams, CENTRAL LAFOURCHE REALTY LLC. ROAM MLS
- $100,0003 bd2 ba1.6k sqft310 W 163rd St, Galliano, LA 70354For Sale
 MLS ID #2530858, Chip Julien, Donald Julien & Associates, Inc.. GSREIN
 - $125,0003 bd1 ba992 sqft128 W 1st St, Larose, LA 70373For SaleMLS ID #2026015638, Kent Charpentier, KELLER WILLIAMS REALTY BAYOU P. ROAM MLS
- $92,0003 bd2 ba1.7k sqft294 E 37th St, Cut Off, LA 70345For SaleMLS ID #2026009729, Kandra Ledet, Bayou Classic Realty, LLC. ROAM MLS
