A COZY COTTAGE TO CALL HOME! Discover the perfect blend of comfort, space, and functionality with this unique cozy cottage in Larose with endless potential. Sitting on an acre of land, this 3 bedroom, 2 bath home is equipped with a whole-house generator, ensuring uninterrupted comfort and peace of mind. It features a fully equipped workshop, storage, and carport making it a deal with its own bathroom to offer incredible versatility for any hobbies, projects, or a possible home business. Plenty of light throughout the home with an open floor plan and a great view overlooking the large backyard. This home is equipped with a mini-split AC system that is more economical to run due to its High energy efficiency and ability to cool specific areas allowing target cooling. This allows you to cool only the rooms that you are using! This property has it all. Schedule your private showing today and explore the possibilities! Buyer to verify all measurements and flood zone.
For sale
$179,500
444 Chester Lee St, Larose, LA 70373
3beds
1,350sqft
Single Family Residence, Residential
Built in 2002
1 Acres Lot
$-- Zestimate®
$133/sqft
$-- HOA
What's special
Open floor planHigh energy efficiencyMini-split ac system
- 5 days
- 93
- 8
Zillow last checked:
Listing updated:
Listed by:
Veronica Voisin,
COLDWELL BANKER LARUSSA REAL ESTATE 985-872-0444
Source: ROAM MLS,MLS#: 2026018416
Facts & features
Interior
Bedrooms & bathrooms
- Bedrooms: 3
- Bathrooms: 2
- Full bathrooms: 2
Rooms
- Room types: Primary Bathroom, Bedroom, Primary Bedroom, Breakfast Room, Kitchen, Living Room, Bathroom
Primary bedroom
- Features: Ceiling Fan(s), Walk-In Closet(s), Master Downstairs
Bedroom 1
- Level: First
- Area: 72
- Dimensions: 8 x 9
Bedroom 2
- Level: First
- Area: 132
- Dimensions: 11 x 12
Bedroom 3
- Level: Second
- Area: 220
- Dimensions: 11 x 20
Primary bathroom
- Features: Shower Combo
Kitchen
- Level: First
- Area: 117
- Dimensions: 13 x 9
Living room
- Level: First
- Area: 299
- Dimensions: 13 x 23
Heating
- Central
Cooling
- Zoned
Appliances
- Laundry: Laundry Room, Washer/Dryer Hookups
Features
- Primary Closet
- Flooring: Carpet, Laminate
- Doors: Storm Door(s)
- Windows: Storm Window(s)
- Number of fireplaces: 1
- Fireplace features: Ventless
Interior area
- Total structure area: 1,350
- Total interior livable area: 1,350 sqft
Property
Parking
- Total spaces: 3
- Parking features: 3 Cars Park, Attached, Carport, Garage, Concrete, Driveway, Garage Door Opener
- Has attached garage: Yes
- Has carport: Yes
Features
- Stories: 1
- Patio & porch: Deck, Patio, Porch
- Exterior features: Rain Gutters, Wet Bar
- Fencing: None
Lot
- Size: 1 Acres
- Dimensions: 200 x 300 +-
- Features: Oversized Lot, Rear Yard Vehicle Access, Shade Tree(s), Landscaped
Details
- Additional structures: Storage, Workshop
- Parcel number: 0092582130
- Special conditions: Standard
- Other equipment: Generator
Construction
Type & style
- Home type: SingleFamily
- Architectural style: Cottage
- Property subtype: Single Family Residence, Residential
Materials
- Vinyl Siding, Frame
- Foundation: Pillar/Post/Pier
- Roof: Shingle
Condition
- Cosmetic Changes,Updated/Remodeled
- New construction: No
- Year built: 2002
Utilities & green energy
- Gas: South Coast
- Sewer: Septic Tank
- Water: Comm. Water
Community & HOA
Community
- Subdivision: Chester Lee
Location
- Region: Larose
Financial & listing details
- Price per square foot: $133/sqft
- Tax assessed value: $115,900
- Annual tax amount: $1,497
- Price range: $179.5K - $179.5K
- Date on market: 10/9/2026
- Listing terms: Assumable,Cash,Conventional,FHA,VA Loan
Estimated market value
Not available
Estimated sales range
Not available
Not available
Price history
| Date | Event | Price |
|---|---|---|
| 10/9/2026 | Listed for sale | $179,500+6.2%$133/sqft |
Source:  ROAM MLS #2026018416 Report a problem ROAM MLS #2026018416 Report a problem | ||
| 7/25/2025 | Sold | -- |
Source: ROAM MLS #2025001136 Report a problem | ||
| 6/27/2025 | Pending sale | $169,000$125/sqft |
Source: ROAM MLS #2025001136 Report a problem | ||
| 6/2/2025 | Price change | $169,000-11%$125/sqft |
Source: ROAM MLS #2025001136 Report a problem | ||
| 4/29/2025 | Price change | $189,900-5%$141/sqft |
Source: ROAM MLS #2025001136 Report a problem | ||
| 2/14/2025 | Price change | $199,900-4.8%$148/sqft |
Source: ROAM MLS #2025001136 Report a problem | ||
| 1/17/2025 | Listed for sale | $210,000+40.9%$156/sqft |
Source: ROAM MLS #2025001136 Report a problem | ||
| 3/31/2022 | Sold | -- |
Source: ROAM MLS #164081 Report a problem | ||
| 3/12/2022 | Pending sale | $149,000$110/sqft |
Source:  Bayou MLS #164081 Report a problem Bayou MLS #164081 Report a problem | ||
| 2/24/2022 | Price change | $149,000-16.8%$110/sqft |
Source: Bayou MLS #164081 Report a problem | ||
| 2/8/2022 | Price change | $179,000-5.3%$133/sqft |
Source: Bayou MLS #164081 Report a problem | ||
| 1/16/2022 | Price change | $189,000-12.1%$140/sqft |
Source: Bayou MLS #164081 Report a problem | ||
| 12/22/2021 | Listed for sale | $215,000$159/sqft |
Source: Bayou MLS #164081 Report a problem | ||
Public tax history
| Year | Property taxes | Tax assessment |
|---|---|---|
| 2025 | $1,497 +1.6% | $11,590 |
| 2024 | $1,474 +203.3% | $11,590 |
| 2023 | $486 +71.1% | $11,590 +18.1% |
| 2022 | $284 -63% | $9,810 |
| 2021 | $767 | $9,810 +49.3% |
| 2020 | -- | $6,570 -35.1% |
| 2019 | $310 | $10,120 |
| 2018 | $310 | $10,120 |
| 2017 | $310 -0.6% | $10,120 |
| 2016 | $312 -4.1% | $10,120 |
| 2015 | $326 -73.1% | $10,120 |
| 2014 | $1,212 | $10,120 |
Find assessor info on the county website
Monthly payment
Est. payment
Payment breakdown
Explore the cost of this home by adjusting the details. Changes won't be saved.Climate risks
Neighborhood: 70373
Nearby schools
Schools provided by the listing agent
- District: Lafourche Parish
Source: ROAM MLS. This data may not be complete. We recommend contacting the local school district to confirm school assignments for this home.
Similar homes
- $160,0003 bd3 ba1.9k sqft373 Chester Lee St, Larose, LA 70373For Sale
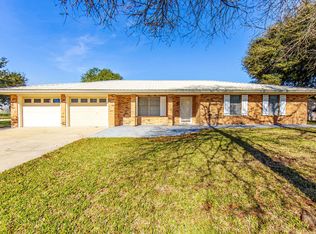
 MLS ID #2026003358, Shantal Louviere, KELLER WILLIAMS REALTY BAYOU P. ROAM MLS
 - $170,0005 bd2 ba1.9k sqft13966 W Main St, Larose, LA 70373For Sale
 MLS ID #2025020163, Kent Charpentier, KELLER WILLIAMS REALTY BAYOU P. ROAM MLS
 - $185,0003 bd2 ba1.9k sqft248 Ledet Ln, Larose, LA 70373For Sale
 MLS ID #2024021633, Robin Harris, Gulf Coast Real Estate, LLC. ROAM MLS
 - $195,0003 bd2 ba1.7k sqft225 French Turn Ct, Larose, LA 70373For Sale
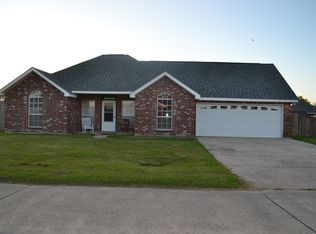 MLS ID #2026007402, Lisa Plaisance, Bayou Classic Realty, LLC. ROAM MLS
 - $183,0003 bd2 ba1.3k sqft122 Sunny Acres Dr, Lockport, LA 70374For SaleMLS ID #2026009224, Alexandra Kiff, Canal & Main Realty. ROAM MLS
- $135,0003 bd2 ba1.5k sqft12904 W Main St, Larose, LA 70373For SaleMLS ID #2026011792, Consuelo Simoneaux, Bayou Classic Realty, LLC. ROAM MLS
- $258,0003 bd2 ba1.8k sqft382 Chester Lee St, Larose, LA 70373For SaleMLS ID #2026008866, Melissa Killian, KELLER WILLIAMS REALTY BAYOU P. ROAM MLS
- $150,0002 bd2 ba1.4k sqft402 W 13th St, Larose, LA 70373For SaleMLS ID #2026004307, Harry Cheramie, Bayou Classic Realty, LLC. ROAM MLS
- $135,0003 bd2 ba1.4k sqft192 S Main St, Larose, LA 70373For SaleMLS ID #2026011442, Jacqueline Adams, Bayou Classic Realty, LLC. ROAM MLS
- $215,0004 bd2 ba1.6k sqft126 W 35th St, Larose, LA 70373For SaleMLS ID #2026003993, Cade Harris, Gulf Coast Real Estate, LLC. ROAM MLS
- $223,0003 bd2 ba2k sqft255 W 24th St, Larose, LA 70373For SaleMLS ID #2026000561, Consuelo Simoneaux, Bayou Classic Realty, LLC. ROAM MLS
- $185,0003 bd2 ba1.6k sqft553 Lake Long Dr, Houma, LA 70364For SaleMLS ID #2026013852, Molly Usie, KELLER WILLIAMS REALTY BAYOU P. ROAM MLS
- $199,9003 bd2 ba1.9k sqft234 W 57th St, Cut Off, LA 70345For SaleMLS ID #2026017009, Shanna Thibodeaux, Canal & Main Realty. ROAM MLS
- $179,0003 bd2 ba1.5k sqft430 Fantastic Acres Blvd, Raceland, LA 70394For SaleMLS ID #2025010784, Jenna Guerrero, Canal & Main Realty. ROAM MLS
- $210,0004 bd3 ba1.9k sqft316 W 54th St, Cut Off, LA 70345For SaleMLS ID #2026015851, Harry Cheramie, Bayou Classic Realty, LLC. ROAM MLS
- $125,0003 bd1 ba992 sqft128 W 1st St, Larose, LA 70373For SaleMLS ID #2026015638, Kent Charpentier, KELLER WILLIAMS REALTY BAYOU P. ROAM MLS
- $169,9003 bd2 ba1.8k sqft15657 E Main St, Cut Off, LA 70345For SaleMLS ID #2023010033, Rhonda Comeaux, NextHome Solutions. ROAM MLS
- $180,0004 bd1 ba1.6k sqft212 Bourg Dr, Bourg, LA 70343For SaleMLS ID #2026016082, Gabby Dempster, KELLER WILLIAMS REALTY BAYOU P. ROAM MLS
- $125,0002 bd1 ba1.2k sqft171 Sunny Acres Dr, Lockport, LA 70374For SaleMLS ID #2026015372, Lexi Neil, KELLER WILLIAMS REALTY BAYOU P. ROAM MLS
- $169,9003 bd2 ba1.9k sqft1454 Highway 665, Montegut, LA 70377For Sale
 MLS ID #2555680, Austin Lapeyrouse, Mirambell Realty. GSREIN
