Motivated SELLER is willing to help with Buyers closing costs!! This charming residence is nestled in a well established neighborhood featuring 2 bedrooms (that can easily be converted back to 3 Bedrooms) 2 bathrooms, living room, den with gas fireplace, cozy kitchen with dining combined, custom made cabinets and a spacious laundry room . The home has new flooring throughout. The central ac, gas water heater and roof are approximately five years old. The rear of the home features a large fenced in back yard with two separate storage buildings.
For sale
Price cut: $12.5K (8/11)
$150,000
402 W 13th St, Larose, LA 70373
2beds
1,473sqft
Single Family Residence, Residential
Built in 1969
0.38 Acres Lot
$-- Zestimate®
$102/sqft
$-- HOA
What's special
Custom made cabinetsNew flooring throughoutTwo separate storage buildingsSpacious laundry roomDen with gas fireplace
- 216 days
- 74
- 1
Zillow last checked:
Listing updated:
Listed by:
Harry Cheramie,
Bayou Classic Realty, LLC 985-325-7107,
Lisa Plaisance,
Bayou Classic Realty, LLC
Source: ROAM MLS,MLS#: 2026004307
Facts & features
Interior
Bedrooms & bathrooms
- Bedrooms: 2
- Bathrooms: 2
- Full bathrooms: 2
Primary bedroom
- Features: En Suite Bath, Ceiling Fan(s)
- Level: Main
- Area: 168
- Dimensions: 12 x 14
Bedroom 1
- Level: Main
- Area: 110
- Dimensions: 10 x 11
Primary bathroom
- Features: Shower Combo
- Level: Main
- Area: 99
- Dimensions: 11 x 9
Bathroom 1
- Level: Main
- Area: 35
- Length: 10
Dining room
- Level: Main
- Area: 120
- Dimensions: 10 x 12
Kitchen
- Features: Laminate Counters, Pantry, Cabinets Custom Built
- Level: Main
- Area: 168
- Dimensions: 14 x 12
Living room
- Level: Main
- Area: 228
- Dimensions: 19 x 12
Heating
- Central
Cooling
- Central Air, Ceiling Fan(s)
Appliances
- Included: Gas Stove Con, Microwave, Range/Oven, Refrigerator, Gas Water Heater
- Laundry: Inside, Washer/Dryer Hookups
Features
- Eat-in Kitchen
- Flooring: Ceramic Tile, Laminate, Tile
- Has fireplace: Yes
- Fireplace features: Gas Log
Interior area
- Total structure area: 2,703
- Total interior livable area: 1,473 sqft
Property
Parking
- Total spaces: 3
- Parking features: 3 Cars Park, Carport, Covered
- Has carport: Yes
Features
- Stories: 1
- Fencing: Chain Link,Partial
Lot
- Size: 0.38 Acres
- Dimensions: 70 x 90 x 90 117 Appro x imately
- Features: Additional Land Lot
Details
- Additional structures: Barn(s)
- Parcel number: 0101646900
- Special conditions: Standard
Construction
Type & style
- Home type: SingleFamily
- Architectural style: Traditional
- Property subtype: Single Family Residence, Residential
Materials
- Vinyl Siding, Wood Siding, Brick
- Foundation: Slab
- Roof: Shingle
Condition
- New construction: No
- Year built: 1969
Utilities & green energy
- Gas: South Coast
- Sewer: Mechan. Sewer
- Water: Public
- Utilities for property: Cable Connected
Community & HOA
Community
- Security: Smoke Detector(s)
- Subdivision: Ernest Bouvier
Location
- Region: Larose
Financial & listing details
- Price per square foot: $102/sqft
- Tax assessed value: $60,600
- Annual tax amount: $871
- Price range: $150K - $150K
- Date on market: 3/11/2026
- Listing terms: Cash,Conventional,FHA,FMHA/Rural Dev,VA Loan
Estimated market value
Not available
Estimated sales range
Not available
Not available
Price history
| Date | Event | Price |
|---|---|---|
| 8/11/2026 | Price change | $150,000-7.7%$102/sqft |
Source:  ROAM MLS #2026004307 Report a problem ROAM MLS #2026004307 Report a problem | ||
| 3/11/2026 | Listed for sale | $162,500$110/sqft |
Source: ROAM MLS #2026004307 Report a problem | ||
Public tax history
| Year | Property taxes | Tax assessment |
|---|---|---|
| 2025 | $871 +3% | $6,060 |
| 2024 | $846 | $6,060 |
| 2023 | -- | $6,060 |
| 2022 | -- | $6,060 |
| 2021 | -- | $6,060 |
| 2020 | -- | $6,060 |
| 2019 | -- | $6,060 |
| 2018 | $803 | $6,060 |
| 2017 | $803 +2.7% | $6,060 |
| 2016 | $782 -1.1% | $6,060 |
| 2015 | $791 -1.1% | $6,060 |
| 2014 | $799 | $6,060 |
Find assessor info on the county website
Monthly payment
Est. payment
Payment breakdown
Explore the cost of this home by adjusting the details. Changes won't be saved.Climate risks
Neighborhood: 70373
Nearby schools
Schools provided by the listing agent
- District: Lafourche Parish
Source: ROAM MLS. This data may not be complete. We recommend contacting the local school district to confirm school assignments for this home.

Similar homes
- $145,0003 bd3 ba2.2k sqft117 Willow D St, Larose, LA 70373For Sale
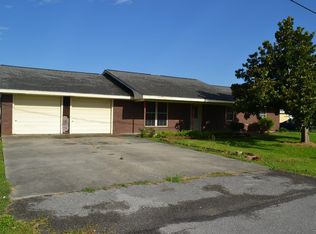
 MLS ID #2026012519, Lisa Plaisance, Bayou Classic Realty, LLC. ROAM MLS
 - $135,0003 bd2 ba1.5k sqft12904 W Main St, Larose, LA 70373For Sale
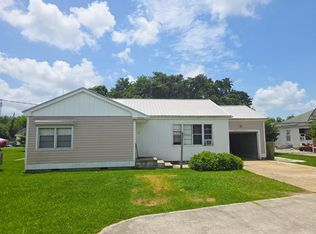 MLS ID #2026011792, Consuelo Simoneaux, Bayou Classic Realty, LLC. ROAM MLS
 - $179,5003 bd2 ba1.3k sqft444 Chester Lee St, Larose, LA 70373For Sale
 MLS ID #2026018416, Veronica Voisin, COLDWELL BANKER LARUSSA REAL ESTATE. ROAM MLS
 - $135,0003 bd2 ba1.4k sqft192 S Main St, Larose, LA 70373For Sale
 MLS ID #2026011442, Jacqueline Adams, Bayou Classic Realty, LLC. ROAM MLS
 - $160,0003 bd3 ba1.9k sqft373 Chester Lee St, Larose, LA 70373For SaleMLS ID #2026003358, Shantal Louviere, KELLER WILLIAMS REALTY BAYOU P. ROAM MLS
- $120,0003 bd3 ba2.2k sqft164 W 33rd St, Larose, LA 70373For SaleMLS ID #2026014416, Lisa Plaisance, Bayou Classic Realty, LLC. ROAM MLS
- $185,0003 bd2 ba1.9k sqft248 Ledet Ln, Larose, LA 70373For SaleMLS ID #2024021633, Robin Harris, Gulf Coast Real Estate, LLC. ROAM MLS
- $170,0005 bd2 ba1.9k sqft13966 W Main St, Larose, LA 70373For SaleMLS ID #2025020163, Kent Charpentier, KELLER WILLIAMS REALTY BAYOU P. ROAM MLS
- $125,0003 bd1 ba992 sqft128 W 1st St, Larose, LA 70373For SaleMLS ID #2026015638, Kent Charpentier, KELLER WILLIAMS REALTY BAYOU P. ROAM MLS
- $129,0002 bd1 ba802 sqft229 Marcelle St, Larose, LA 70373For SaleMLS ID #2026008782, Cade Harris, Gulf Coast Real Estate, LLC. ROAM MLS
- $195,0003 bd2 ba1.7k sqft225 French Turn Ct, Larose, LA 70373For SaleMLS ID #2026007402, Lisa Plaisance, Bayou Classic Realty, LLC. ROAM MLS
- $140,0003 bd3 ba1.7k sqft225 E 71st St, Cut Off, LA 70345For SaleMLS ID #2026016727, Jacqueline Adams, Bayou Classic Realty, LLC. ROAM MLS
- $215,0004 bd2 ba1.6k sqft126 W 35th St, Larose, LA 70373For SaleMLS ID #2026003993, Cade Harris, Gulf Coast Real Estate, LLC. ROAM MLS
- $223,0003 bd2 ba2k sqft255 W 24th St, Larose, LA 70373For SaleMLS ID #2026000561, Consuelo Simoneaux, Bayou Classic Realty, LLC. ROAM MLS
- $125,0002 bd1 ba1.2k sqft171 Sunny Acres Dr, Lockport, LA 70374For SaleMLS ID #2026015372, Lexi Neil, KELLER WILLIAMS REALTY BAYOU P. ROAM MLS
- $154,9003 bd2 ba1.6k sqft126 E 100th St, Cut Off, LA 70345For SaleMLS ID #2026009121, Cade Harris, Gulf Coast Real Estate, LLC. ROAM MLS
- $165,0002 bd2 ba1.4k sqft150 W 64th St, Cut Off, LA 70345For SaleMLS ID #2026001619, Gregory Plaisance, Bayou Classic Realty, LLC. ROAM MLS
- $183,0003 bd2 ba1.3k sqft122 Sunny Acres Dr, Lockport, LA 70374For SaleMLS ID #2026009224, Alexandra Kiff, Canal & Main Realty. ROAM MLS
- $169,9003 bd2 ba1.8k sqft15657 E Main St, Cut Off, LA 70345For SaleMLS ID #2023010033, Rhonda Comeaux, NextHome Solutions. ROAM MLS
