Welcome to a spacious and versatile home in the heart of Larose, offering 4 bedrooms and 3 baths with a layout designed to grow right along with you. Originally built in 1964 and thoughtfully added onto in 1971, this home has stood the test of time and is ready to begin its new chapter. The generous floor plan offers plenty of room for a growing family, while the additional living space creates exciting possibilities to a private guest suite, extended family quarters, or a potential incoming bunk house. The home has seen numerous important updates, including new flooring, a new roof following Hurricane Ida, and a new kitchen. All storm related damage has been repaired allowing the owner to move forward with confidence and make the space their own.
For sale
$170,000
184 W 4th St, Larose, LA 70373
4beds
3,227sqft
Single Family Residence, Residential
Built in 1964
0.3 Acres Lot
$-- Zestimate®
$53/sqft
$-- HOA
What's special
Additional living spaceSpacious and versatile homeNew flooringNew roofNew kitchenGenerous floor plan
- 11 days
- 206
- 20
Zillow last checked:
Listing updated:
Listed by:
Harry Cheramie,
Bayou Classic Realty, LLC 985-325-7107
Source: ROAM MLS,MLS#: 2026018035
Facts & features
Interior
Bedrooms & bathrooms
- Bedrooms: 4
- Bathrooms: 3
- Full bathrooms: 3
Rooms
- Room types: Bathroom, Bedroom, Den
Primary bedroom
- Features: En Suite Bath, 2 Closets or More, Ceiling Fan(s), Master Downstairs
- Level: Main
- Area: 202.5
- Dimensions: 15 x 13.5
Bedroom 1
- Level: Second
- Area: 308.75
- Dimensions: 13 x 23.75
Bedroom 2
- Level: Main
- Area: 155.25
- Width: 11.5
Bedroom 3
- Level: Main
- Area: 155.25
- Width: 11.5
Primary bathroom
- Features: Double Vanity, Shower Combo
- Level: Main
- Area: 56
- Dimensions: 7 x 8
Bathroom 1
- Level: Second
- Area: 54
- Dimensions: 6 x 9
Bathroom 2
- Level: Main
- Area: 76
- Length: 8
Dining room
- Level: Main
- Area: 132.25
Kitchen
- Features: Cabinets Factory Built
- Level: Main
- Area: 195.5
- Length: 17
Living room
- Level: Main
- Area: 330
- Dimensions: 22 x 15
Heating
- Central
Cooling
- Central Air
Appliances
- Included: Dishwasher, Range/Oven, Refrigerator, Electric Water Heater, Range Hood, Stainless Steel Appliance(s)
Features
- Flooring: Ceramic Tile, Laminate
Interior area
- Total structure area: 4,649
- Total interior livable area: 3,227 sqft
Property
Parking
- Total spaces: 4
- Parking features: 4+ Cars Park
Features
- Stories: 2
- Exterior features: Balcony
- Frontage length: 150
Lot
- Size: 0.3 Acres
- Dimensions: Appro x imately 75 x 90 x 75 x 90
Details
- Parcel number: 0101621985
- Special conditions: Standard
Construction
Type & style
- Home type: SingleFamily
- Architectural style: Traditional
- Property subtype: Single Family Residence, Residential
Materials
- Vinyl Siding, Brick
- Foundation: Slab
- Roof: Composition,Arched Roof
Condition
- New construction: No
- Year built: 1964
Utilities & green energy
- Gas: South Coast
- Sewer: Cesspool
- Water: Public
Community & HOA
Community
- Subdivision: Barrow
Location
- Region: Larose
Financial & listing details
- Price per square foot: $53/sqft
- Tax assessed value: $83,000
- Annual tax amount: $1,193
- Price range: $170K - $170K
- Date on market: 10/2/2026
- Listing terms: Cash,Conventional,FHA,VA Loan
Estimated market value
Not available
Estimated sales range
Not available
Not available
Price history
| Date | Event | Price |
|---|---|---|
| 10/2/2026 | Listed for sale | $170,000$53/sqft |
Source:  ROAM MLS #2026018035 Report a problem ROAM MLS #2026018035 Report a problem | ||
| 5/16/2005 | Sold | -- |
Source: Public Record Report a problem | ||
Public tax history
| Year | Property taxes | Tax assessment |
|---|---|---|
| 2025 | $1,193 +3% | $8,300 |
| 2024 | $1,159 +1011.8% | $8,300 |
| 2023 | $104 -2.4% | $8,300 |
| 2022 | $107 | $8,300 |
| 2021 | -- | $8,300 |
| 2020 | $102 -0.2% | $8,300 |
| 2019 | $102 | $8,300 |
| 2018 | $102 | $8,300 |
| 2017 | $102 -3.5% | $8,300 |
| 2016 | $106 +2.7% | $8,300 |
| 2015 | $103 -90.6% | $8,300 |
| 2014 | $1,095 +937.5% | $8,300 |
| 2013 | $106 | $8,300 |
Find assessor info on the county website
Monthly payment
Est. payment
Payment breakdown
Explore the cost of this home by adjusting the details. Changes won't be saved.Climate risks
Neighborhood: 70373
Nearby schools
Schools provided by the listing agent
- District: Lafourche Parish
Source: ROAM MLS. This data may not be complete. We recommend contacting the local school district to confirm school assignments for this home.
Similar homes
- $185,0003 bd2 ba1.9k sqft248 Ledet Ln, Larose, LA 70373For Sale

 MLS ID #2024021633, Robin Harris, Gulf Coast Real Estate, LLC. ROAM MLS
 - $189,0004 bd2 ba2.2k sqft110 W 26th St, Larose, LA 70373For Sale
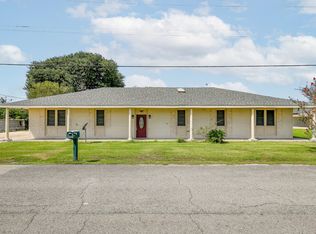 MLS ID #2025017743, Dodie Bergeron, KELLER WILLIAMS REALTY BAYOU P. ROAM MLS
 - $145,0003 bd3 ba2.2k sqft117 Willow D St, Larose, LA 70373For Sale
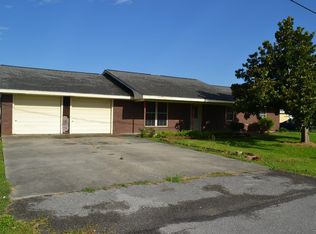 MLS ID #2026012519, Lisa Plaisance, Bayou Classic Realty, LLC. ROAM MLS
 - $160,0003 bd3 ba1.9k sqft373 Chester Lee St, Larose, LA 70373For Sale
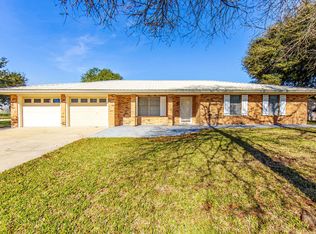 MLS ID #2026003358, Shantal Louviere, KELLER WILLIAMS REALTY BAYOU P. ROAM MLS
 - $170,0005 bd2 ba1.9k sqft13966 W Main St, Larose, LA 70373For SaleMLS ID #2025020163, Kent Charpentier, KELLER WILLIAMS REALTY BAYOU P. ROAM MLS
- $120,0003 bd3 ba2.2k sqft164 W 33rd St, Larose, LA 70373For SaleMLS ID #2026014416, Lisa Plaisance, Bayou Classic Realty, LLC. ROAM MLS
- $199,9003 bd3 ba2.2k sqft206 Green Acres St, Larose, LA 70373For Sale
 MLS ID #2569816, Brandy Nichols, Brandy Nichols Realty. GSREIN
 - $195,0003 bd2 ba1.7k sqft225 French Turn Ct, Larose, LA 70373For SaleMLS ID #2026007402, Lisa Plaisance, Bayou Classic Realty, LLC. ROAM MLS
- $215,0004 bd2 ba1.6k sqft126 W 35th St, Larose, LA 70373For SaleMLS ID #2026003993, Cade Harris, Gulf Coast Real Estate, LLC. ROAM MLS
- $185,0004 bd3 ba3k sqft172 E 71st St, Cut Off, LA 70345For SaleMLS ID #2026008462, Shantel Dupre, CENTURY 21 Action Realty Inc. ROAM MLS
- $223,0003 bd2 ba2k sqft255 W 24th St, Larose, LA 70373For SaleMLS ID #2026000561, Consuelo Simoneaux, Bayou Classic Realty, LLC. ROAM MLS
- $210,0004 bd3 ba1.9k sqft316 W 54th St, Cut Off, LA 70345For SaleMLS ID #2026015851, Harry Cheramie, Bayou Classic Realty, LLC. ROAM MLS
- $169,9003 bd2 ba1.8k sqft15657 E Main St, Cut Off, LA 70345For SaleMLS ID #2023010033, Rhonda Comeaux, NextHome Solutions. ROAM MLS
- $165,0004 bd2 ba1.6k sqft113 Ja Don Dr, Houma, LA 70363For SaleMLS ID #2025015785, Logan Melancon, Canal & Main Realty. ROAM MLS
- $217,0004 bd3 ba2.4k sqft226 E 28th St, Cut Off, LA 70345For SaleMLS ID #2026005734, Rhonda Comeaux, NextHome Solutions. ROAM MLS
- $169,9003 bd2 ba1.9k sqft1454 Highway 665, Montegut, LA 70377For SaleMLS ID #2555680, Austin Lapeyrouse, Mirambell Realty. GSREIN
- $160,0004 bd2 ba1.9k sqft206 Harris St, Chauvin, LA 70344For SaleMLS ID #2025009948, Chelita Woods, Fathom Realty LA, LLC. ROAM MLS
- $175,0003 bd2 ba1.8k sqft161 W 163rd St, Galliano, LA 70354For SaleMLS ID #2026009306, Melissa Killian, KELLER WILLIAMS REALTY BAYOU P. ROAM MLS
- $180,0004 bd1 ba1.6k sqft212 Bourg Dr, Bourg, LA 70343For SaleMLS ID #2026016082, Gabby Dempster, KELLER WILLIAMS REALTY BAYOU P. ROAM MLS
