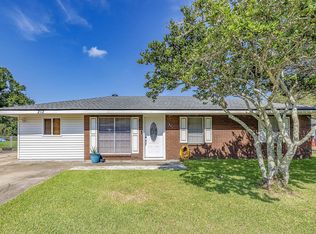
Situated on nearly a full acre (.83 acres) in the heart of Bourg, Louisiana, this solidly built home offers space, structure, and unlimited potential. The main living area features approximately 2,000 square feet of living space, with an impressive 3,400 total square feet under roof when including the garage and covered patio—perfect for entertaining, projects, or expansion. A major highlight is the 23.5’ x 30’ workshop, ideal for a business, storage, hobbies, or equipment—adding excellent functionality and value to the property. Key upgrades include a NEW ROOF installed after Hurricane Ida and an HVAC system replaced in 2019, offering peace of mind for years to come. While the interior is dated, the home is in very good condition and was built strong, providing the perfect opportunity for a buyer to modernize while preserving its solid foundation. With wide open outdoor space, a large lot, and a versatile shop, this property is perfect for homeowners, business owners, or anyone looking for room to grow in a quiet country setting—yet still convenient to town. This is a rare find with land, structure, and upside. Schedule your showing today.
Pending
$180,000
111 Swamp Dr, Bourg, LA 70343
3beds
2,087sqft
Single Family Residence
Built in 1980
0.83 Acres Lot
$-- Zestimate®
$86/sqft
$-- HOA
What's special
Wide open outdoor spaceCovered patioLarge lot
- 99 days
- 320
- 16
Zillow last checked:
Listing updated:
Listed by:
Drake J Eschete,
KELLER WILLIAMS REALTY BAYOU P 985-262-4400
Source: ROAM MLS,MLS#: 2026014266
Facts & features
Interior
Bedrooms & bathrooms
- Bedrooms: 3
- Bathrooms: 2
- Full bathrooms: 2
Bedroom
- Level: First
- Area: 125.43 Square Feet
- Dimensions: 11.10X11.3
Bedroom
- Level: First
- Area: 123.43 Square Feet
- Dimensions: 11.11X11.11
Bedroom
- Level: First
- Area: 185.44 Square Feet
- Dimensions: 15.2X12.2
Bathroom
- Level: First
- Area: 55 Square Feet
- Dimensions: 5x11
Bathroom
- Level: First
- Area: 83.6 Square Feet
- Dimensions: 11X7.6
Garage
- Level: First
- Area: 403.37 Square Feet
- Dimensions: 19.3x20.9
Kitchen
- Level: First
- Area: 194.79 Square Feet
- Dimensions: 15.10X12.9
Laundry
- Level: First
- Area: 140.16 Square Feet
- Dimensions: 7.3X19.2
Living room
- Level: First
- Area: 163.8 Square Feet
- Dimensions: 13x12.6
Other
- Level: First
- Area: 343.62 Square Feet
- Dimensions: 13.8X24.9
Patio
- Level: First
- Area: 442.2 Square Feet
- Dimensions: 13.4X33
Sunroom
- Level: First
- Area: 346.11 Square Feet
- Dimensions: 13.9X24.9
Workshop
- Level: First
- Area: 705 Square Feet
- Dimensions: 23.5X30
Heating
- Central
Cooling
- Central Air
Interior area
- Total structure area: 3,405
- Total interior livable area: 2,087 sqft
Property
Parking
- Parking features: Concrete, Driveway, Off Street, On Street, Covered
- Has garage: Yes
- Has carport: Yes
- Has uncovered spaces: Yes
Features
- Levels: One
- Stories: 1
- Fencing: Chain Link
Lot
- Size: 0.83 Acres
- Dimensions: 200 x 183.6 x 200 x 183.6
Details
- Parcel number: 29937
Construction
Type & style
- Home type: SingleFamily
- Architectural style: Other
- Property subtype: Single Family Residence
Materials
- Brick
- Foundation: Slab
Condition
- Year built: 1980
Utilities & green energy
- Sewer: Mechanical Sewer
- Water: Public
Community & HOA
Community
- Subdivision: Other
HOA
- Has HOA: No
Location
- Region: Bourg
Financial & listing details
- Price per square foot: $86/sqft
- Tax assessed value: $92,800
- Annual tax amount: $951
- Date on market: 8/4/2026
- Listing terms: Conventional,FHA,USDA Loan
Estimated market value
Not available
Estimated sales range
Not available
Not available
Price history
| Date | Event | Price |
|---|---|---|
| 10/28/2026 | Pending sale | $180,000$86/sqft |
Source:  ROAM MLS #2026014266 Report a problem | ||
| 8/4/2026 | Listed for sale | $180,000-18.1%$86/sqft |
Source: ROAM MLS #2026014266 Report a problem | ||
| 6/16/2026 | Listing removed | $219,900$105/sqft |
Source: ROAM MLS #2025022344 Report a problem | ||
| 3/24/2026 | Price change | $219,900-2.9%$105/sqft |
Source: ROAM MLS #2025022344 Report a problem | ||
| 1/20/2026 | Price change | $226,500-1.9%$109/sqft |
Source: ROAM MLS #2025022344 Report a problem | ||
| 12/12/2025 | Listed for sale | $231,000$111/sqft |
Source: ROAM MLS #2025022344 Report a problem | ||
Public tax history
| Year | Property taxes | Tax assessment |
|---|---|---|
| 2025 | $951 -2.5% | $9,280 |
| 2024 | $975 +1.9% | $9,280 +0.1% |
| 2023 | $957 -3.8% | $9,275 |
| 2022 | $995 -9.5% | $9,275 -11.7% |
| 2021 | $1,099 +3.5% | $10,500 |
| 2020 | $1,062 -10.2% | $10,500 |
| 2019 | $1,182 +250% | $10,500 |
| 2018 | $338 -0.3% | $10,500 |
| 2017 | $339 +7.3% | $10,500 |
| 2015 | $316 | $10,500 |
Find assessor info on the county website
Monthly payment
Est. payment
Payment breakdown
Explore the cost of this home by adjusting the details. Changes won't be saved.Climate risks
Neighborhood: 70343

Similar homes
- $180,0004 bd1 ba1.6k sqft212 Bourg Dr, Bourg, LA 70343For Sale
 MLS ID #2026016082, Gabby Dempster, KELLER WILLIAMS REALTY BAYOU P. ROAM MLS
- $165,0004 bd2 ba2.4k sqft4375 Country Dr, Bourg, LA 70343For Sale
 MLS ID #2575676, Lani A Carter, Coldwell Banker TEC Hammond. ROAM MLS
- $214,9004 bd2 ba1.7k sqft128 Saint Agnes Dr, Bourg, LA 70343For Sale
 MLS ID #2026017130, Michele Bates, KELLER WILLIAMS REALTY BAYOU P. ROAM MLS
- $165,0004 bd2 ba1.6k sqft113 Ja Don Dr, Houma, LA 70363For Sale
 MLS ID #2025015785, Logan Melancon, Canal & Main Realty. ROAM MLS
- $185,0003 bd2 ba1.6k sqft553 Lake Long Dr, Houma, LA 70364For SaleMLS ID #2026013852, Molly Usie, KELLER WILLIAMS REALTY BAYOU P. ROAM MLS
- $220,0003 bd2 ba1.3k sqft152 E J Ln, Houma, LA 70364For SaleMLS ID #200IYW, Drake J Eschete, KELLER WILLIAMS REALTY BAYOU P. ROAM MLS
- $180,0002 bd2 ba1.6k sqft5018 Bayouside Dr, Chauvin, LA 70344For SaleMLS ID #2025019190, Debbie Terry, The Realty Group of South Loui. ROAM MLS
- $205,0003 bd2 ba1.6k sqft10386 E Park Ave, Houma, LA 70363For SaleMLS ID #2026011628, Bridgette Brown, CENTURY 21 Action Realty Inc. ROAM MLS
- $170,0003 bd2 ba1.1k sqft352 Firwood Dr, Houma, LA 70363For SaleMLS ID #2026016202, Katina L Adams, Gulf Coast Real Estate, LLC. ROAM MLS
- $179,5003 bd2 ba1.3k sqft444 Chester Lee St, Larose, LA 70373For SaleMLS ID #2026018416, Veronica L Voisin, COLDWELL BANKER LARUSSA REAL ESTATE. ROAM MLS
- $160,0004 bd2 ba1.9k sqft206 Harris St, Chauvin, LA 70344For SaleMLS ID #2025009948, Chelita Woods, Fathom Realty LA, LLC. ROAM MLS
- $169,9004 bd2 ba2k sqft143 Market St, Raceland, LA 70394For SaleMLS ID #200MSO, Maria Thorn, eXp Realty. ROAM MLS
- $250,0003 bd2 ba1.6k sqft673 Bayou Blue Rd, Houma, LA 70364For SaleMLS ID #2026014717, Cindy R Price, Good Earth Realty, Inc.. ROAM MLS
- $199,0004 bd3 ba1.9k sqft316 W 54th St, Cut Off, LA 70345For SaleMLS ID #2026015851, Harry Cheramie, Bayou Classic Realty, LLC. ROAM MLS
- $179,0003 bd2 ba1.3k sqft1604 Division Ave, Houma, LA 70360For SaleMLS ID #2026016075, Dana Theriot, KELLER WILLIAMS REALTY BAYOU P. ROAM MLS
- $155,0003 bd1 ba1.3k sqft416 Dauphine Ave, Houma, LA 70363For SaleMLS ID #2026014550, Melanie Rogers Bruce, KELLER WILLIAMS REALTY BAYOU P. ROAM MLS
- $169,9003 bd2 ba1.8k sqft15657 E Main St, Cut Off, LA 70345For SaleMLS ID #2023010033, Rhonda M Comeaux, NextHome Solutions. ROAM MLS
- $170,0005 bd2 ba1.9k sqft13966 W Main St, Larose, LA 70373For SaleMLS ID #2025020163, Kent Charpentier, KELLER WILLIAMS REALTY BAYOU P. ROAM MLS
- $145,0003 bd3 ba2.2k sqft117 Willow D St, Larose, LA 70373For SaleMLS ID #2026012519, Lisa Plaisance, Bayou Classic Realty, LLC. ROAM MLS
- $165,0003 bd2 ba1.4k sqft5760 Highway 56, Chauvin, LA 70344For SaleMLS ID #2026018336, Dodie Bergeron, KELLER WILLIAMS REALTY BAYOU P. ROAM MLS
