Space for your family and all your extras is what you'll find in this gem situated in one of Chauvin's most desirable neighborhoods. This beauty sits on 4 lots totaling to HALF AN ACRE. Outside there is an INGROUND fiberglass pool, A POOL HOUSE (half bath inside + storage), TWO storage sheds (one upstairs and one downstairs), Brick BBQ pit with rotisserie, plus a 30 x 50ft CAMPER AND BOAT AWNING with electrical & sewer hookups. Underneath the home you'll find foam insulation throughout and tons of space for entertaining & parking. Inside the 3 BED 2 BATH home you'll be pleased by it's modern open concept, spacious kitchen & living space with a featured GAME ROOM/MAN CAVE. Some updated features include 4 year old AC system & 2 year old ductwork, double insulated windows and a post-IDA roof. Another special perk: this home is wired for a stand by generator! Whether you are looking to have the perfect place for family gatherings, calling this your home away from home to be closer to Cocodrie (25 minutes away), hosting a local Boucherie using the rotisserie BBQ pit, this home will be sure to check all of your boxes!
Contingent
Price cut: $5K (8/13)
$250,000
113 S Central Blvd, Chauvin, LA 70344
3beds
2,289sqft
Single Family Residence, Residential
Built in 1975
0.5 Acres Lot
$-- Zestimate®
$109/sqft
$-- HOA
What's special
Pool houseCamper and boat awningInground fiberglass poolLiving spaceStorage shedsSpacious kitchenFoam insulation
- 367 days
- 23
- 1
Zillow last checked:
Listing updated:
Listed by:
Danielle LeBlanc,
KELLER WILLIAMS REALTY BAYOU P 985-262-4400
Source: ROAM MLS,MLS#: 2025019650
Facts & features
Interior
Bedrooms & bathrooms
- Bedrooms: 3
- Bathrooms: 2
- Full bathrooms: 2
Rooms
- Room types: Bedroom
Bedroom 1
- Level: First
- Area: 132
- Dimensions: 12 x 11
Bedroom 2
- Level: First
- Area: 110
- Dimensions: 10 x 11
Bedroom 3
- Level: First
- Area: 110
- Dimensions: 10 x 11
Heating
- Central
Cooling
- Central Air
Interior area
- Total structure area: 5,601
- Total interior livable area: 2,289 sqft
Property
Parking
- Total spaces: 3
- Parking features: 3 Cars Park, Covered, RV/Boat Port Parking, Driveway
Features
- Stories: 1
- Has private pool: Yes
- Pool features: In Ground, Fiberglass
- Fencing: Full,Wood
Lot
- Size: 0.5 Acres
- Dimensions: 225 x 96.5
Details
- Additional structures: Storage
- Parcel number: 35451
- Special conditions: Standard
Construction
Type & style
- Home type: SingleFamily
- Architectural style: Traditional
- Property subtype: Single Family Residence, Residential
Materials
- Brick Siding, Vinyl Siding
- Foundation: Other
Condition
- New construction: No
- Year built: 1975
Utilities & green energy
- Gas: South Coast
- Sewer: Public Sewer
- Water: Public
Community & HOA
Community
- Subdivision: Central Heights
Location
- Region: Chauvin
Financial & listing details
- Price per square foot: $109/sqft
- Tax assessed value: $153,500
- Annual tax amount: $1,604
- Price range: $250K - $250K
- Date on market: 10/24/2025
- Listing terms: Cash,Conventional,FHA
Estimated market value
Not available
Estimated sales range
Not available
Not available
Price history
| Date | Event | Price |
|---|---|---|
| 8/31/2026 | Contingent | $250,000$109/sqft |
Source:  ROAM MLS #2025019650 Report a problem ROAM MLS #2025019650 Report a problem | ||
| 8/13/2026 | Price change | $250,000-2%$109/sqft |
Source: ROAM MLS #2025019650 Report a problem | ||
| 7/21/2026 | Price change | $255,000-1.9%$111/sqft |
Source: ROAM MLS #2025019650 Report a problem | ||
| 6/24/2026 | Price change | $260,000-5.5%$114/sqft |
Source: ROAM MLS #2025019650 Report a problem | ||
| 5/21/2026 | Price change | $275,000-5.2%$120/sqft |
Source: ROAM MLS #2025019650 Report a problem | ||
| 4/29/2026 | Price change | $290,000-1.7%$127/sqft |
Source: ROAM MLS #2025019650 Report a problem | ||
| 4/13/2026 | Price change | $295,000-3.3%$129/sqft |
Source: ROAM MLS #2025019650 Report a problem | ||
| 3/16/2026 | Price change | $305,000-3.2%$133/sqft |
Source: ROAM MLS #2025019650 Report a problem | ||
| 1/6/2026 | Price change | $315,000-3.1%$138/sqft |
Source: ROAM MLS #2025019650 Report a problem | ||
| 10/24/2025 | Listed for sale | $325,000+8.3%$142/sqft |
Source: ROAM MLS #2025019650 Report a problem | ||
| 10/15/2025 | Listing removed | -- |
Source: Owner Report a problem | ||
| 7/17/2025 | Listed for sale | $300,000-16.7%$131/sqft |
Source: Owner Report a problem | ||
| 1/2/2025 | Listing removed | -- |
Source: Owner Report a problem | ||
| 10/4/2024 | Listed for sale | $360,000$157/sqft |
Source: Owner Report a problem | ||
| 7/2/2024 | Listing removed | -- |
Source: Owner Report a problem | ||
| 4/3/2024 | Listed for sale | $360,000$157/sqft |
Source: Owner Report a problem | ||
| 2/4/2024 | Listing removed | -- |
Source: Owner Report a problem | ||
| 11/6/2023 | Listed for sale | $360,000$157/sqft |
Source: Owner Report a problem | ||
| 11/9/1998 | Sold | -- |
Source: Agent Provided Report a problem | ||
Public tax history
| Year | Property taxes | Tax assessment |
|---|---|---|
| 2025 | $1,604 -2% | $15,350 |
| 2024 | $1,637 +3.8% | $15,350 |
| 2023 | $1,577 +3.2% | $15,350 |
| 2022 | $1,529 +17.3% | $15,350 +8.7% |
| 2021 | $1,303 -1.9% | $14,120 -8% |
| 2020 | $1,328 -15.8% | $15,350 -3.7% |
| 2019 | $1,577 +88.9% | $15,940 +5% |
| 2018 | $835 +9% | $15,180 |
| 2017 | $766 -1.9% | $15,180 |
| 2015 | $781 +3.9% | $15,180 |
| 2014 | $752 -0.2% | $15,180 |
| 2013 | $753 +0% | $15,180 |
| 2012 | $753 +109.2% | $15,180 +36.5% |
| 2011 | $360 +19.1% | $11,120 +5% |
| 2010 | $302 +0.6% | $10,590 |
| 2009 | $301 -0.8% | $10,590 |
| 2008 | $303 -2.5% | $10,590 |
| 2007 | $311 -2.6% | $10,590 |
| 2006 | $319 +7.7% | $10,590 |
| 2005 | $296 -0.3% | $10,590 |
| 2004 | $297 +70.5% | $10,590 +13.5% |
| 2003 | $174 | $9,330 |
| 2002 | -- | $9,330 |
| 2001 | -- | $9,330 |
| 2000 | -- | $9,330 |
Find assessor info on the county website
Monthly payment
Est. payment
Payment breakdown
Explore the cost of this home by adjusting the details. Changes won't be saved.Climate risks
Neighborhood: 70344
Nearby schools
Schools provided by the listing agent
- District: Terrebonne Parish
Source: ROAM MLS. This data may not be complete. We recommend contacting the local school district to confirm school assignments for this home.
Similar homes
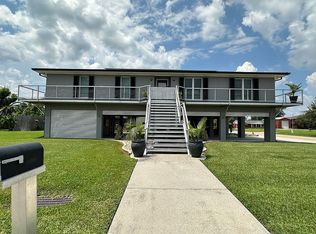
- $198,0003 bd2 ba1.7k sqft204 Rhonda St, Chauvin, LA 70344For Sale
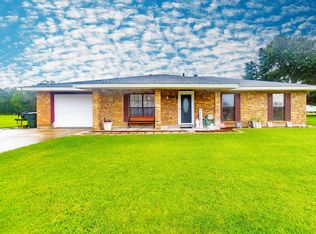
 MLS ID #2026016800, Danielle LeBlanc, KELLER WILLIAMS REALTY BAYOU P. ROAM MLS
 - $250,0003 bd2 ba1.6k sqft673 Bayou Blue Rd, Houma, LA 70364For Sale
 MLS ID #2026014717, Cindy Price, Good Earth Realty, Inc.. ROAM MLS
 - $160,0004 bd2 ba1.9k sqft206 Harris St, Chauvin, LA 70344For Sale
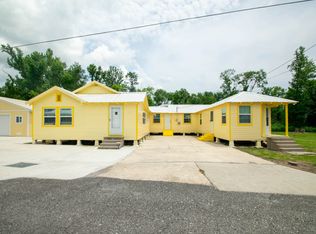 MLS ID #2025009948, Chelita Woods, Fathom Realty LA, LLC. ROAM MLS
 - $257,5003 bd2 ba1.9k sqft141 Georgina St, Raceland, LA 70394For Sale
 MLS ID #2026018026, Jane Bourgeois, Dream Home Realty, LLC. ROAM MLS
 - $245,0003 bd2 ba2.5k sqft217 Crescent Blvd, Houma, LA 70360For SaleMLS ID #2026010479, Melanie Rogers Bruce, KELLER WILLIAMS REALTY BAYOU P. ROAM MLS
- $214,9004 bd2 ba1.7k sqft128 Saint Agnes Dr, Bourg, LA 70343For SaleMLS ID #2026017130, Michele Bates, KELLER WILLIAMS REALTY BAYOU P. ROAM MLS
- $260,0004 bd2 ba2.2k sqft9649 E Main St, Houma, LA 70363For SaleMLS ID #2024016297, Megan Polk, KELLER WILLIAMS REALTY BAYOU P. ROAM MLS
- $260,0003 bd2 ba3.4k sqft1301 Romy Dr, Lockport, LA 70374For SaleMLS ID #2026013999, Paula Marschik, CENTRAL LAFOURCHE REALTY LLC. ROAM MLS
- $165,0003 bd2 ba1.4k sqft5760 Highway 56, Chauvin, LA 70344For SaleMLS ID #2026018336, Dodie Bergeron, KELLER WILLIAMS REALTY BAYOU P. ROAM MLS
- $225,0003 bd2 ba1.5k sqft2210 Mary Hughes Dr, Houma, LA 70363For SaleMLS ID #2026010016, Molly Usie, KELLER WILLIAMS REALTY BAYOU P. ROAM MLS
- $246,0003 bd2 ba2k sqft402 Four Point Dr, Raceland, LA 70394For SaleMLS ID #2025011681, Tiffany Ratley, KELLER WILLIAMS REALTY BAYOU P. ROAM MLS
- $273,9903 bd2 ba2k sqft1509 Dr Beatrous Rd, Theriot, LA 70397For SaleMLS ID #2024016127, Michelle Neil, Fathom Realty LA, LLC. ROAM MLS
- $180,0004 bd1 ba1.6k sqft212 Bourg Dr, Bourg, LA 70343For SaleMLS ID #2026016082, Gabby Dempster, KELLER WILLIAMS REALTY BAYOU P. ROAM MLS
- $239,0004 bd3 ba2.5k sqft205 Tina St, Houma, LA 70363For SaleMLS ID #2026001587, Cindy King, KELLER WILLIAMS REALTY BAYOU P. ROAM MLS
- $260,0003 bd2 ba1.8k sqft115 Elm Dr, Raceland, LA 70394For SaleMLS ID #2026012624, Katina Adams, Gulf Coast Real Estate, LLC. ROAM MLS
- $249,9004 bd2 ba1.9k sqft318 Aspen Dr, Raceland, LA 70394For Sale
 MLS ID #2600007202, Blake Gilbert, Real Broker, LLC. RAA
 - $249,9004 bd3 ba2.1k sqft52 Hms Dr, Houma, LA 70364For SaleMLS ID #2026017117, Shanna Thibodeaux, Canal & Main Realty. ROAM MLS
- $259,0005 bd4 ba3.2k sqft504 Winfield Blvd, Houma, LA 70360For SaleMLS ID #2026006839, Cynthia Pellegrin, Good Earth Realty, Inc.. ROAM MLS
- $365,0003 bd3 ba3k sqft4133 Bayouside Dr, Houma, LA 70363For SaleMLS ID #2026014121, David W. DiSalvo, Gulf Coast Real Estate, LLC. ROAM MLS
- $216,0004 bd3 ba2.5k sqft198 Leblanc Dr, Lockport, LA 70374For SaleMLS ID #2026011930, Kelli Oliver, Canal & Main Realty. ROAM MLS
