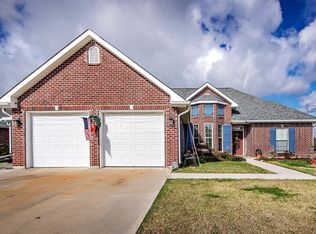
Welcome to 318 Aspen Drive in the heart of Raceland! This spacious 4-bedroom, 2-bath brick home offers approximately 1,900 square feet of comfortable living space with a thoughtful layout that's perfect for families or anyone looking for extra room to spread out. Built in 2001, the home features a large living area centered around a cozy fireplace, a functional kitchen with ample cabinetry, and an attached garage for added convenience. The split floor plan provides privacy for the primary suite while offering generously sized secondary bedrooms. Outside, you'll enjoy a manageable yard that's perfect for entertaining, gardening, or simply relaxing. Located in an established neighborhood with convenient access to schools, shopping, restaurants, and Highway 90, this home combines small-town charm with everyday convenience. Whether you're searching for your first home or your next home, 318 Aspen Drive is a fantastic opportunity to own a well-maintained property in a desirable Raceland location. Schedule your private showing today and see everything this home has to offer!
For sale
Price cut: $10K (9/25)
$259,900
318 Aspen Dr, Raceland, LA 70394
4beds
1,900sqft
Single Family Residence
Built in 2001
9,147 Square Feet Lot
$259,300 Zestimate®
$137/sqft
$-- HOA
What's special
Generously sized secondary bedrooms
- 60 days
- 304
- 28
Zillow last checked:
Listing updated:
Listed by:
Blake Gilbert 337-207-7442,
Real Broker, LLC 337-534-0555
Source: RAA,MLS#: 2600007202
Facts & features
Interior
Bedrooms & bathrooms
- Bedrooms: 4
- Bathrooms: 2
- Full bathrooms: 2
Rooms
- Room types: Dining Room, Kitchen, Bedroom 1, Living Room, Bedroom 2, Bedroom 3
Heating
- Central
Cooling
- Central Air
Appliances
- Included: Electric Cooktop, Disposal
Features
- Separate Shower, Double Vanity, Tile Counters
- Flooring: Tile, Vinyl Plank
- Number of fireplaces: 1
- Fireplace features: 1 Fireplace
Interior area
- Total interior livable area: 1,900 sqft
Property
Parking
- Total spaces: 2
- Parking features: Attached, Garage
- Garage spaces: 2
Features
- Stories: 1
- Patio & porch: Open
Lot
- Size: 9,147 Square Feet
- Dimensions: 80 x 115
- Features: 0 to 0.5 Acres, Level
Details
- Parcel number: 0031157259
Construction
Type & style
- Home type: SingleFamily
- Architectural style: Traditional
- Property subtype: Single Family Residence
Materials
- Brick Veneer, Brick
- Foundation: Slab
- Roof: Composition
Condition
- Resale
- Year built: 2001
Utilities & green energy
- Electric: Elec: SLEMCO
- Sewer: Public Sewer
Community & HOA
Community
- Subdivision: Elmwood Estates
Location
- Region: Raceland
Financial & listing details
- Price per square foot: $137/sqft
- Tax assessed value: $217,800
- Annual tax amount: $2,728
- Date on market: 8/4/2026
- Electric utility on property: Yes
Estimated market value
$259,300
$246,000 - $272,000
$1,989/mo
Price history
| Date | Event | Price |
|---|---|---|
| 9/25/2026 | Price change | $259,900-3.7%$137/sqft |
Source:  RAA #2600007202 Report a problem RAA #2600007202 Report a problem | ||
| 9/17/2026 | Price change | $269,900-3.6%$142/sqft |
Source: RAA #2600007202 Report a problem | ||
| 9/3/2026 | Pending sale | $279,900$147/sqft |
Source: RAA #2600007202 Report a problem | ||
| 8/29/2026 | Price change | $279,900-6.7%$147/sqft |
Source: RAA #2600007202 Report a problem | ||
| 8/4/2026 | Listed for sale | $299,900+20.4%$158/sqft |
Source: RAA #2600007202 Report a problem | ||
| 7/1/2026 | Sold | -- |
Source:  ROAM MLS #2026012192 Report a problem ROAM MLS #2026012192 Report a problem | ||
| 5/25/2021 | Sold | -- |
Source: Public Record Report a problem | ||
| 2/15/2021 | Listing removed | -- |
Source: Owner Report a problem | ||
| 10/14/2020 | Listing removed | $249,000$131/sqft |
Source: Owner Report a problem | ||
| 9/11/2020 | Pending sale | $249,000$131/sqft |
Source: Owner Report a problem | ||
| 5/27/2020 | Listed for sale | $249,000$131/sqft |
Source: Owner Report a problem | ||
Public tax history
| Year | Property taxes | Tax assessment |
|---|---|---|
| 2025 | $2,728 +1.6% | $21,780 |
| 2024 | $2,684 +58.2% | $21,780 +2.4% |
| 2023 | $1,697 -2.5% | $21,260 |
| 2022 | $1,741 +32.3% | $21,260 |
| 2021 | $1,317 -19.7% | $21,260 -0.7% |
| 2020 | $1,639 +33.3% | $21,400 +22.2% |
| 2019 | $1,230 | $17,510 |
| 2018 | $1,230 | $17,510 |
| 2017 | $1,230 -0.6% | $17,510 |
| 2016 | $1,237 -4% | $17,510 +13.2% |
| 2015 | $1,289 -33.3% | $15,470 |
| 2014 | $1,931 +94.1% | $15,470 |
| 2013 | $995 +9673.8% | $15,470 |
| 2010 | $10 | $15,470 |
Find assessor info on the county website
Monthly payment
Est. payment
Payment breakdown
Explore the cost of this home by adjusting the details. Changes won't be saved.Climate risks
Neighborhood: 70394
Similar homes
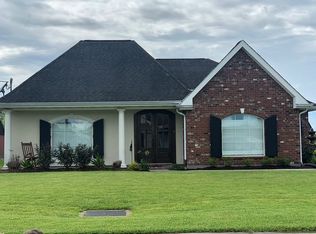
- $257,5003 bd2 ba1.9k sqft141 Georgina St, Raceland, LA 70394For Sale

 MLS ID #2026018026, Jane Bourgeois, Dream Home Realty, LLC. ROAM MLS
 - $253,0003 bd2 ba1.5k sqft310 Aspen Dr, Raceland, LA 70394For Sale
 MLS ID #2026017133, Tynisha George, LPT Realty, LLC.. ROAM MLS
 - $260,0003 bd2 ba1.8k sqft115 Elm Dr, Raceland, LA 70394For Sale
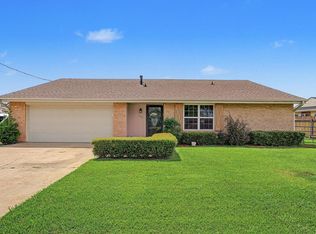 MLS ID #2026012624, Katina Adams, Gulf Coast Real Estate, LLC. ROAM MLS
 - $246,0003 bd2 ba2k sqft402 Four Point Dr, Raceland, LA 70394For Sale
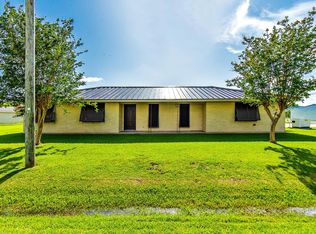 MLS ID #2025011681, Tiffany Ratley, KELLER WILLIAMS REALTY BAYOU P. ROAM MLS
 - $218,5003 bd2 ba1.9k sqft101 Central Lafourche Dr, Raceland, LA 70394For SaleMLS ID #2026007172, Lester Martin Jr., KELLER WILLIAMS REALTY BAYOU P. ROAM MLS
- $195,0003 bd2 ba1.5k sqft430 Fantastic Acres Blvd, Raceland, LA 70394For SaleMLS ID #2025010784, Jenna Guerrero, Canal & Main Realty. ROAM MLS
- $220,0002 bd2 ba1.4k sqft304 Country Village Dr, Raceland, LA 70394For SaleMLS ID #2026005176, April Horn, 1 Percent Lists United. ROAM MLS
- $279,9003 bd2 ba1.6k sqft303 Derusso St, Houma, LA 70364For SaleMLS ID #2026017971, Danielle LeBlanc, KELLER WILLIAMS REALTY BAYOU P. ROAM MLS
- $249,9004 bd3 ba2.1k sqft52 Hms Dr, Houma, LA 70364For SaleMLS ID #2026017117, Shanna Thibodeaux, Canal & Main Realty. ROAM MLS
- $265,0003 bd2 ba1.3k sqft202 Turner St, Schriever, LA 70395For SaleMLS ID #2026015076, Clint Galliano, KELLER WILLIAMS REALTY BAYOU P. ROAM MLS
- $252,9003 bd2 ba1.4k sqft306 Parkside Dr, Thibodaux, LA 70301For SaleMLS ID #2026016317, Ann Caldarera, Canal & Main Realty. ROAM MLS
- $273,0003 bd2 ba1.4k sqft137 Madio Dr, Houma, LA 70364For SaleMLS ID #2026011293, Lisa Braud, KELLER WILLIAMS REALTY BAYOU P. ROAM MLS
- $260,0003 bd2 ba2k sqft23081 S Rosary St, Vacherie, LA 70090For SaleMLS ID #2026015632, Jenna Guerrero, Canal & Main Realty. ROAM MLS
- $255,0003 bd2 ba1.3k sqft154 Esplanade Blvd, Thibodaux, LA 70301For SaleMLS ID #2026014012, Gwendolyn Barrilleaux, Canal & Main Realty. ROAM MLS
- $265,0003 bd2 ba1.4k sqft122 Dicharry Ct, Thibodaux, LA 70301For SaleMLS ID #2026015070, Michele Palmer, 1 Percent Lists United. ROAM MLS
- $259,0003 bd2 ba1.7k sqft133 Tigerlily Dr, Houma, LA 70360For SaleMLS ID #167296, Shirin Nail/ Cynthia Pellegrin, Good Earth Realty, Inc.. ROAM MLS
- $268,9003 bd2 ba1.9k sqft507 Vanessa Dr, Houma, LA 70360For SaleMLS ID #2026009406, Molly Usie, KELLER WILLIAMS REALTY BAYOU P. ROAM MLS
- $330,0004 bd2 ba2.2k sqft206 Greenwood St, Houma, LA 70364For SaleMLS ID #2026015393, Anna Theiss, eXp Realty, LLC. ROAM MLS
- $249,9003 bd2 ba1.7k sqft259 Cottage Way, Thibodaux, LA 70301For SaleMLS ID #2026014869, Monica Daigle, KELLER WILLIAMS REALTY BAYOU P. ROAM MLS
- $185,0003 bd2 ba1.6k sqft553 Lake Long Dr, Houma, LA 70364For SaleMLS ID #2026013852, Molly Usie, KELLER WILLIAMS REALTY BAYOU P. ROAM MLS
