This 3-bedroom, 2-bath home features an open kitchen and living area with vaulted ceilings. The kitchen has wood-finish cabinetry, granite countertops, a breakfast bar, pendant lighting, range, and microwave. It opens to the dining and living areas, which have ceramic tile flooring. The separate living room offers a bay window and ceiling fan. The primary bedroom features laminate wood-look flooring, a vaulted ceiling, a ceiling fan, and a double-door closet. The two additional bedrooms also have laminate wood-look flooring and ceiling fans. Both bathrooms include a tub and shower combination. Outside, the home offers a covered carport beside the house, a wide concrete driveway, outside storage, and a fenced back yard. Call your favorite REALTOR to schedule your showing.
For sale
$238,000
125 Blue Ridge Dr, Gray, LA 70359
3beds
1,402sqft
Single Family Residence
Built in 2008
6,969 Square Feet Lot
$-- Zestimate®
$170/sqft
$-- HOA
What's special
Outside storageDouble-door closetWood-finish cabinetryGranite countertopsCeramic tile flooringPendant lightingBreakfast bar
- 18 days
- 464
- 39
Zillow last checked:
Listing updated:
Listed by:
Clint C Galliano,
KELLER WILLIAMS REALTY BAYOU P 985-262-4400
Source: ROAM MLS,MLS#: 2026019220
Facts & features
Interior
Bedrooms & bathrooms
- Bedrooms: 3
- Bathrooms: 2
- Full bathrooms: 2
Primary bedroom
- Level: First
- Area: 182 Square Feet
- Dimensions: 13x14
Bedroom
- Level: First
- Area: 120 Square Feet
- Dimensions: 12x10
Bedroom
- Level: First
- Area: 120 Square Feet
- Dimensions: 12x10
Heating
- Central, Electric
Cooling
- Central Air, Ceiling Fan(s)
Appliances
- Included: Dishwasher, Microwave, Range, Electric Stove Connection
- Laundry: Electric Dryer Hookup, Washer Hookup
Features
- Breakfast Bar, Eat-in Kitchen, Dual Closets, Shower/Tub Combo, En Suite, Solid Surface Counters
- Flooring: Ceramic Tile, Laminate
- Windows: Window Treatments
Interior area
- Total structure area: 1,831
- Total interior livable area: 1,402 sqft
Property
Parking
- Total spaces: 2
- Parking features: Concrete
- Has carport: Yes
Features
- Levels: One
- Stories: 1
- Exterior features: Rain Gutters
- Fencing: Full,Wood
Lot
- Size: 6,969 Square Feet
- Dimensions: 65.36' x 110' x 103.13' x 65'
- Features: Level
Details
- Parcel number: 0110839329
- Zoning: Res Single Family Zone
Construction
Type & style
- Home type: SingleFamily
- Architectural style: Traditional
- Property subtype: Single Family Residence
Materials
- Frame, Vinyl Siding
- Foundation: Slab
- Roof: Shingle,Gable,Hip
Condition
- Year built: 2008
Utilities & green energy
- Sewer: Community Sewer
- Water: Public
- Utilities for property: Cable Available
Community & HOA
Community
- Subdivision: Blue Ridge Pointe
HOA
- Has HOA: No
Location
- Region: Gray
Financial & listing details
- Price per square foot: $170/sqft
- Tax assessed value: $184,600
- Annual tax amount: $2,536
- Date on market: 10/22/2026
- Listing terms: Cash,Conventional,FHA,USDA Loan,VA Loan,Private Financing Available
Estimated market value
Not available
Estimated sales range
Not available
Not available
Price history
| Date | Event | Price |
|---|---|---|
| 10/22/2026 | Listed for sale | $238,000$170/sqft |
Source:  ROAM MLS #2026019220 Report a problem | ||
| 12/16/2005 | Sold | -- |
Source: ROAM MLS #93578 Report a problem | ||
Public tax history
| Year | Property taxes | Tax assessment |
|---|---|---|
| 2025 | $2,536 +1.5% | $18,460 |
| 2024 | $2,499 +76.5% | $18,460 +2.6% |
| 2023 | $1,416 +0.2% | $17,990 |
| 2022 | $1,413 +61.5% | $17,990 |
| 2021 | $875 -32.3% | $17,990 |
| 2020 | $1,293 -1% | $17,990 +1.1% |
| 2019 | $1,306 | $17,790 |
| 2018 | $1,306 | $17,790 |
| 2017 | $1,306 -2.6% | $17,790 |
| 2016 | $1,340 +9% | $17,790 +4.5% |
| 2015 | $1,229 -40.6% | $17,030 |
| 2014 | $2,068 +78.7% | $17,030 |
| 2013 | $1,158 | $17,030 |
Find assessor info on the county website
Monthly payment
Est. payment
Payment breakdown
Explore the cost of this home by adjusting the details. Changes won't be saved.Climate risks
Neighborhood: 70359


Similar homes
- $258,0003 bd2 ba1.9k sqft175 Highland Oaks Ave, Gray, LA 70359For Sale
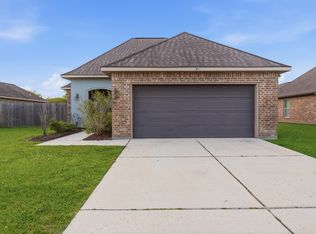
 MLS ID #2026008476, Molly Usie, KELLER WILLIAMS REALTY BAYOU P. ROAM MLS
- $200,0004 bd2 ba1.6k sqft310 Gaidry Dr, Gray, LA 70359For Sale
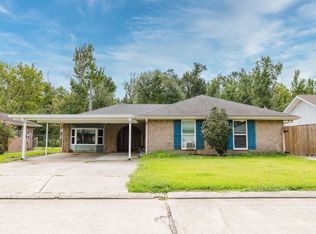 MLS ID #2026016328, Kaci Bergeron, Canal & Main Realty. ROAM MLS
- $272,5003 bd2 ba1.7k sqft152 Hickory Knoll Ave, Gray, LA 70359For Sale
 MLS ID #2026018082, David W. DiSalvo, Gulf Coast Real Estate, LLC. ROAM MLS
- $233,0003 bd2 ba1.5k sqft404 Funderburk Ave, Houma, LA 70364For Sale
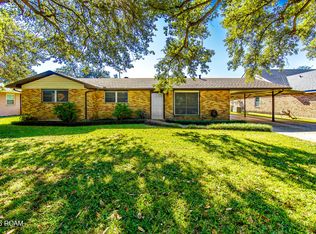 MLS ID #200IVB, Kelli Oliver, Canal & Main Realty. ROAM MLS
- $169,9003 bd2 ba1.1k sqft144 Casa Dr, Gray, LA 70359For SaleMLS ID #2026011940, Molly Usie, KELLER WILLIAMS REALTY BAYOU P. ROAM MLS
- $285,0003 bd2 ba1.7k sqft110 Hickory Knoll Ave, Gray, LA 70359For SaleMLS ID #2026007422, Briana C Sullivan, Good Earth Realty, Inc.. ROAM MLS
- $280,0004 bd2 ba1.9k sqft134 Red Maple Dr, Gray, LA 70359For SaleMLS ID #2026008330, Jordan Parr, KELLER WILLIAMS REALTY BAYOU P. ROAM MLS
- $229,0003 bd2 ba1.5k sqft418 Cypress Garden Dr, Houma, LA 70364For SaleMLS ID #2026013544, Melanie Rogers Bruce, KELLER WILLIAMS REALTY BAYOU P. ROAM MLS
- $230,0004 bd2 ba1.7k sqft412 Highland Dr, Houma, LA 70364For SaleMLS ID #2026019223, Daymin Delcambre, Canal & Main Realty. ROAM MLS
- $245,0003 bd2 ba1.6k sqft153 Natalie Park Dr, Thibodaux, LA 70301For SaleMLS ID #200IRN, Melanie Bourgeois, Canal & Main Realty. ROAM MLS
- $215,0003 bd2 ba1.7k sqft409 Tanglewood Dr, Houma, LA 70364For SaleMLS ID #2026016190, Cade Harris, Gulf Coast Real Estate, LLC. ROAM MLS
- $259,5003 bd2 ba1.4k sqft214 Lake Howard Ave, Thibodaux, LA 70301For SaleMLS ID #200IFY, April L Horn, 1 Percent Lists United. ROAM MLS
- $229,9003 bd2 ba1.4k sqft153 Colony Station St, Thibodaux, LA 70301For SaleMLS ID #200IFQ, Gabby Dempster, KELLER WILLIAMS REALTY BAYOU P. ROAM MLS
- $246,0003 bd2 ba1.5k sqft310 Aspen Dr, Raceland, LA 70394For SaleMLS ID #2026017133, Tynisha George, LPT Realty, LLC.. ROAM MLS
- $249,9004 bd2 ba1.9k sqft318 Aspen Dr, Raceland, LA 70394For SaleMLS ID #2600007202, Blake Gilbert, Real Broker, LLC. ROAM MLS
- $239,0003 bd2 ba1.7k sqft264 Millstone Dr, Thibodaux, LA 70301For SaleMLS ID #2026017402, Lisa Thibodaux, Canal & Main Realty. ROAM MLS
- $215,0003 bd2 ba1.3k sqft307 Harding Dr, Houma, LA 70364For SaleMLS ID #2026018291, Briana C Sullivan, Good Earth Realty, Inc.. ROAM MLS
- $315,9004 bd3 ba2k sqft142 Hickory Knoll Ave, Gray, LA 70359For SaleMLS ID #2026017026, Kristy Hebert Graham, KELLER WILLIAMS REALTY BAYOU P. ROAM MLS
- $215,0003 bd2 ba1.3k sqft113 Diplomat Way, Thibodaux, LA 70301For SaleMLS ID #2026018096, Jenna N Guerrero, Canal & Main Realty. ROAM MLS
- $237,0003 bd2 ba1.7k sqft208 Angelle Dr, Houma, LA 70360For SaleMLS ID #2025000612, Jenna N Guerrero, Canal & Main Realty. ROAM MLS
