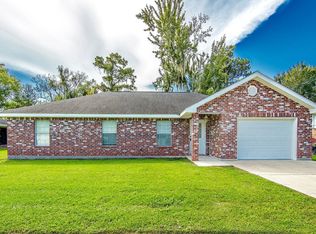
Tucked away in the heart of Gray, this charming cottage offers the perfect blend of comfort, style, and functionality. Featuring 3 bedrooms, 2 full bathrooms, and an inviting open floor plan, the spacious living areas are designed for everyday living and easy entertaining. Updated light fixtures, ceramic tile and laminate flooring, ceiling fans throughout, and a neutral color palette create a move-in-ready feel. The primary suite features a walk-in closet and private bath, while the walk-up attic provides additional storage. Recent improvements include a new A/C in 2021, roof in 2022, and water heater in 2026 for added peace of mind. Outside, enjoy the convenience of a covered carport, oversized parking pad with ample room for multiple vehicles, a fenced backyard, and a Tuff Shed that remains. Whether you’re purchasing your first home, downsizing, or simply looking for low-maintenance living in a desirable Gray location, this one is ready to welcome you home.
For sale
Price cut: $5.1K (10/2)
$169,900
144 Casa Dr, Gray, LA 70359
3beds
1,188sqft
Single Family Residence, Residential
Built in 2009
4,573 Square Feet Lot
$-- Zestimate®
$143/sqft
$-- HOA
What's special
Covered carportInviting open floor planFenced backyardUpdated light fixturesTuff shedNeutral color paletteCeiling fans throughout
- 107 days
- 387
- 38
Zillow last checked:
Listing updated:
Listed by:
Molly Usie,
KELLER WILLIAMS REALTY BAYOU P 985-262-4400
Source: ROAM MLS,MLS#: 2026011940
Facts & features
Interior
Bedrooms & bathrooms
- Bedrooms: 3
- Bathrooms: 2
- Full bathrooms: 2
Rooms
- Room types: Bedroom
Primary bedroom
- Features: Ceiling Fan(s)
Bedroom 1
- Level: First
- Area: 110
- Dimensions: 10 x 11
Bedroom 2
- Level: First
- Area: 115
- Dimensions: 10 x 11.5
Bedroom 3
- Level: First
- Area: 168
- Dimensions: 12 x 14
Primary bathroom
- Features: Shower Combo
Kitchen
- Features: Granite Counters, Cabinets Factory Built
Heating
- Central, Electric
Cooling
- Central Air, Ceiling Fan(s)
Appliances
- Included: Elec Stove Con, Range/Oven, Electric Water Heater
- Laundry: Electric Dryer Hookup, Washer Hookup, Inside, Washer/Dryer Hookups
Features
- Eat-in Kitchen
- Flooring: Ceramic Tile, Laminate
- Attic: Storage,Walk-up
Interior area
- Total structure area: 1,515
- Total interior livable area: 1,188 sqft
Property
Parking
- Total spaces: 4
- Parking features: 4+ Cars Park, Attached, Carport, Covered, Concrete
- Has carport: Yes
Features
- Stories: 1
- Fencing: Full,Wood
Lot
- Size: 4,573 Square Feet
- Dimensions: 38.68 x 118
- Features: Rectangular Lot, Landscaped
Details
- Additional structures: Storage
- Parcel number: 59895
- Special conditions: Standard
Construction
Type & style
- Home type: SingleFamily
- Architectural style: Traditional
- Property subtype: Single Family Residence, Residential
Materials
- Vinyl Siding, Frame
- Foundation: Pillar/Post/Pier
- Roof: Shingle
Condition
- New construction: No
- Year built: 2009
Utilities & green energy
- Gas: None
- Sewer: Comm. Sewer
- Water: Public
Community & HOA
Community
- Subdivision: Greenfire
Location
- Region: Gray
Financial & listing details
- Price per square foot: $143/sqft
- Tax assessed value: $165,300
- Annual tax amount: $1,587
- Price range: $169.9K - $169.9K
- Date on market: 6/30/2026
- Listing terms: Cash,Conventional,FHA,FMHA/Rural Dev,Private Financing Available,VA Loan
Estimated market value
Not available
Estimated sales range
Not available
Not available
Price history
| Date | Event | Price |
|---|---|---|
| 10/2/2026 | Price change | $169,900-2.9%$143/sqft |
Source:  ROAM MLS #2026011940 Report a problem ROAM MLS #2026011940 Report a problem | ||
| 6/30/2026 | Listed for sale | $175,000-5.4%$147/sqft |
Source: ROAM MLS #2026011940 Report a problem | ||
| 9/6/2022 | Sold | -- |
Source: ROAM MLS #166303 Report a problem | ||
| 9/6/2022 | Pending sale | $185,000$156/sqft |
Source:  Bayou MLS #166303 Report a problem Bayou MLS #166303 Report a problem | ||
| 9/6/2022 | Listed for sale | $185,000$156/sqft |
Source: Bayou MLS #166303 Report a problem | ||
| 8/29/2022 | Listing removed | -- |
Source: Bayou MLS #166303 Report a problem | ||
| 8/3/2022 | Pending sale | $185,000$156/sqft |
Source: Bayou MLS #166303 Report a problem | ||
| 8/3/2022 | Listed for sale | $185,000$156/sqft |
Source: Bayou MLS #166303 Report a problem | ||
| 12/17/2015 | Sold | -- |
Source: Public Record Report a problem | ||
| 4/17/2009 | Sold | -- |
Source: Public Record Report a problem | ||
| 12/15/2008 | Sold | -- |
Source: Public Record Report a problem | ||
Public tax history
| Year | Property taxes | Tax assessment |
|---|---|---|
| 2025 | $1,587 -5.1% | $16,530 |
| 2024 | $1,671 +29.7% | $16,530 +21.9% |
| 2023 | $1,289 -1.4% | $13,560 |
| 2022 | $1,307 +16.3% | $13,560 +9.6% |
| 2021 | $1,124 -5.4% | $12,370 -8.8% |
| 2020 | $1,188 -6.5% | $13,560 +1.6% |
| 2019 | $1,271 +128.4% | $13,340 +7.1% |
| 2018 | $556 +12.9% | $12,450 |
| 2017 | $493 -0.5% | $12,450 +5.1% |
| 2015 | $495 +16.2% | $11,850 |
| 2014 | $426 -1.5% | $11,850 |
| 2013 | $432 +1.1% | $11,850 |
| 2012 | $428 -2.2% | $11,850 |
| 2011 | $438 +14.1% | $11,850 +5% |
| 2010 | $384 +0.4% | $11,285 |
| 2009 | $382 | $11,285 |
Find assessor info on the county website
Monthly payment
Est. payment
Payment breakdown
Explore the cost of this home by adjusting the details. Changes won't be saved.Climate risks
Neighborhood: 70359
Nearby schools
Schools provided by the listing agent
- District: Terrebonne Parish
Source: ROAM MLS. This data may not be complete. We recommend contacting the local school district to confirm school assignments for this home.
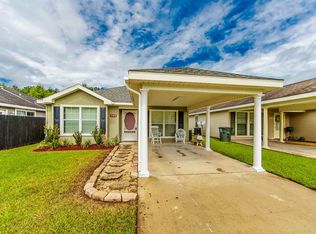
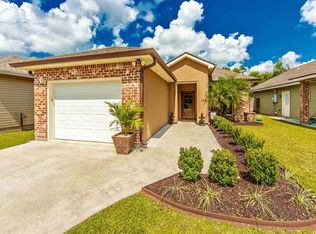
Similar homes
- $200,0004 bd2 ba1.6k sqft310 Gaidry Dr, Gray, LA 70359For Sale
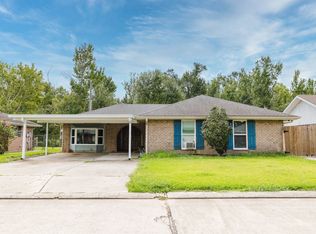
 MLS ID #2026016328, Kaci Bergeron, Canal & Main Realty. ROAM MLS
 - $185,0003 bd2 ba1.2k sqft119 Sea Blue Ln, Gray, LA 70359For Sale
 MLS ID #2026015535, Molly Usie, KELLER WILLIAMS REALTY BAYOU P. ROAM MLS
 - $159,9003 bd2 ba1.1k sqft317 Robyn St, Gray, LA 70359For Sale
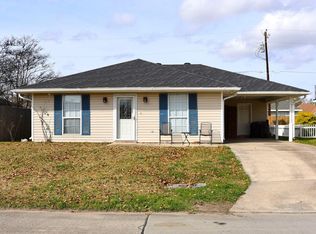 MLS ID #2026000509, Cade Harris, Gulf Coast Real Estate, LLC. ROAM MLS
 - $169,0004 bd2 ba1.4k sqft438 Idlewild Dr, Houma, LA 70364For Sale
 MLS ID #2026016988, Scott McCubbin, CENTURY 21 Action Realty Inc. ROAM MLS
 - $170,0003 bd2 ba1.3k sqft314 Paulette St, Houma, LA 70364For SaleMLS ID #2026009905, Shantal Louviere, KELLER WILLIAMS REALTY BAYOU P. ROAM MLS
- $173,0003 bd2 ba1.3k sqft5509 Vicari St, Houma, LA 70364For SaleMLS ID #2026003837, Brooke Himel-Hebert, KELLER WILLIAMS REALTY BAYOU P. ROAM MLS
- $185,0003 bd2 ba1.4k sqft439 Woodfield Blvd, Houma, LA 70364For SaleMLS ID #2026013592, Christina Nguyen, LPT Realty, LLC.. ROAM MLS
- $175,0003 bd2 ba1.5k sqft117 Crestwood Dr, Houma, LA 70364For SaleMLS ID #2026011837, Jenna Guerrero, Canal & Main Realty. ROAM MLS
- $195,0003 bd2 ba1.3k sqft203 Hampton St, Houma, LA 70364For SaleMLS ID #2026016484, Drake Eschete, KELLER WILLIAMS REALTY BAYOU P. ROAM MLS
- $129,9003 bd2 ba1.2k sqft3248 Highway 316, Gray, LA 70359For SaleMLS ID #2026009307, Michele Bates, KELLER WILLIAMS REALTY BAYOU P. ROAM MLS
- $169,0003 bd2 ba1.1k sqft431 Gouaux Ave, Houma, LA 70364For SaleMLS ID #2026010929, Scott McCubbin, CENTURY 21 Action Realty Inc. ROAM MLS
- $179,0003 bd2 ba1.3k sqft313 Everette Dr, Houma, LA 70364For SaleMLS ID #2026009433, Gracie Rodrigue, KELLER WILLIAMS REALTY BAYOU P. ROAM MLS
- $165,0003 bd2 ba1.4k sqft2531 W Camellia Dr, Thibodaux, LA 70301For SaleMLS ID #2026011516, Sarah Veillon, Canal & Main Realty. ROAM MLS
- $163,0003 bd1 ba1.2k sqft406 Highland Dr, Houma, LA 70364For SaleMLS ID #2026013591, Kathy Neugent, Canal & Main Realty. ROAM MLS
- $170,0003 bd2 ba1.1k sqft352 Firwood Dr, Houma, LA 70363For SaleMLS ID #2026016202, Katina Adams, Gulf Coast Real Estate, LLC. ROAM MLS
- $215,0003 bd2 ba1.3k sqft307 Harding Dr, Houma, LA 70364For SaleMLS ID #2026018291, Briana Sullivan, Good Earth Realty, Inc.. ROAM MLS
- $179,0003 bd2 ba1.5k sqft430 Fantastic Acres Blvd, Raceland, LA 70394For SaleMLS ID #2025010784, Jenna Guerrero, Canal & Main Realty. ROAM MLS
- $192,5003 bd2 ba1.3k sqft164 Jolie Oaks Blvd, Thibodaux, LA 70301For SaleMLS ID #2026011398, Jordan Parr, KELLER WILLIAMS REALTY BAYOU P. ROAM MLS
- $162,0003 bd1 ba1k sqft511 Holiday Dr, Houma, LA 70364For SaleMLS ID #2025020845, Mary Morrison, Good Earth Realty, Inc.. ROAM MLS
- $159,9993 bd1 ba1.3k sqft224 Half Oak Dr, Thibodaux, LA 70301For SaleMLS ID #2026014725, Christopher Arnold, KELLER WILLIAMS REALTY BAYOU P. ROAM MLS
