Located on the Terrebonne Parish side of Bayou Blue, this 3 bedroom, 2 bath home offers a spacious open floor plan and sits in Flood Zone X. The primary suite features an en suite bathroom with a jacuzzi tub. The kitchen offers a large island, plenty of cabinet space, and a built-in refrigerator. This home was uniquely built with cinder blocks and metal framing, adding extra peace of mind during hurricane season. Major updates include a new metal roof with no exposed screws for added longevity, along with a new AC unit and ductwork installed in 2024. The sunroom brings in natural light and offers flexible space that can be used as a sitting room, office, playroom, or whatever fits your needs.
For sale
Price cut: $10K (8/4)
$185,000
117 Crestwood Dr, Houma, LA 70364
3beds
1,522sqft
Single Family Residence, Residential
Built in 2000
6,534 Square Feet Lot
$-- Zestimate®
$122/sqft
$-- HOA
What's special
Built-in refrigeratorJacuzzi tubSpacious open floor planPlenty of cabinet space
- 53 days |
- 1,264 |
- 64 |
Zillow last checked:
Listing updated:
Listed by:
Jenna Guerrero,
Canal & Main Realty 985-868-5230,
Cele Guerrero,
Canal & Main Realty
Source: ROAM MLS,MLS#: 2026011837
Facts & features
Interior
Bedrooms & bathrooms
- Bedrooms: 3
- Bathrooms: 2
- Full bathrooms: 2
Rooms
- Room types: Bedroom, Primary Bedroom, Kitchen, Living Room
Primary bedroom
- Features: Ceiling Fan(s)
- Level: First
- Area: 132
- Dimensions: 11 x 12
Bedroom 1
- Level: First
- Area: 121
- Dimensions: 11 x 11
Bedroom 2
- Level: First
- Area: 121
- Dimensions: 11 x 11
Kitchen
- Features: Kitchen Island, Cabinets Custom Built
- Level: First
- Area: 209
- Dimensions: 19 x 11
Living room
- Level: First
- Area: 342
- Dimensions: 19 x 18
Heating
- Central
Cooling
- Central Air
Appliances
- Included: Range/Oven
Features
- Flooring: Ceramic Tile
- Windows: Storm Shutters
Interior area
- Total structure area: 2,345
- Total interior livable area: 1,522 sqft
Property
Parking
- Total spaces: 2
- Parking features: 2 Cars Park
Features
- Stories: 1
Lot
- Size: 6,534 Square Feet
- Dimensions: 75 x 95
Details
- Parcel number: 42856
- Special conditions: Standard
Construction
Type & style
- Home type: SingleFamily
- Architectural style: Other
- Property subtype: Single Family Residence, Residential
Materials
- SynthStucco Siding
- Foundation: Slab
Condition
- New construction: No
- Year built: 2000
Utilities & green energy
- Gas: Atmos
- Sewer: Public Sewer
- Water: Public
Community & HOA
Community
- Subdivision: Brentwood Heights
Location
- Region: Houma
Financial & listing details
- Price per square foot: $122/sqft
- Tax assessed value: $149,000
- Annual tax amount: $1,430
- Price range: $185K - $185K
- Date on market: 6/27/2026
- Listing terms: Cash,Conventional,FHA,FMHA/Rural Dev
Estimated market value
Not available
Estimated sales range
Not available
Not available
Price history
| Date | Event | Price |
|---|---|---|
| 8/4/2026 | Price change | $185,000-5.1%$122/sqft |
Source:  ROAM MLS #2026011837 Report a problem ROAM MLS #2026011837 Report a problem | ||
| 6/27/2026 | Listed for sale | $195,000-15.2%$128/sqft |
Source: ROAM MLS #2026011837 Report a problem | ||
| 5/7/2026 | Listing removed | $230,000$151/sqft |
Source: ROAM MLS #2025020288 Report a problem | ||
| 11/4/2025 | Listed for sale | $230,000$151/sqft |
Source: ROAM MLS #2025020288 Report a problem | ||
| 11/25/2015 | Sold | -- |
Source: ROAM MLS #118473 Report a problem | ||
Public tax history
| Year | Property taxes | Tax assessment |
|---|---|---|
| 2025 | $1,430 -5.1% | $14,900 |
| 2024 | $1,507 +11.7% | $14,900 +5% |
| 2023 | $1,349 -1.4% | $14,190 |
| 2022 | $1,368 +16.5% | $14,190 +9.8% |
| 2021 | $1,174 -5.6% | $12,920 -8.9% |
| 2020 | $1,243 -6.8% | $14,190 +1.4% |
| 2019 | $1,334 +115.4% | $14,000 +5% |
| 2018 | $619 +6.6% | $13,330 |
| 2017 | $581 -0.5% | $13,330 +0.8% |
| 2015 | $583 +15.9% | $13,220 |
| 2014 | $503 -2.9% | $13,220 |
| 2013 | $518 +0.2% | $13,220 |
| 2012 | $517 +10.7% | $13,220 +5% |
| 2011 | $467 +12.5% | $12,590 +5% |
| 2010 | $415 +58.9% | $11,990 +16% |
| 2009 | $261 | $10,340 |
| 2008 | $261 +1589.9% | $10,340 +34.8% |
| 2007 | $15 | $7,670 |
| 2006 | $15 -0.5% | $7,670 |
| 2005 | $16 | $7,670 +5.6% |
| 2004 | -- | $7,260 |
| 2003 | -- | $7,260 |
| 2002 | -- | $7,260 |
| 2001 | -- | $7,260 |
| 2000 | -- | $7,260 |
Find assessor info on the county website
Monthly payment
Est. payment
Payment breakdown
Explore the cost of this home by adjusting the details. Changes won't be saved.Climate risks
Neighborhood: 70364
Nearby schools
GreatSchools rating
- 8/10Coteau-Bayou Blue Elementary SchoolGrades: PK-6Distance: 1.6 mi
- 5/10Evergreen Junior High SchoolGrades: 7-8Distance: 3.2 mi
- 7/10H. L. Bourgeois High SchoolGrades: 9-12Distance: 3.5 mi
Schools provided by the listing agent
- District: Terrebonne Parish
Source: ROAM MLS. This data may not be complete. We recommend contacting the local school district to confirm school assignments for this home.
- $154,9002 bd2 ba1.1k sqft115 Crestwood Dr, Houma, LA 70364Off Market
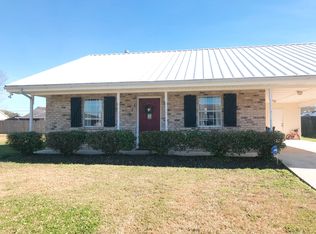
- $--4 bd2 ba1.8k sqft119 Crestwood Dr, Houma, LA 70364Sold

- $174,4004 bd2 ba1.7k sqft112 Berwood Dr, Houma, LA 70364Off Market
- $206,7003 bd3 ba1.6k sqft116 Berwood Dr, Houma, LA 70364Off Market

- $148,500-- bd-- ba1.8k sqft114 Crestwood Dr, Houma, LA 70364Off Market
- $207,6003 bd2 ba1.8k sqft118 Crestwood Dr, Houma, LA 70364Off Market
- $223,3003 bd1 ba1.6k sqft111 Crestwood Dr, Houma, LA 70364Off Market
- $103,400-- bd-- ba1k sqft110 Berwood Dr, Houma, LA 70364Off Market
A local agent can set up tours, give advice and negotiate with sellers.
Similar homes
- $187,9003 bd2 ba1.4k sqft439 Woodfield Blvd, Houma, LA 70364For Sale

 MLS ID #2026013592, Christina Nguyen, LPT Realty, LLC.. ROAM MLS
 - $195,0003 bd2 ba1.6k sqft405 Cavaness Dr, Houma, LA 70364For Sale
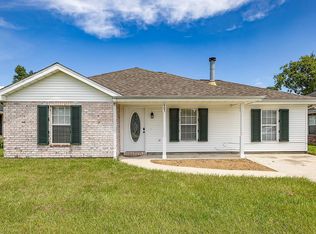 MLS ID #2026014077, Lauren Elliott, eXp Realty, LLC. ROAM MLS
 - $219,9003 bd2 ba1.4k sqft127 Oakview Dr, Houma, LA 70364For Sale
 MLS ID #2026007961, Joe Boudreaux, KELLER WILLIAMS REALTY BAYOU P. ROAM MLS
 - $205,0003 bd2 ba1.1k sqft305 Louis Dr, Houma, LA 70364For Sale
 MLS ID #2026014827, Jenna Guerrero, Canal & Main Realty. ROAM MLS
 - $179,0003 bd2 ba1.3k sqft313 Everette Dr, Houma, LA 70364For SaleMLS ID #2026009433, Gracie Rodrigue, KELLER WILLIAMS REALTY BAYOU P. ROAM MLS
- $173,9003 bd2 ba1.3k sqft314 Paulette St, Houma, LA 70364For SaleMLS ID #2026009905, Shantal Louviere, KELLER WILLIAMS REALTY BAYOU P. ROAM MLS
- $173,0003 bd2 ba1.3k sqft5509 Vicari St, Houma, LA 70364For SaleMLS ID #2026003837, Brooke Himel-Hebert, KELLER WILLIAMS REALTY BAYOU P. ROAM MLS
- $199,0003 bd2 ba1.6k sqft553 Lake Long Dr, Houma, LA 70364For SaleMLS ID #2026013852, Molly Usie, KELLER WILLIAMS REALTY BAYOU P. ROAM MLS
- $163,0003 bd1 ba1.2k sqft406 Highland Dr, Houma, LA 70364For SaleMLS ID #2026013591, Kathy Neugent, Canal & Main Realty. ROAM MLS
- $199,0004 bd2 ba1.6k sqft507 Suthon Ave, Houma, LA 70364For SaleMLS ID #2026011648, Melinda Duncan, KELLER WILLIAMS REALTY BAYOU P. ROAM MLS
- $209,0004 bd2 ba2k sqft2908 Creole Dr, Houma, LA 70364For SaleMLS ID #2026006519, Regina Bueche, Good Earth Realty, Inc.. ROAM MLS
- $189,0003 bd2 ba1.2k sqft223 Evelyn Ave, Houma, LA 70363For SaleMLS ID #2026008337, Molly Usie, KELLER WILLIAMS REALTY BAYOU P. ROAM MLS
- $199,9002 bd1 ba1.3k sqft608 Duval Ave, Houma, LA 70364For SaleMLS ID #2026013354, Melanie Rogers Bruce, KELLER WILLIAMS REALTY BAYOU P. ROAM MLS
- $225,0004 bd3 ba2.1k sqft1107 Franklin Ave, Houma, LA 70364For SaleMLS ID #2026014698, Liz Morales Hebert, COLDWELL BANKER LARUSSA REAL ESTATE. ROAM MLS
- $165,0003 bd1 ba1k sqft511 Holiday Dr, Houma, LA 70364For SaleMLS ID #2025020845, Mary Morrison, Good Earth Realty, Inc.. ROAM MLS
- $230,0003 bd2 ba1.2k sqft218 T Leigh Dr, Houma, LA 70364For SaleMLS ID #2026011969, Michele Palmer, 1 Percent Lists United. ROAM MLS
- $235,0003 bd2 ba1.6k sqft6791 Willie Lou Ave, Houma, LA 70364For SaleMLS ID #2026009312, Christina Farmer, REAL ESTATE SPECIALISTS OF LOUISIANA INC. ROAM MLS
- $175,0003 bd2 ba1.1k sqft144 Casa Dr, Gray, LA 70359For SaleMLS ID #2026011940, Molly Usie, KELLER WILLIAMS REALTY BAYOU P. ROAM MLS
- $165,0003 bd2 ba1.2k sqft201 Tulsa Ave, Houma, LA 70360For SaleMLS ID #2026013586, Holly Guidry, KELLER WILLIAMS REALTY BAYOU P. ROAM MLS
- $215,0003 bd1 ba2.1k sqft204 Cenac St, Houma, LA 70364For SaleMLS ID #2026012144, Shantelle Abshire, Canal & Main Realty. ROAM MLS
