This well-maintained 3-bedroom, 2-bath home offers the perfect blend of comfort, space, and functionality. Inside, you'll find a spacious living room featuring a cozy wood-burning fireplace, creating the perfect gathering space for family and friends. A versatile bonus room provides endless possibilities as a home office, playroom, media room, or additional living space. The home has been freshly painted throughout, giving it a clean, move-in-ready feel. For added peace of mind during storm season, the home is equipped with hurricane shutters, with one of the shutters conveniently located in the storage shed. Step outside to enjoy the covered back patio overlooking a fully fenced backyard—ideal for relaxing, entertaining, or letting pets and children play safely. The property also includes two storage sheds, one of which is equipped with electricity and a window A/C unit, making it an excellent workshop, hobby space, or climate-controlled storage area. Whether you're purchasing your first home or looking for a place with room to grow, this property checks all the boxes. Offering plenty of living space, a large fenced backyard, hurricane protection, and valuable extras, it's an exceptional opportunity for families and first-time buyers alike. Priced under $200,000, this home delivers outstanding value. Schedule your showing today!
Pending
$195,000
405 Cavaness Dr, Houma, LA 70364
3beds
1,612sqft
Single Family Residence, Residential
Built in 1996
6,098 Square Feet Lot
$-- Zestimate®
$121/sqft
$-- HOA
What's special
Hurricane shuttersFully fenced backyardLarge fenced backyardCovered back patioPlenty of living spaceFreshly painted throughoutTwo storage sheds
- 77 days
- 24
- 0
Zillow last checked:
Listing updated:
Listed by:
Lauren Elliott,
eXp Realty, LLC 337-522-7554
Source: ROAM MLS,MLS#: 2026014077
Facts & features
Interior
Bedrooms & bathrooms
- Bedrooms: 3
- Bathrooms: 2
- Full bathrooms: 2
Rooms
- Room types: Bedroom, Primary Bedroom, Bonus Room, Dining Room, Kitchen, Living Room
Primary bedroom
- Features: En Suite Bath, Ceiling 9ft Plus, Ceiling Fan(s), Walk-In Closet(s), Master Downstairs
- Level: First
- Area: 201.5
- Width: 13
Bedroom 1
- Level: First
- Area: 105.3
- Width: 9
Bedroom 2
- Level: First
- Area: 137.5
- Width: 11
Primary bathroom
- Features: Soaking Tub, Shower Combo
Dining room
- Level: First
- Area: 87.36
Kitchen
- Level: First
- Area: 99
- Dimensions: 11 x 9
Living room
- Level: First
- Area: 253.75
Heating
- Central
Cooling
- Central Air
Appliances
- Laundry: Laundry Room
Interior area
- Total structure area: 2,072
- Total interior livable area: 1,612 sqft
Property
Parking
- Total spaces: 2
- Parking features: 2 Cars Park, No Covered Parking, Off Street, Concrete, Driveway
- Has uncovered spaces: Yes
Features
- Stories: 1
- Patio & porch: Patio, Porch
Lot
- Size: 6,098 Square Feet
- Dimensions: 107" x 58"
Details
- Parcel number: 16134
- Special conditions: Standard
Construction
Type & style
- Home type: SingleFamily
- Architectural style: Traditional
- Property subtype: Single Family Residence, Residential
Materials
- Brick Siding, Vinyl Siding
- Foundation: Slab
Condition
- New construction: No
- Year built: 1996
Utilities & green energy
- Gas: None
- Sewer: Public Sewer
- Water: Public
Community & HOA
Community
- Subdivision: Cadiere Park Heights
Location
- Region: Houma
Financial & listing details
- Price per square foot: $121/sqft
- Tax assessed value: $181,700
- Annual tax amount: $1,708
- Price range: $195K - $195K
- Date on market: 7/31/2026
- Listing terms: Cash,Conventional,FHA,FMHA/Rural Dev,VA Loan
Estimated market value
Not available
Estimated sales range
Not available
Not available
Price history
| Date | Event | Price |
|---|---|---|
| 9/3/2026 | Pending sale | $195,000$121/sqft |
Source:  ROAM MLS #2026014077 Report a problem ROAM MLS #2026014077 Report a problem | ||
| 7/31/2026 | Listed for sale | $195,000+15.4%$121/sqft |
Source: ROAM MLS #2026014077 Report a problem | ||
| 1/14/2019 | Sold | -- |
Source: ROAM MLS #152224 Report a problem | ||
| 12/11/2018 | Price change | $169,000-5.1%$105/sqft |
Source: Keller Williams Realty Bayou Partners #152224 Report a problem | ||
| 10/8/2018 | Price change | $178,000-0.6%$110/sqft |
Source: Keller Williams Realty Bayou Partners #152224 Report a problem | ||
| 9/12/2018 | Listed for sale | $179,000+5.3%$111/sqft |
Source: KELLER WILLIAMS BAYOU PARTNERS #152224 Report a problem | ||
| 6/25/2013 | Sold | -- |
Source: ROAM MLS #112547 Report a problem | ||
| 4/30/2013 | Listed for sale | $170,000$105/sqft |
Source: Owner Report a problem | ||
Public tax history
| Year | Property taxes | Tax assessment |
|---|---|---|
| 2025 | $1,708 -1.7% | $18,170 |
| 2024 | $1,738 +18.7% | $18,170 +17.9% |
| 2023 | $1,465 +2% | $15,410 |
| 2022 | $1,435 +12.1% | $15,410 +9.4% |
| 2021 | $1,280 -3.5% | $14,090 -8.6% |
| 2020 | $1,327 +0.8% | $15,410 +9.8% |
| 2019 | $1,316 +114.7% | $14,040 +5% |
| 2018 | $613 +9.6% | $13,370 |
| 2017 | $560 -0.7% | $13,370 +5% |
| 2015 | $564 +13.5% | $12,730 |
| 2014 | $497 +1% | $12,730 |
| 2013 | $492 +1% | $12,730 |
| 2012 | $487 +25% | $12,730 +10% |
| 2011 | $390 +16.2% | $11,575 +5% |
| 2010 | $335 +0.5% | $11,025 |
| 2009 | $334 +0.9% | $11,025 |
| 2008 | $331 +38.9% | $11,025 +10% |
| 2007 | $238 +49.7% | $10,020 +8.8% |
| 2006 | $159 +2.7% | $9,210 |
| 2005 | $155 +51.3% | $9,210 +7.1% |
| 2004 | $102 +76.3% | $8,600 +5.4% |
| 2003 | $58 | $8,160 |
| 2002 | -- | $8,160 |
| 2001 | -- | $8,160 |
| 2000 | -- | $8,160 |
Find assessor info on the county website
Monthly payment
Est. payment
Payment breakdown
Explore the cost of this home by adjusting the details. Changes won't be saved.Climate risks
Neighborhood: 70364
Nearby schools
Schools provided by the listing agent
- District: Terrebonne Parish
Source: ROAM MLS. This data may not be complete. We recommend contacting the local school district to confirm school assignments for this home.


Similar homes
- $215,0003 bd2 ba1.5k sqft307 Cascade Dr, Houma, LA 70364For Sale

 MLS ID #2026018109, David W. DiSalvo, Gulf Coast Real Estate, LLC. ROAM MLS
 - $179,0003 bd2 ba1.3k sqft313 Everette Dr, Houma, LA 70364For Sale
 MLS ID #2026009433, Gracie Rodrigue, KELLER WILLIAMS REALTY BAYOU P. ROAM MLS
 - $195,0002 bd2 ba1.4k sqft149 Magnolia Courtyard, Houma, LA 70364For Sale
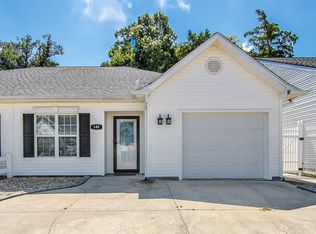 MLS ID #2026017077, Angelle Duplantis, KELLER WILLIAMS REALTY BAYOU P. ROAM MLS
 - $195,0003 bd2 ba1.3k sqft203 Hampton St, Houma, LA 70364For Sale
 MLS ID #2026016484, Drake Eschete, KELLER WILLIAMS REALTY BAYOU P. ROAM MLS
 - $169,0004 bd2 ba1.4k sqft438 Idlewild Dr, Houma, LA 70364For SaleMLS ID #2026016988, Scott McCubbin, CENTURY 21 Action Realty Inc. ROAM MLS
- $230,0003 bd2 ba1.6k sqft6791 Willie Lou Ave, Houma, LA 70364For SaleMLS ID #2026009312, Christina Farmer, REAL ESTATE SPECIALISTS OF LOUISIANA INC. ROAM MLS
- $189,9003 bd1 ba1.3k sqft608 Duval Ave, Houma, LA 70364For SaleMLS ID #2026013354, Melanie Rogers Bruce, KELLER WILLIAMS REALTY BAYOU P. ROAM MLS
- $185,0004 bd2 ba1.6k sqft507 Suthon Ave, Houma, LA 70364For SaleMLS ID #2026011648, Melinda Duncan, KELLER WILLIAMS REALTY BAYOU P. ROAM MLS
- $163,0003 bd1 ba1.2k sqft406 Highland Dr, Houma, LA 70364For SaleMLS ID #2026013591, Kathy Neugent, Canal & Main Realty. ROAM MLS
- $175,0003 bd2 ba1.5k sqft117 Crestwood Dr, Houma, LA 70364For SaleMLS ID #2026011837, Jenna Guerrero, Canal & Main Realty. ROAM MLS
- $212,5003 bd2 ba1.4k sqft127 Oakview Dr, Houma, LA 70364For SaleMLS ID #2026007961, Joe Boudreaux, KELLER WILLIAMS REALTY BAYOU P. ROAM MLS
- $229,0003 bd2 ba1.5k sqft418 Cypress Garden Dr, Houma, LA 70364For SaleMLS ID #2026013544, Melanie Rogers Bruce, KELLER WILLIAMS REALTY BAYOU P. ROAM MLS
- $185,0003 bd2 ba1.6k sqft553 Lake Long Dr, Houma, LA 70364For SaleMLS ID #2026013852, Molly Usie, KELLER WILLIAMS REALTY BAYOU P. ROAM MLS
- $170,0003 bd2 ba1.3k sqft314 Paulette St, Houma, LA 70364For SaleMLS ID #2026009905, Shantal Louviere, KELLER WILLIAMS REALTY BAYOU P. ROAM MLS
- $173,0003 bd2 ba1.3k sqft5509 Vicari St, Houma, LA 70364For SaleMLS ID #2026003837, Brooke Himel-Hebert, KELLER WILLIAMS REALTY BAYOU P. ROAM MLS
- $169,0003 bd2 ba1.1k sqft431 Gouaux Ave, Houma, LA 70364For SaleMLS ID #2026010929, Scott McCubbin, CENTURY 21 Action Realty Inc. ROAM MLS
- $225,0004 bd3 ba2.1k sqft1107 Franklin Ave, Houma, LA 70364For SaleMLS ID #2026014698, Liz Morales Hebert, COLDWELL BANKER LARUSSA REAL ESTATE. ROAM MLS
- $180,0002 bd3 ba1.3k sqft221 N French Quarter Dr, Houma, LA 70364For SaleMLS ID #2026015403, Valarie Rhodes, GRANDE TERRE REAL ESTATE, LLC. ROAM MLS
- $185,0003 bd2 ba1.2k sqft119 Sea Blue Ln, Gray, LA 70359For SaleMLS ID #2026015535, Molly Usie, KELLER WILLIAMS REALTY BAYOU P. ROAM MLS
- $179,0003 bd2 ba1.3k sqft1604 Division Ave, Houma, LA 70360For SaleMLS ID #2026016075, Dana Theriot, KELLER WILLIAMS REALTY BAYOU P. ROAM MLS
