Welcome to 203 Hampton Street, located in the Oakshire Subdivision in Houma! This 3-bedroom, 2-bath home offers a great combination of comfort, updates, and outdoor space. Major improvements include a roof approximately 4½ years old, along with windows, A/C, heating system, and ductwork approximately 5 years old. Inside, you'll find updated flooring installed about a year ago and newer toilets. Outside, enjoy a spacious backyard, new fencing, and a covered patio approximately 2 years old—perfect for relaxing or entertaining. The property is located in an area that does not require flood insurance based on the current flood zone designation. With several major components already updated and motivated sellers ready to work with buyers, this home is ready for its next owner. Schedule your private showing and come see what 203 Hampton Street has to offer!
For sale
Price cut: $5.1K (11/2)
$189,900
203 Hampton St, Houma, LA 70364
3beds
1,358sqft
Single Family Residence
Built in 1971
8,145 Square Feet Lot
$-- Zestimate®
$140/sqft
$-- HOA
What's special
Newer toiletsNew fencingSpacious backyard
- 72 days
- 303
- 10
Zillow last checked:
Listing updated:
Listed by:
Drake J Eschete,
KELLER WILLIAMS REALTY BAYOU P 985-262-4400
Source: ROAM MLS,MLS#: 2026016484
Facts & features
Interior
Bedrooms & bathrooms
- Bedrooms: 3
- Bathrooms: 2
- Full bathrooms: 2
Bedroom
- Level: First
- Area: 105 Square Feet
- Dimensions: 10.5x10
Bedroom
- Level: First
- Area: 166.37 Square Feet
- Dimensions: 12.7x13.1
Bedroom
- Level: First
- Area: 116.6 Square Feet
- Dimensions: 10.6x11
Bathroom
- Level: First
- Area: 76.5 Square Feet
- Dimensions: 8.5x9
Bathroom
- Level: First
- Area: 27.99 Square Feet
- Dimensions: 9x3.11
Kitchen
- Level: First
- Area: 183.82 Square Feet
- Dimensions: 18.2x10.10
Laundry
- Level: First
- Area: 20 Square Feet
- Dimensions: 4x5
Living room
- Level: First
- Area: 173.05 Square Feet
- Dimensions: 13.2x13.11
Heating
- Natural Gas
Cooling
- Central Air
Interior area
- Total structure area: 1,977
- Total interior livable area: 1,358 sqft
Property
Parking
- Total spaces: 3
- Parking features: Carport
- Has carport: Yes
Features
- Levels: One
- Stories: 1
Lot
- Size: 8,145 Square Feet
- Dimensions: 120 x 68
Details
- Parcel number: 8784
Construction
Type & style
- Home type: SingleFamily
- Architectural style: Traditional
- Property subtype: Single Family Residence
Materials
- Brick
- Foundation: Slab
Condition
- Year built: 1971
Utilities & green energy
- Sewer: Public Sewer
- Water: Public
Community & HOA
Community
- Subdivision: Hampton Park
HOA
- Has HOA: No
Location
- Region: Houma
Financial & listing details
- Price per square foot: $140/sqft
- Tax assessed value: $125,300
- Annual tax amount: $1,203
- Date on market: 9/7/2026
- Listing terms: Cash,Conventional,FHA,USDA Loan,VA Loan
Estimated market value
Not available
Estimated sales range
Not available
Not available
Price history
| Date | Event | Price |
|---|---|---|
| 11/2/2026 | Price change | $189,900-2.6%$140/sqft |
Source:  ROAM MLS #2026016484 Report a problem | ||
| 9/7/2026 | Listed for sale | $195,000$144/sqft |
Source: ROAM MLS #2026016484 Report a problem | ||
Public tax history
| Year | Property taxes | Tax assessment |
|---|---|---|
| 2025 | $1,203 -5.1% | $12,530 |
| 2024 | $1,267 +60.4% | $12,530 +50.8% |
| 2023 | $790 -1.4% | $8,310 |
| 2022 | $801 +6.1% | $8,310 |
| 2021 | $755 +3.7% | $8,310 |
| 2020 | $728 -8% | $8,310 |
| 2019 | $792 +925.9% | $8,310 |
| 2018 | $77 -4.4% | $8,310 |
| 2017 | $81 -0.5% | $8,310 |
| 2015 | $81 +2.1% | $8,310 |
| 2014 | $79 -1.4% | $8,310 |
| 2013 | $81 +1.1% | $8,310 |
| 2012 | $80 +90.8% | $8,310 +5% |
| 2011 | $42 +1076.3% | $7,915 +5% |
| 2010 | $4 +0.3% | $7,535 |
| 2009 | $4 | $7,535 |
| 2008 | $4 | $7,535 +4.4% |
| 2007 | -- | $7,220 |
| 2006 | -- | $7,220 |
| 2005 | -- | $7,220 +14.4% |
| 2004 | -- | $6,310 +15.6% |
| 2003 | -- | $5,460 |
| 2002 | -- | $5,460 |
| 2001 | -- | $5,460 |
| 2000 | -- | $5,460 |
Find assessor info on the county website
Monthly payment
Est. payment
Payment breakdown
Explore the cost of this home by adjusting the details. Changes won't be saved.Climate risks
Neighborhood: 70364
Similar homes
- $172,0003 bd2 ba1.4k sqft811 Kenney St, Houma, LA 70364For Sale

 MLS ID #2026017198, Jollette Jagneaux, Jollette Jagneaux Real Estate. ROAM MLS
- $170,0003 bd2 ba1.3k sqft314 Paulette St, Houma, LA 70364For Sale
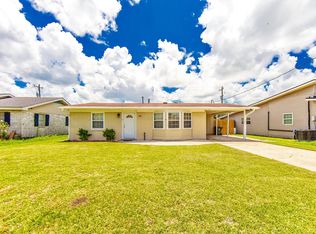 MLS ID #2026009905, Shantal Louviere, KELLER WILLIAMS REALTY BAYOU P. ROAM MLS
- $215,0003 bd2 ba1.7k sqft409 Tanglewood Dr, Houma, LA 70364For Sale
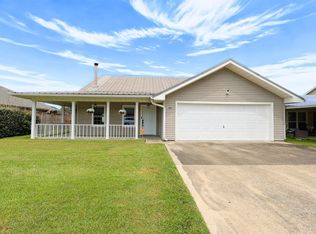 MLS ID #2026016190, Cade Harris, Gulf Coast Real Estate, LLC. ROAM MLS
- $194,0004 bd2 ba1.7k sqft713 Highland Dr, Houma, LA 70364For Sale
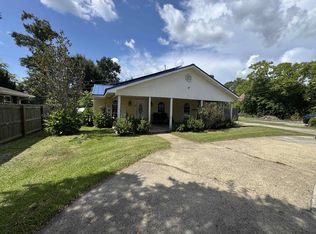 MLS ID #2026015525, Cade Harris, Gulf Coast Real Estate, LLC. ROAM MLS
- $225,0003 bd2 ba1.7k sqft407 Broadmoor Ave, Houma, LA 70364For SaleMLS ID #200MCM, Jollette Jagneaux, Jollette Jagneaux Real Estate. ROAM MLS
- $215,0003 bd2 ba1.5k sqft307 Cascade Dr, Houma, LA 70364For SaleMLS ID #2026018109, David W. DiSalvo, Gulf Coast Real Estate, LLC. ROAM MLS
- $176,2004 bd2 ba1.9k sqft417 Walker Dr, Houma, LA 70364For SaleMLS ID #2024021924, Sandria L Beauty, CENTURY 21 Action Realty Inc. ROAM MLS
- $212,5003 bd2 ba1.4k sqft127 Oakview Dr, Houma, LA 70364For SaleMLS ID #2026007961, Joe Boudreaux, KELLER WILLIAMS REALTY BAYOU P. ROAM MLS
- $189,9003 bd1 ba1.3k sqft608 Duval Ave, Houma, LA 70364For SaleMLS ID #2026013354, Melanie Rogers Bruce, KELLER WILLIAMS REALTY BAYOU P. ROAM MLS
- $220,0003 bd2 ba1.3k sqft152 E J Ln, Houma, LA 70364For SaleMLS ID #200IYW, Drake J Eschete, KELLER WILLIAMS REALTY BAYOU P. ROAM MLS
- $230,0004 bd2 ba1.7k sqft412 Highland Dr, Houma, LA 70364For SaleMLS ID #2026019223, Daymin Delcambre, Canal & Main Realty. ROAM MLS
- $225,0003 bd2 ba1.6k sqft673 Bayou Blue Rd, Houma, LA 70364For SaleMLS ID #2026014717, Cindy R Price, Good Earth Realty, Inc.. ROAM MLS
- $162,0003 bd1 ba1k sqft511 Holiday Dr, Houma, LA 70364For SaleMLS ID #2025020845, Mary Morrison, Good Earth Realty, Inc.. ROAM MLS
- $200,0004 bd2 ba1.6k sqft310 Gaidry Dr, Gray, LA 70359For SaleMLS ID #2026016328, Kaci Bergeron, Canal & Main Realty. ROAM MLS
- $153,0003 bd1 ba1.2k sqft406 Highland Dr, Houma, LA 70364For SaleMLS ID #2026013591, Kathy Neugent, Canal & Main Realty. ROAM MLS
- $190,0003 bd1 ba1.5k sqft508 Forest Blvd, Houma, LA 70360For SaleMLS ID #2024016103, Michelle J Parsons, KELLER WILLIAMS REALTY BAYOU P. ROAM MLS
- $221,9003 bd2 ba1.5k sqft335 Monarch Dr, Houma, LA 70364For SaleMLS ID #2025010375, Michelle J Parsons, KELLER WILLIAMS REALTY BAYOU P. ROAM MLS
- $195,0003 bd3 ba1.5k sqft9496 E Park Ave, Houma, LA 70363For SaleMLS ID #2025013004, Michelle J Parsons, KELLER WILLIAMS REALTY BAYOU P. ROAM MLS
- $219,5004 bd2 ba1.9k sqft6861 W Main St, Houma, LA 70360For SaleMLS ID #2026002837, Paula A Pontiff, KELLER WILLIAMS REALTY BAYOU P. ROAM MLS
- $165,0004 bd2 ba1.6k sqft507 Suthon Ave, Houma, LA 70364For SaleMLS ID #2026011648, Melinda Duncan, KELLER WILLIAMS REALTY BAYOU P. ROAM MLS
