***NEW FLOORS AND NEW HALF BATH*** This lovely house has so much potential to become YOUR DREAM HOME! It is conveniently seconds away from a shopping centers, pharmacies, and fast food restaurants. The backyard overlooks Bayou Terrebonne and has its own personal dock to tie up your boat. When you pull in, you can park in the double garage, which does have extra storage that is separate from where you would park your vehicles. When entering the home you will notice the LOVELY NEW FLOORS just installed August 2025! The foyer is very inviting and leads to the spacious living room. There is an eat-in kitchen. A laundry room is equip with its own sink and extra storage closet. The half bath has been newly added as of Sept. 2025. There are two bedrooms and a lovely Master Suite. The Master Suite has its own private bathroom. The backyard offers a very tranquil feeling, even on rainy days as you watch the drops of rain hit the beautiful bayou while enjoying the covered back patio. The double vehicle garage insures that you will never have to unload groceries in the rain. Gas line available on right side of home for future generator connection. Measurements to be confirmed by the buyer.
For sale
$195,000
9496 E Park Ave, Houma, LA 70363
3beds
1,576sqft
:
Get pre-qualified$1,246/mo
Single Family Residence, Residential
Built in 1968
0.35 Acres Lot
$-- Zestimate®
$124/sqft
$-- HOA
What's special
Extra storage closetMaster suitePersonal dockBackyard overlooks bayou terrebonneCovered back patioDouble garageNew floors
- 386 days |
- 146 |
- 10 |
Zillow last checked:
Listing updated:
Listed by:
Michelle Parsons,
KELLER WILLIAMS REALTY BAYOU P 985-262-4400
Source: ROAM MLS,MLS#: 2025013004
Facts & features
Interior
Bedrooms & bathrooms
- Bedrooms: 3
- Bathrooms: 3
- Full bathrooms: 2
- Partial bathrooms: 1
Rooms
- Room types: Bathroom, Primary Bathroom, Bedroom, Primary Bedroom, Foyer, Kitchen, Living Room, Storage
Primary bedroom
- Features: Ceiling Fan(s), Master Downstairs
- Level: First
- Area: 216.22
- Width: 13.2
Bedroom 1
- Level: First
- Area: 183.52
- Width: 11.19
Bedroom 2
- Level: First
- Area: 123.65
- Width: 11.03
Primary bathroom
- Features: Multi Head Shower, Shower Combo
- Level: First
- Area: 60.79
- Width: 7.45
Bathroom 1
- Level: First
- Area: 57.13
Kitchen
- Features: Laminate Counters, Counters Solid Surface, Counters Wood, Cabinets Custom Built
- Level: First
- Area: 290.57
Living room
- Level: First
- Area: 270.22
Heating
- Central
Cooling
- Central Air, Ceiling Fan(s)
Appliances
- Included: Elec Stove Con, Dryer, Washer, Electric Cooktop, Range/Oven, Refrigerator, Oven, Separate Cooktop
- Laundry: Laundry Room, Electric Dryer Hookup, Washer Hookup, Inside, Washer/Dryer Hookups
Features
- Eat-in Kitchen
- Flooring: Ceramic Tile, Laminate, Tile
- Attic: Attic Access,Storage
Interior area
- Total structure area: 2,697
- Total interior livable area: 1,576 sqft
Property
Parking
- Total spaces: 2
- Parking features: 2 Cars Park, Garage Door Opener, Garage
Features
- Stories: 1
- Patio & porch: Covered, Porch, Patio
- Exterior features: Lighting
- Fencing: Partial
- Has view: Yes
- View description: Water
- Has water view: Yes
- Water view: Water
- Waterfront features: Water Access, Beach Front, Dock/Mooring, Walk To Water, Navigable Water
Lot
- Size: 0.35 Acres
- Dimensions: 100F x 148 x 160
- Features: Landscaped
Details
- Parcel number: 17219
- Special conditions: Standard
Construction
Type & style
- Home type: SingleFamily
- Architectural style: Traditional
- Property subtype: Single Family Residence, Residential
Materials
- Brick Siding
- Foundation: Slab
Condition
- New construction: No
- Year built: 1968
Utilities & green energy
- Gas: TPCG
- Sewer: Septic Tank
Community & HOA
Community
- Features: Shopping/Mall
- Security: Smoke Detector(s)
- Subdivision: Myrtle Grove Ht
Location
- Region: Houma
Financial & listing details
- Price per square foot: $124/sqft
- Tax assessed value: $151,300
- Annual tax amount: $1,397
- Price range: $195K - $195K
- Date on market: 7/11/2025
- Listing terms: Cash,Conventional,FHA,FMHA/Rural Dev
Estimated market value
Not available
Estimated sales range
Not available
Not available
Price history
| Date | Event | Price |
|---|---|---|
| 1/27/2026 | Listed for sale | $195,000$124/sqft |
Source:  ROAM MLS #2025013004 Report a problem ROAM MLS #2025013004 Report a problem | ||
| 1/12/2026 | Pending sale | $195,000$124/sqft |
Source: ROAM MLS #2025013004 Report a problem | ||
| 7/11/2025 | Listed for sale | $195,000$124/sqft |
Source: ROAM MLS #2025013004 Report a problem | ||
| 10/20/2008 | Sold | -- |
Source: Public Record Report a problem | ||
Public tax history
| Year | Property taxes | Tax assessment |
|---|---|---|
| 2025 | $1,397 -2% | $15,130 |
| 2024 | $1,426 +7.5% | $15,130 +5% |
| 2023 | $1,326 +2.1% | $14,410 |
| 2022 | $1,299 +10.9% | $14,410 +8.1% |
| 2021 | $1,171 -2.2% | $13,330 -7.5% |
| 2020 | $1,197 -8.5% | $14,410 |
| 2019 | $1,308 +108.5% | $14,410 +5% |
| 2018 | $627 +9% | $13,730 |
| 2017 | $575 +0.5% | $13,730 +5% |
| 2015 | $572 +12.8% | $13,075 |
| 2014 | $508 -0.2% | $13,075 |
| 2013 | $509 +0.4% | $13,075 |
| 2012 | $507 +10.3% | $13,075 +5% |
| 2011 | $460 +14.3% | $12,450 +5% |
| 2010 | $402 +7.6% | $11,855 |
| 2009 | $374 +1% | $11,855 |
| 2008 | $370 +13.3% | $11,855 +4.4% |
| 2007 | $327 | $11,355 |
| 2006 | $327 -63.6% | $11,355 +10.2% |
| 2003 | $898 | $10,300 +6.3% |
| 2002 | -- | $9,690 |
| 2001 | -- | $9,690 |
| 2000 | -- | $9,690 |
Find assessor info on the county website
Monthly payment
Est. payment
Payment breakdown
Explore the cost of this home by adjusting the details. Changes won't be saved.Climate risks
Neighborhood: 70363
Nearby schools
GreatSchools rating
- 6/10Village East Elementary SchoolGrades: PK-4Distance: 1.1 mi
- 5/10Oaklawn Junior High SchoolGrades: 5-8Distance: 1.4 mi
- 5/10Ellender Memorial High SchoolGrades: 9-12Distance: 1.7 mi
Schools provided by the listing agent
- District: Terrebonne Parish
Source: ROAM MLS. This data may not be complete. We recommend contacting the local school district to confirm school assignments for this home.
- $261,000-- bd-- ba3.3k sqft9490 E Park Ave, Houma, LA 70363Off Market
- $190,1003 bd3 ba2.6k sqft9506 E Park Ave, Houma, LA 70363Off Market

- $226,7003 bd2 ba2k sqft9522 E Park Ave, Houma, LA 70363Off Market
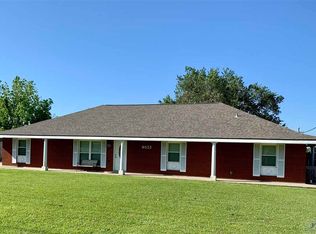
- $227,0002 bd1 ba1.3k sqft9512 E Park Ave, Houma, LA 70363For Sale
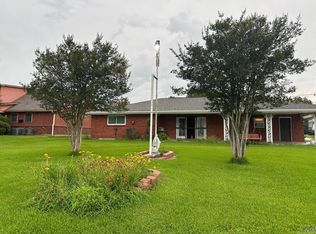
- $390,500-- bd-- ba4.4k sqft9478 E Park Ave, Houma, LA 70363Off Market
- $152,500-- bd-- ba1.6k sqft9499 E Main St, Houma, LA 70363Off Market
- $139,900-- bd-- ba2.3k sqft9509 E Main St, Houma, LA 70363Off Market
- $106,500-- bd-- ba1.2k sqft41 Kirkglen Loop, Houma, LA 70363Off Market
A local agent can set up tours, give advice and negotiate with sellers.
Similar homes
- $210,0003 bd2 ba1.6k sqft10386 E Park Ave, Houma, LA 70363For Sale
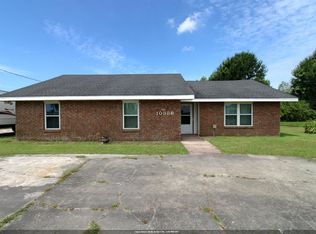
 MLS ID #2026011628, Bridgette Brown, CENTURY 21 Action Realty Inc. ROAM MLS
 - $199,0003 bd2 ba1.9k sqft248 Ozia Skyline Dr, Houma, LA 70364For Sale
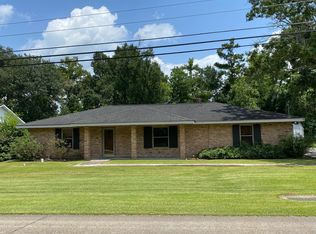 MLS ID #2026013432, Michelle Parsons, KELLER WILLIAMS REALTY BAYOU P. ROAM MLS
 - $227,0002 bd1 ba1.3k sqft9512 E Park Ave, Houma, LA 70363For SaleMLS ID #2024010354, Michelle Parsons, KELLER WILLIAMS REALTY BAYOU P. ROAM MLS
- $199,0003 bd2 ba1.6k sqft553 Lake Long Dr, Houma, LA 70364For Sale
 MLS ID #2026013852, Molly Usie, KELLER WILLIAMS REALTY BAYOU P. ROAM MLS
 - $188,0003 bd2 ba1.3k sqft2031 Bayou Blue Rd, Houma, LA 70364For SaleMLS ID #2026003312, Jollette Jagneaux, Jollette Jagneaux Real Estate. ROAM MLS
- $175,0003 bd2 ba1.2k sqft1323 Aycock St, Houma, LA 70360For SaleMLS ID #2026013938, Quindon Mathieu, KELLER WILLIAMS REALTY BAYOU P. ROAM MLS
- $145,0003 bd1 ba1.3k sqft5 Kingsridge Loop, Houma, LA 70363For SaleMLS ID #2026008227, Rae Broussard, Keller Williams Realty-First Choice. ROAM MLS
- $199,9003 bd2 ba1.4k sqft403 Cascade Dr, Houma, LA 70364For SaleMLS ID #2026006967, Melinda Duncan, KELLER WILLIAMS REALTY BAYOU P. ROAM MLS
- $195,0003 bd1 ba1.5k sqft508 Forest Blvd, Houma, LA 70360For SaleMLS ID #2024016103, Michelle Parsons, KELLER WILLIAMS REALTY BAYOU P. ROAM MLS
- $139,9994 bd2 ba1.8k sqft205 Allen St, Houma, LA 70363For SaleMLS ID #2026011725, Delani Zavacky, SAVIOR PROPERTY MANAGEMENT, LLC. ROAM MLS
- $170,0002 bd1 ba1.3k sqft715 Liberty St, Houma, LA 70360For SaleMLS ID #2026013856, Missy Matherne, PROPRIE'TE' SHOPPE, LLC. ROAM MLS
- $199,0004 bd2 ba1.6k sqft507 Suthon Ave, Houma, LA 70364For SaleMLS ID #2026011648, Melinda Duncan, KELLER WILLIAMS REALTY BAYOU P. ROAM MLS
- $169,0004 bd-- ba1.8k sqft311 & B Engeron St #A, Houma, LA 70363For SaleMLS ID #2026006789, Missy Matherne, PROPRIE'TE' SHOPPE, LLC. ROAM MLS
- $169,9003 bd2 ba1.3k sqft511 Williams Ave, Houma, LA 70364For SaleMLS ID #2026013109, Sandra Hanks, Vylla Home. ROAM MLS
- $210,0003 bd2 ba1.7k sqft809 Old Natalie Dr, Houma, LA 70364For SaleMLS ID #2026013355, Melanie Rogers Bruce, KELLER WILLIAMS REALTY BAYOU P. ROAM MLS
- $199,9002 bd1 ba1.3k sqft608 Duval Ave, Houma, LA 70364For SaleMLS ID #2026013354, Melanie Rogers Bruce, KELLER WILLIAMS REALTY BAYOU P. ROAM MLS
- $165,0003 bd2 ba1.2k sqft201 Tulsa Ave, Houma, LA 70360For SaleMLS ID #2026013586, Holly Guidry, KELLER WILLIAMS REALTY BAYOU P. ROAM MLS
- $168,0003 bd1 ba1.2k sqft406 Highland Dr, Houma, LA 70364For SaleMLS ID #2026013591, Kathy Neugent, Canal & Main Realty. ROAM MLS
- $119,9003 bd2 ba1.4k sqft112 Odelia Cir, Houma, LA 70363For SaleMLS ID #2025020413, Bryant DeHart, Gulf Coast Real Estate, LLC. ROAM MLS
- $175,0003 bd2 ba1.2k sqft353 Monarch Dr, Houma, LA 70364For SaleMLS ID #2025020138, Shonese Bickham, Real Estate Magic, LLC. ROAM MLS
