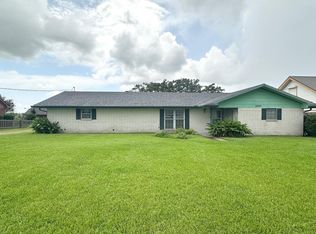
This beautiful house has a nice living room that looks out to the spacious backyard which lies adjacent to Bayou Terrebonne. The living room doors allow you to look out at the peaceful waters and enjoy them during your morning routine. The entire house has ceramic tile floors except carpet in one bedroom. This house has two nice sized hall closets for extra storage and a large laundry room with a utility sink. The bedrooms are very spacious with double closets. The house has potential to be a three bedroom (it previously had 3 bedrooms). The bathroom is shared between both bedrooms with the master bedroom having a private entrance to it. The bathroom has a double lavatory, separate shower, PLUS a jetted tub! Invite guest to stay over in the "Rec Room" in the back of the house which has a living room, kitchenette, and full bathroom. There are two sheds in the back for extra storage. RV hookup 30/50 AMP. Window World changed windows about 6 years ago and the warranty is transferrable. House has NEVER flooded. Fences are cedar. Should a Buyer desire a 3rd bedroom, one could be constructed. The rear carport could be a possible Master Suite with a full bath. There is plumbing already installed at the edge of the carport that goes directly to the sewer treatment plant. The ceiling of the carport is already insulated and the A/C equipment in the home can accommodate A/C venting in this addition.
For sale
$227,000
9512 E Park Ave, Houma, LA 70363
2beds
1,375sqft
:
Get pre-qualified$1,452/mo
Single Family Residence, Residential
Built in 1960
0.37 Acres Lot
$-- Zestimate®
$165/sqft
$-- HOA
What's special
Double lavatoryUtility sinkAdjacent to bayou terrebonneSeparate showerCeramic tile floorsJetted tubCarpet in one bedroom
- 790 days |
- 33 |
- 3 |
Zillow last checked:
Listing updated:
Listed by:
Michelle Parsons,
KELLER WILLIAMS REALTY BAYOU P 985-262-4400
Source: ROAM MLS,MLS#: 2024010354
Facts & features
Interior
Bedrooms & bathrooms
- Bedrooms: 2
- Bathrooms: 1
- Full bathrooms: 1
Rooms
- Room types: Bathroom, Bedroom, Primary Bedroom, Kitchen, Living Room
Primary bedroom
- Features: Ceiling Fan(s), Master Downstairs, Remote
- Level: First
- Area: 137.11
- Width: 9.11
Bedroom 1
- Level: First
- Area: 164.26
- Width: 9.1
Bathroom 1
- Level: First
- Area: 77.21
- Width: 7
Kitchen
- Features: Laminate Counters, Counters Solid Surface, Cabinets Factory Built
- Level: First
- Area: 183.39
Living room
- Level: First
- Area: 381.94
Heating
- Central
Cooling
- Central Air, Ceiling Fan(s)
Appliances
- Included: Gas Stove Con, Gas Cooktop, Dishwasher, Gas Water Heater
- Laundry: Gas Dryer Hookup, Inside, Washer/Dryer Hookups, Laundry Room
Features
- Eat-in Kitchen, In-Law Floorplan
- Flooring: Ceramic Tile
Interior area
- Total structure area: 1,375
- Total interior livable area: 1,375 sqft
Property
Parking
- Total spaces: 4
- Parking features: 4+ Cars Park, Covered, No Covered Parking, Off Street, RV/Boat Port Parking
- Has uncovered spaces: Yes
Features
- Stories: 1
- Fencing: Wrought Iron
- Has view: Yes
- View description: Water
- Has water view: Yes
- Water view: Water
- Waterfront features: Water Access, River Front, Walk To Water
Lot
- Size: 0.37 Acres
- Dimensions: 100F x 160LS x 100R x 162RS
Details
- Parcel number: 13786
- Special conditions: Standard
Construction
Type & style
- Home type: SingleFamily
- Architectural style: Acadian
- Property subtype: Single Family Residence, Residential
Materials
- Brick Siding
- Foundation: Slab
Condition
- New construction: No
- Year built: 1960
Utilities & green energy
- Gas: TPCG
- Sewer: Public Sewer
- Water: Public
Community & HOA
Community
- Subdivision: Myrtle Grove Ht
Location
- Region: Houma
Financial & listing details
- Price per square foot: $165/sqft
- Tax assessed value: $121,200
- Annual tax amount: $1,119
- Price range: $227K - $227K
- Date on market: 5/31/2024
- Listing terms: Conventional,FHA,VA Loan
Estimated market value
Not available
Estimated sales range
Not available
Not available
Price history
| Date | Event | Price |
|---|---|---|
| 5/31/2024 | Listed for sale | $227,000$165/sqft |
Source:  ROAM MLS #2024010354 Report a problem ROAM MLS #2024010354 Report a problem | ||
| 10/27/2004 | Sold | -- |
Source: Agent Provided Report a problem | ||
Public tax history
| Year | Property taxes | Tax assessment |
|---|---|---|
| 2025 | $1,119 -2% | $12,120 |
| 2024 | $1,142 +7.5% | $12,120 +5% |
| 2023 | $1,062 +2.2% | $11,540 +0% |
| 2022 | $1,040 +2.6% | $11,535 |
| 2021 | $1,014 +5.8% | $11,535 |
| 2020 | $958 -8.5% | $11,535 |
| 2019 | $1,047 -1.7% | $11,535 |
| 2018 | $1,065 | $11,535 |
| 2017 | -- | $11,535 |
| 2015 | -- | $11,535 |
| 2014 | $367 -0.2% | $11,535 |
| 2013 | $368 +0.4% | $11,535 |
| 2012 | $367 +13.4% | $11,535 +5% |
| 2011 | $324 -26.8% | $10,985 -10.6% |
| 2010 | $442 +7.6% | $12,285 |
| 2009 | $411 +1% | $12,285 |
| 2008 | $407 +12% | $12,285 +4.2% |
| 2007 | $363 | $11,785 |
| 2006 | $363 -0.4% | $11,785 |
| 2005 | $365 +20.7% | $11,785 +7.7% |
| 2004 | $302 +5% | $10,940 +1.3% |
| 2003 | $288 | $10,800 +7.2% |
| 2002 | -- | $10,070 |
| 2001 | -- | $10,070 |
| 2000 | -- | $10,070 |
Find assessor info on the county website
Monthly payment
Est. payment
Payment breakdown
Explore the cost of this home by adjusting the details. Changes won't be saved.Climate risks
Neighborhood: 70363
Nearby schools
GreatSchools rating
- 6/10Village East Elementary SchoolGrades: PK-4Distance: 1.1 mi
- 5/10Oaklawn Junior High SchoolGrades: 5-8Distance: 1.4 mi
- 5/10Ellender Memorial High SchoolGrades: 9-12Distance: 1.7 mi
Schools provided by the listing agent
- District: Terrebonne Parish
Source: ROAM MLS. This data may not be complete. We recommend contacting the local school district to confirm school assignments for this home.
- $190,1003 bd3 ba2.6k sqft9506 E Park Ave, Houma, LA 70363Off Market

- $211,900-- bd-- ba2k sqft9528 E Park Ave, Houma, LA 70363Off Market
- $195,0003 bd3 ba1.5k sqft9496 E Park Ave, Houma, LA 70363For Sale
- $115,200-- bd-- ba1.2k sqft41 Kirkglen Loop, Houma, LA 70363Off Market
- $106,7003 bd2 ba1.6k sqft39 Kirkglen Loop, Houma, LA 70363Off Market
- $124,200-- bd-- ba1.4k sqft43 Kirkglen Loop, Houma, LA 70363Off Market
- $27,900-- bd-- ba-- sqft9519 E Main St, Houma, LA 70363Off Market
- $244,500-- bd-- ba3.3k sqft9490 E Park Ave, Houma, LA 70363Off Market
A local agent can set up tours, give advice and negotiate with sellers.
Similar homes
- $195,0003 bd3 ba1.5k sqft9496 E Park Ave, Houma, LA 70363For Sale
 MLS ID #2025013004, Michelle Parsons, KELLER WILLIAMS REALTY BAYOU P. ROAM MLS
 - $210,0003 bd2 ba1.6k sqft10386 E Park Ave, Houma, LA 70363For Sale
 MLS ID #2026011628, Bridgette Brown, CENTURY 21 Action Realty Inc. ROAM MLS
 - $199,0003 bd2 ba1.6k sqft553 Lake Long Dr, Houma, LA 70364For Sale
 MLS ID #2026013852, Molly Usie, KELLER WILLIAMS REALTY BAYOU P. ROAM MLS
 - $182,0003 bd2 ba1.5k sqft524 Oakwood Dr, Houma, LA 70363For Sale
 MLS ID #2026010233, Lauren Martin, Gulf Coast Real Estate, LLC. ROAM MLS
 - $199,0003 bd2 ba1.9k sqft248 Ozia Skyline Dr, Houma, LA 70364For SaleMLS ID #2026013432, Michelle Parsons, KELLER WILLIAMS REALTY BAYOU P. ROAM MLS
- $214,5002 bd2 ba1.2k sqft507 July Dr, Houma, LA 70360For SaleMLS ID #2026009105, Shawn Heck, HECK REALTY, INC.. ROAM MLS
- $145,0003 bd1 ba1.3k sqft5 Kingsridge Loop, Houma, LA 70363For SaleMLS ID #2026008227, Rae Broussard, Keller Williams Realty-First Choice. ROAM MLS
- $199,9002 bd1 ba1.3k sqft608 Duval Ave, Houma, LA 70364For SaleMLS ID #2026013354, Melanie Rogers Bruce, KELLER WILLIAMS REALTY BAYOU P. ROAM MLS
- $221,9003 bd2 ba1.5k sqft335 Monarch Dr, Houma, LA 70364For SaleMLS ID #2025010375, Michelle Parsons, KELLER WILLIAMS REALTY BAYOU P. ROAM MLS
- $239,5003 bd3 ba2k sqft301 Lirette St, Houma, LA 70360For SaleMLS ID #2026009188, Shawn Heck, HECK REALTY, INC.. ROAM MLS
- $188,0003 bd2 ba1.3k sqft2031 Bayou Blue Rd, Houma, LA 70364For SaleMLS ID #2026003312, Jollette Jagneaux, Jollette Jagneaux Real Estate. ROAM MLS
- $235,0003 bd2 ba1.7k sqft170 Alamo Dr, Houma, LA 70360For SaleMLS ID #2024017050, Michelle Parsons, KELLER WILLIAMS REALTY BAYOU P. ROAM MLS
- $210,0003 bd2 ba1.7k sqft809 Old Natalie Dr, Houma, LA 70364For SaleMLS ID #2026013355, Melanie Rogers Bruce, KELLER WILLIAMS REALTY BAYOU P. ROAM MLS
- $219,9003 bd2 ba1.4k sqft127 Oakview Dr, Houma, LA 70364For SaleMLS ID #2026007961, Joe Boudreaux, KELLER WILLIAMS REALTY BAYOU P. ROAM MLS
- $139,9994 bd2 ba1.8k sqft205 Allen St, Houma, LA 70363For SaleMLS ID #2026011725, Delani Zavacky, SAVIOR PROPERTY MANAGEMENT, LLC. ROAM MLS
- $229,9004 bd2 ba2k sqft2908 Creole Dr, Houma, LA 70364For SaleMLS ID #2026006519, Regina Bueche, Good Earth Realty, Inc.. ROAM MLS
- $119,9003 bd2 ba1.4k sqft112 Odelia Cir, Houma, LA 70363For SaleMLS ID #2025020413, Bryant DeHart, Gulf Coast Real Estate, LLC. ROAM MLS
- $230,0003 bd2 ba1.5k sqft205 S Moss Dr, Houma, LA 70360For SaleMLS ID #2026001630, Randolph Bazet, BAZET REALTY & ASSOCIATES, INC. ROAM MLS
- $195,0003 bd1 ba1.5k sqft508 Forest Blvd, Houma, LA 70360For SaleMLS ID #2024016103, Michelle Parsons, KELLER WILLIAMS REALTY BAYOU P. ROAM MLS
- $137,5003 bd1 ba1k sqft415 Elysian Dr, Houma, LA 70363For SaleMLS ID #2026005031, Trina Williams, CENTURY 21 Action Realty Inc. ROAM MLS
