DON'T MISS OUT ON THIS AFFORDABLE SUMMERFIELD SOUTHDOWN AREA LOCATION! NEW PRICE REDUCTION! $230,000 It’s easy to see what a Super Buy this 3BR, 2BTH, truly is! Just look at the open floor plan which allows for visiting while cooking. Updated & Immaculate; Granite countertops , SS kitchen, Lots of storage, double lazy susans, alarm system, fenced yard, large screened patio which leads to big open & covered gazebo then to a wonderful storage building which opens that area for amazing backyard entertaining, barbecues & crab boils making this home a discovered treasure! Also new HVAC system still under warranty and transferable. Easy to make any party an outdoor spectacular with all this wonderful covered area!!
For sale
Price cut: $1.1K (9/4)
$228,900
205 S Moss Dr, Houma, LA 70360
3beds
1,592sqft
Single Family Residence, Residential
Built in 1978
8,712 Square Feet Lot
$-- Zestimate®
$144/sqft
$-- HOA
What's special
Lots of storageOpen floor planFenced yardLarge screened patioGranite countertopsDouble lazy susansWonderful storage building
- 197 days
- 327
- 13
Zillow last checked:
Listing updated:
Listed by:
Randolph Bazet,
BAZET REALTY & ASSOCIATES, INC 985-851-5281
Source: ROAM MLS,MLS#: 2026001630
Facts & features
Interior
Bedrooms & bathrooms
- Bedrooms: 3
- Bathrooms: 2
- Full bathrooms: 2
Rooms
- Room types: Bathroom, Bedroom
Primary bedroom
- Features: Ceiling Fan(s)
Bedroom 1
- Level: First
- Area: 208
- Dimensions: 16 x 13
Bedroom 2
- Level: First
- Area: 120
- Dimensions: 10 x 12
Bedroom 3
- Level: First
- Area: 120
- Dimensions: 10 x 12
Primary bathroom
- Features: Shower Only
Bathroom 1
- Level: First
Bathroom 2
- Level: First
Kitchen
- Features: Granite Counters
Heating
- Gas Heat
Cooling
- Central Air, Ceiling Fan(s)
Appliances
- Included: Gas Cooktop, Microwave, Refrigerator, Range Hood, Gas Water Heater, Stainless Steel Appliance(s)
- Laundry: Inside
Features
- Breakfast Bar, Crown Molding
- Flooring: Ceramic Tile, Laminate, Tile
- Doors: Storm Door(s)
- Attic: Attic Access
Interior area
- Total structure area: 1,972
- Total interior livable area: 1,592 sqft
Property
Parking
- Total spaces: 2
- Parking features: 2 Cars Park, Carport
- Has carport: Yes
Features
- Stories: 1
- Patio & porch: Enclosed, Screened, Porch, Patio
- Exterior features: Lighting, Rain Gutters
- Fencing: Full,Wood
Lot
- Size: 8,712 Square Feet
- Dimensions: 70 x 115
- Features: Rectangular Lot, Landscaped
Details
- Additional structures: Gazebo, Workshop
- Parcel number: 11220
- Special conditions: Standard
Construction
Type & style
- Home type: SingleFamily
- Architectural style: Traditional
- Property subtype: Single Family Residence, Residential
Materials
- Brick Siding, Brick
- Foundation: Slab
Condition
- Updated/Remodeled
- New construction: No
- Year built: 1978
Utilities & green energy
- Gas: City/Parish
- Sewer: Public Sewer
- Water: Public
Community & HOA
Community
- Security: Security System
- Subdivision: Southdown West
Location
- Region: Houma
Financial & listing details
- Price per square foot: $144/sqft
- Tax assessed value: $167,600
- Annual tax amount: $1,286
- Price range: $228.9K - $228.9K
- Date on market: 2/23/2026
- Listing terms: Cash,Conventional,FHA
Estimated market value
Not available
Estimated sales range
Not available
Not available
Price history
| Date | Event | Price |
|---|---|---|
| 9/4/2026 | Price change | $228,900-0.5%$144/sqft |
Source:  ROAM MLS #2026001630 Report a problem ROAM MLS #2026001630 Report a problem | ||
| 7/20/2026 | Price change | $230,000-2.1%$144/sqft |
Source: ROAM MLS #2026001630 Report a problem | ||
| 7/15/2026 | Price change | $235,000-0.8%$148/sqft |
Source: ROAM MLS #2026001630 Report a problem | ||
| 6/3/2026 | Price change | $237,000-2.1%$149/sqft |
Source: ROAM MLS #2026001630 Report a problem | ||
| 5/13/2026 | Price change | $242,000-2.4%$152/sqft |
Source: ROAM MLS #2026001630 Report a problem | ||
| 2/23/2026 | Listed for sale | $248,000$156/sqft |
Source: ROAM MLS #2026001630 Report a problem | ||
| 5/13/2013 | Sold | -- |
Source: Public Record Report a problem | ||
Public tax history
| Year | Property taxes | Tax assessment |
|---|---|---|
| 2025 | $1,286 -13.5% | $16,760 |
| 2024 | $1,487 +16.4% | $16,760 +14.6% |
| 2023 | $1,278 -0.1% | $14,620 |
| 2022 | $1,279 +9.8% | $14,620 +7.9% |
| 2021 | $1,164 -3.7% | $13,550 -7.3% |
| 2020 | $1,210 -4.6% | $14,620 +3.6% |
| 2019 | $1,268 +76.9% | $14,110 +5% |
| 2018 | $717 +9% | $13,440 |
| 2017 | $658 +0.2% | $13,440 +5% |
| 2015 | $656 +8.3% | $12,795 |
| 2014 | $606 -0.2% | $12,795 |
| 2013 | $607 +2.2% | $12,795 |
| 2012 | $594 +32.5% | $12,795 +15% |
| 2011 | $448 +17.1% | $11,125 +5% |
| 2010 | $382 -56.5% | $10,595 |
| 2009 | $880 +0.7% | $10,595 |
| 2008 | $874 +4.4% | $10,595 +5.9% |
| 2007 | $837 | $10,000 |
| 2006 | $837 +20.8% | $10,000 +22.7% |
| 2003 | $693 | $8,150 |
| 2002 | -- | $8,150 |
| 2001 | -- | $8,150 |
Find assessor info on the county website
Monthly payment
Est. payment
Payment breakdown
Explore the cost of this home by adjusting the details. Changes won't be saved.Climate risks
Neighborhood: 70360
Nearby schools
Schools provided by the listing agent
- District: Terrebonne Parish
Source: ROAM MLS. This data may not be complete. We recommend contacting the local school district to confirm school assignments for this home.
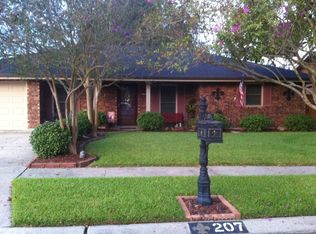
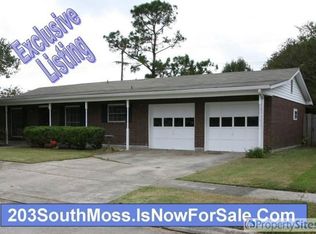

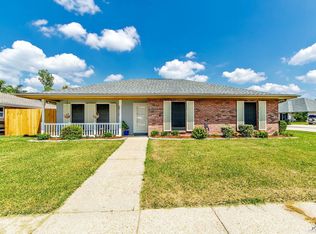
Similar homes
- $222,5004 bd2 ba1.9k sqft6861 W Main St, Houma, LA 70360For Sale

 MLS ID #2026002837, Paula Pontiff, KELLER WILLIAMS REALTY BAYOU P. ROAM MLS
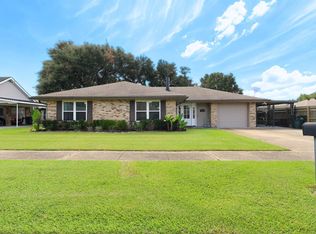
 - $259,0003 bd2 ba1.6k sqft1511 Coral Dr, Houma, LA 70360For Sale
 MLS ID #2026015056, Cade Harris, Gulf Coast Real Estate, LLC. ROAM MLS
 - $243,0003 bd2 ba1.6k sqft119 Victoria Dr, Houma, LA 70360For Sale
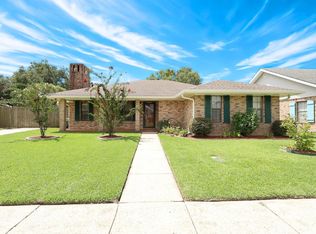 MLS ID #2026015100, Cade Harris, Gulf Coast Real Estate, LLC. ROAM MLS
 - $237,0003 bd2 ba1.7k sqft208 Angelle Dr, Houma, LA 70360For Sale
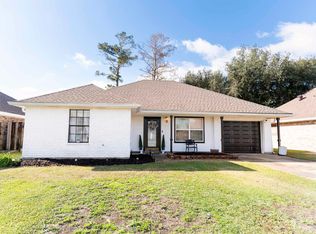 MLS ID #2025000612, Jenna Guerrero, Canal & Main Realty. ROAM MLS
 - $235,0003 bd2 ba1.7k sqft170 Alamo Dr, Houma, LA 70360For SaleMLS ID #2024017050, Michelle Parsons, KELLER WILLIAMS REALTY BAYOU P. ROAM MLS
- $220,0003 bd2 ba1.7k sqft409 Tanglewood Dr, Houma, LA 70364For SaleMLS ID #2026016190, Cade Harris, Gulf Coast Real Estate, LLC. ROAM MLS
- $230,0003 bd2 ba2.1k sqft1118 Academy St, Houma, LA 70360For SaleMLS ID #2025005610, Jennifer Fontana, Real Estate Express. ROAM MLS
- $205,0003 bd2 ba1.1k sqft400 Edith St, Houma, LA 70360For SaleMLS ID #2026007400, Cade Blanchard, CHT Group Real Estate, LLC. ROAM MLS
- $268,9003 bd2 ba1.9k sqft507 Vanessa Dr, Houma, LA 70360For SaleMLS ID #2026009406, Molly Usie, KELLER WILLIAMS REALTY BAYOU P. ROAM MLS
- $285,0003 bd2 ba1.6k sqft123 Winfield Blvd, Houma, LA 70360For SaleMLS ID #2026012141, Michelle Parsons, KELLER WILLIAMS REALTY BAYOU P. ROAM MLS
- $230,0003 bd2 ba1.6k sqft6791 Willie Lou Ave, Houma, LA 70364For SaleMLS ID #2026009312, Christina Farmer, REAL ESTATE SPECIALISTS OF LOUISIANA INC. ROAM MLS
- $221,9003 bd2 ba1.5k sqft335 Monarch Dr, Houma, LA 70364For SaleMLS ID #2025010375, Michelle Parsons, KELLER WILLIAMS REALTY BAYOU P. ROAM MLS
- $194,0004 bd2 ba1.7k sqft713 Highland Dr, Houma, LA 70364For SaleMLS ID #2026015525, Cade Harris, Gulf Coast Real Estate, LLC. ROAM MLS
- $195,0003 bd1 ba1.5k sqft508 Forest Blvd, Houma, LA 70360For SaleMLS ID #2024016103, Michelle Parsons, KELLER WILLIAMS REALTY BAYOU P. ROAM MLS
- $210,0003 bd2 ba1.6k sqft10386 E Park Ave, Houma, LA 70363For SaleMLS ID #2026011628, Bridgette Brown, CENTURY 21 Action Realty Inc. ROAM MLS
- $199,9994 bd-- ba1.3k sqft1404 Bond St, Houma, LA 70360For SaleMLS ID #2026014519, Virginia Luquette, Realty Executives South Louisiana Group. ROAM MLS
- $215,0003 bd2 ba1.6k sqft213 Presque Isle Dr, Houma, LA 70363For SaleMLS ID #2026007562, Kandy Theriot, The Realty Group of South Loui. ROAM MLS
- $209,0004 bd2 ba2k sqft2908 Creole Dr, Houma, LA 70364For SaleMLS ID #2026006519, Regina Bueche, Good Earth Realty, Inc.. ROAM MLS
- $164,5003 bd2 ba1.2k sqft1323 Aycock St, Houma, LA 70360For SaleMLS ID #2026013938, Quindon Mathieu, KELLER WILLIAMS REALTY BAYOU P. ROAM MLS
