If you are looking for a home with lots of indoor and outdoor living areas schedule a showing on this home with your favorite REALTOR today! Features a separate living /dining area and also a gathering room. The outside has a wonderful spacious private courtyard for get togethers or just quiet time outdoors. Having a detached double garage and carport gives lots of space for your vehicles! All measurements and zoning to be verified by certified appraiser and purchaser.
Sold
Price Unknown
202 S Moss Dr, Houma, LA 70360
3beds
1,671sqft
Single Family Residence, Residential
Built in 1973
1 Acres Lot
$227,400 Zestimate®
$--/sqft
$1,658 Estimated rent
Home value
$227,400
$211,000 - $243,000
$1,658/mo
Zestimate® history
Owner options
List your home for rent
$1,658/mo
Rent Zestimate®
Find your next renter with Zillow Rental Manager. Plus, with online applications, you can quickly screen prospective tenants – for free.
$1,658/mo
Rent Zestimate®
Refinance and save
Refinancing to a lower rate could help reduce your monthly payments and save thousands over the life of the loan.
Explore your selling options
Work with a Zillow partner agent
Leverage their expertise and Zillow's premium Showcase listings to get your home seen by more buyers.
Get startedList with your own agent
Get your home in front of millions of buyers by listing it on Zillow.
Learn how to do itSell it yourself
Take full control of how buyers see your home on Zillow by listing For Sale by Owner (FSBO).
List your homeWhat's special
Separate livingDetached double garage
Zillow last checked:
Listing updated:
Listed by:
Paula Pontiff,
West Main Realty, LLC
Bought with:
Kaci Bergeron, 995712718
Canal & Main Realty
Source: ROAM MLS,MLS#: 2023015340
Facts & features
Interior
Bedrooms & bathrooms
- Bedrooms: 3
- Bathrooms: 2
- Full bathrooms: 2
Rooms
- Room types: Bedroom, Primary Bedroom
Primary bedroom
- Features: En Suite Bath, Walk-In Closet(s)
- Level: First
- Area: 192
- Dimensions: 16 x 12
Bedroom 1
- Level: First
- Area: 144
- Dimensions: 12 x 12
Bedroom 2
- Level: First
- Area: 150
- Dimensions: 10 x 15
Primary bathroom
- Features: Shower Combo
Kitchen
- Features: Laminate Counters, Pantry, Cabinets Custom Built
Heating
- Central, Gas Heat
Cooling
- Central Air, Ceiling Fan(s)
Appliances
- Included: Gas Stove Con, Continuous Cleaning Oven, Gas Cooktop, Dishwasher, Disposal, Microwave, Range/Oven, Self Cleaning Oven, Range Hood, Gas Water Heater, Stainless Steel Appliance(s)
- Laundry: Laundry Room, Washer Hookup, Gas Dryer Hookup, Inside, Washer/Dryer Hookups
Features
- Crown Molding
- Flooring: Carpet, Ceramic Tile
- Doors: Storm Door(s)
- Windows: Storm Shutters, Screens
- Attic: Attic Access,Storage,Walk-up
Interior area
- Total structure area: 2,472
- Total interior livable area: 1,671 sqft
Property
Parking
- Parking features: Attached, Carport, Garage, Concrete, Garage Door Opener
- Has attached garage: Yes
- Has carport: Yes
Features
- Stories: 1
- Patio & porch: Porch, Patio
- Exterior features: Lighting, Courtyard, Rain Gutters
- Fencing: Chain Link,Vinyl,Wood
Lot
- Size: 1 Acres
- Dimensions: 70 x 120
- Features: Corner Lot, Rear Yard Vehicle Access, Shade Tree(s), Landscaped
Details
- Additional structures: Workshop
- Parcel number: 11534
- Special conditions: Standard
Construction
Type & style
- Home type: SingleFamily
- Architectural style: Traditional
- Property subtype: Single Family Residence, Residential
Materials
- Brick Siding, Wood Siding, Brick, Shingle/Shake
- Foundation: Slab
- Roof: Shingle,Hip Roof
Condition
- New construction: No
- Year built: 1973
Utilities & green energy
- Gas: City/Parish
- Sewer: Public Sewer
- Water: Public
- Utilities for property: Cable Connected
Community & HOA
Community
- Features: Park, Playground, Tennis Court(s)
- Security: Smoke Detector(s)
- Subdivision: Southdown West
Location
- Region: Houma
Financial & listing details
- Tax assessed value: $183,600
- Annual tax amount: $1,604
- Date on market: 9/27/2023
- Listing terms: Conventional,FHA
Price history
| Date | Event | Price |
|---|---|---|
| 11/8/2023 | Sold | -- |
Source:  ROAM MLS #2023015340 Report a problem ROAM MLS #2023015340 Report a problem | ||
| 10/13/2023 | Pending sale | $229,000$137/sqft |
Source: ROAM MLS #2023015340 Report a problem | ||
| 9/13/2023 | Price change | $229,000-27.3%$137/sqft |
Source: ROAM MLS #2023015340 Report a problem | ||
| 7/23/2023 | Listed for sale | $315,000$189/sqft |
Source: Owner Report a problem | ||
Public tax history
| Year | Property taxes | Tax assessment |
|---|---|---|
| 2025 | $1,604 -1.6% | $18,360 |
| 2024 | $1,629 +112.6% | $18,360 +109.4% |
| 2023 | $766 -0.1% | $8,770 |
| 2022 | $767 +1.8% | $8,770 |
| 2021 | $754 +3.9% | $8,770 |
| 2020 | $726 -7.9% | $8,770 |
| 2019 | $788 +232.8% | $8,770 |
| 2018 | $237 -0.6% | $8,770 |
| 2017 | $238 +0.1% | $8,770 |
| 2015 | $238 -0.7% | $8,770 |
| 2014 | $240 -0.1% | $8,770 |
| 2013 | $240 +1.3% | $8,770 |
| 2012 | $237 -0.4% | $8,770 |
| 2011 | $238 +3.2% | $8,770 |
| 2010 | $230 +0.2% | $8,770 |
| 2009 | $230 +2.2% | $8,770 |
| 2008 | $225 -3.6% | $8,770 |
| 2007 | $233 | $8,770 |
| 2006 | $233 +0.7% | $8,770 |
| 2005 | $232 -0.9% | $8,770 |
| 2004 | $234 -0.5% | $8,770 |
| 2003 | $235 | $8,770 |
| 2002 | -- | $8,770 |
| 2001 | -- | $8,770 |
| 2000 | -- | $8,770 |
Find assessor info on the county website
Neighborhood: 70360
Nearby homes
- $181,000-- bd-- ba2.2k sqft204 S Moss Dr, Houma, LA 70360Off Market
- $--4 bd2 ba1.8k sqft1410 Levee Dr, Houma, LA 70360Sold
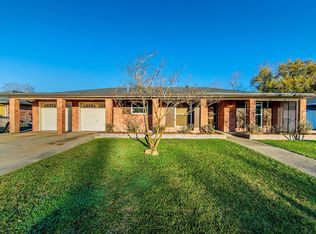
- $263,100-- bd-- ba2.2k sqft206 S Moss Dr, Houma, LA 70360Off Market
- $235,7004 bd2 ba1.8k sqft203 S Moss Dr, Houma, LA 70360Off Market
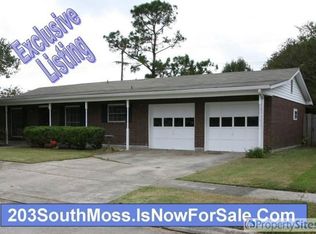
- $251,100-- bd-- ba2.9k sqft1415 Levee Dr, Houma, LA 70360Off Market
- $228,9003 bd2 ba1.5k sqft205 S Moss Dr, Houma, LA 70360For Sale
- $210,5003 bd2 ba1.8k sqft1413 Levee Dr, Houma, LA 70360Off Market
- $242,600-- bd-- ba1.9k sqft1417 Levee Dr, Houma, LA 70360Off Market
Nearby schools
GreatSchools rating
- 10/10Mulberry Elementary SchoolGrades: PK-6Distance: 1.2 mi
- 5/10Houma Junior High SchoolGrades: 7-8Distance: 1 mi
- 8/10Terrebonne High SchoolGrades: 9-12Distance: 1.1 mi
Schools provided by the listing agent
- District: Terrebonne Parish
Source: ROAM MLS. This data may not be complete. We recommend contacting the local school district to confirm school assignments for this home.
- Louisiana
- Terrebonne Parish
- Houma
- 70360
- 202 S Moss Dr
