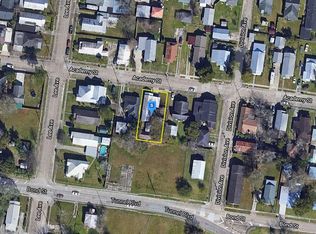
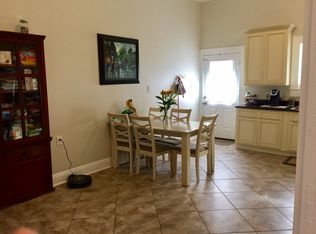
!!PRICE DROP!! MOTIVATED TO SELL! BRING ALL OFFERS! NEGOTIATIONS ARE WELCOMED! OFFERING $5,000 TOWARDS CLOSING COSTS AND CONCESSIONS. **Potential Money Maker Property** Separate Studio Apartment in the back! 1118 Academy Street features a spacious main house of 1750 sq ft accompanied by a detached 420 sq ft garage and second floor studio apartment. Apartment has separate water/ electric meter. All situated on a generous 7,185 sq ft lot just 3 blocks from local restaurants. This property, which has the potential to serve as a multi-family unit; includes 3 bedrooms & 2 full bath main house with a 1 bedroom & 1 full bath detached second floor studio garage apartment! Bringing the total livable space to 2,120 sq ft! It is equipped with central air & heat and comes with essential appliance such as a dishwasher, washer/dryer, oven and refrigerator. The crown molding, original wood flooring, grand master ensuite with soaker tub & fireplace mantel enhance the aesthetic appeal of this classic home! Constructed around the 1950's, this property offers a blend of modern amenities & timeless charm! If you are in search of a new home that can also provide a source of monthly income, this listing is a must see. The main structure consist of 3 bedrooms & 2 baths, while the detached private garage and second floor studio apartment can serve as a rental unit to offset expenses or provide a private living space for a family member. The house is updated, well-maintained and ready for immediate occupancy. Located in the established down-town area. Close to restaurants, cafe's, churches, schools, medical centers and Hospital; making this an excellent choice for a home-buyer or investor. Measurements are approximate and to be verified by a certified appraiser. Buyer to verify flood zone. Schedule your private showing today!
For sale
Price cut: $15K (8/7)
$230,000
1118 Academy St, Houma, LA 70360
3beds
2,170sqft
Single Family Residence, Residential
Built in 1951
6,969 Square Feet Lot
$-- Zestimate®
$106/sqft
$-- HOA
What's special
Detached private garageSecond floor studio apartmentCentral air and heatOriginal wood flooringCrown molding
- 561 days
- 101
- 8
Zillow last checked:
Listing updated:
Listed by:
Jennifer Fontana,
Real Estate Express 985-223-2822
Source: ROAM MLS,MLS#: 2025005610
Facts & features
Interior
Bedrooms & bathrooms
- Bedrooms: 3
- Bathrooms: 2
- Full bathrooms: 2
Rooms
- Room types: Bathroom, Primary Bathroom, Bedroom, Primary Bedroom, Family Room, Kitchen, Garage Apartment, Living Room
Primary bedroom
- Features: En Suite Bath
Bedroom 1
- Level: Main
- Area: 130
- Dimensions: 10 x 13
Bedroom 2
- Level: Main
- Area: 178.25
- Width: 15.5
Bedroom 3
- Level: Main
- Area: 183.75
- Width: 10.5
Bedroom 4
- Level: Second
- Area: 152
- Dimensions: 16 x 9.5
Primary bathroom
- Features: Double Vanity, Soaking Tub
Bathroom 1
- Level: Main
- Area: 54
- Dimensions: 6 x 9
Bathroom 2
- Level: Main
- Area: 72
- Dimensions: 6 x 12
Bathroom 3
- Level: Main
- Area: 36
- Dimensions: 6 x 6
Bathroom 4
- Level: Second
- Area: 46.75
Kitchen
- Features: Laminate Counters
- Level: Main
- Area: 168
- Dimensions: 12 x 14
Living room
- Level: Main
- Area: 192
- Dimensions: 12 x 16
Heating
- Central
Cooling
- Central Air
Appliances
- Included: Elec Stove Con, Electric Cooktop, Dishwasher, Range/Oven, Refrigerator, Electric Water Heater
- Laundry: Electric Dryer Hookup, Washer Hookup, Laundry Room
Features
- Breakfast Bar, Crown Molding
- Flooring: Wood, Other
- Number of fireplaces: 1
Interior area
- Total structure area: 2,590
- Total interior livable area: 2,170 sqft
Property
Parking
- Total spaces: 4
- Parking features: 4+ Cars Park, Garage Faces Rear, Garage
- Has garage: Yes
Features
- Stories: 1
- Patio & porch: Porch
- Fencing: Chain Link,Wood
Lot
- Size: 6,969 Square Feet
- Dimensions: 60 x 130
Details
- Parcel number: 20434
- Special conditions: Standard
Construction
Type & style
- Home type: SingleFamily
- Architectural style: Cottage
- Property subtype: Single Family Residence, Residential
Materials
- Stucco Siding, Frame
- Foundation: Block
- Roof: Composition
Condition
- New construction: No
- Year built: 1951
Utilities & green energy
- Gas: TPCG
- Water: Public
- Utilities for property: Cable Connected
Community & HOA
Community
- Subdivision: Celestine
Location
- Region: Houma
Financial & listing details
- Price per square foot: $106/sqft
- Tax assessed value: $80,600
- Annual tax amount: $736
- Price range: $230K - $230K
- Date on market: 3/29/2025
- Listing terms: Cash,Conventional,FHA,FMHA/Rural Dev,Private Financing Available,VA Loan
Estimated market value
Not available
Estimated sales range
Not available
Not available
Price history
| Date | Event | Price |
|---|---|---|
| 10/11/2026 | Listing removed | $1,500$1/sqft |
Source: ROAM MLS #2026011563 Report a problem | ||
| 8/7/2026 | Price change | $230,000-6.1%$106/sqft |
Source:  ROAM MLS #2025005610 Report a problem ROAM MLS #2025005610 Report a problem | ||
| 6/24/2026 | Listed for rent | $1,500$1/sqft |
Source: ROAM MLS #2026011563 Report a problem | ||
| 5/7/2026 | Listed for sale | $245,000-5.7%$113/sqft |
Source: ROAM MLS #2025005610 Report a problem | ||
| 1/27/2026 | Listing removed | $1,500$1/sqft |
Source: ROAM MLS #2025021779 Report a problem | ||
| 12/2/2025 | Listed for rent | $1,500$1/sqft |
Source: ROAM MLS #2025021779 Report a problem | ||
| 9/15/2025 | Price change | $259,900-3.7%$120/sqft |
Source: ROAM MLS #2025005610 Report a problem | ||
| 6/5/2025 | Price change | $269,900-3.6%$124/sqft |
Source: ROAM MLS #2025005610 Report a problem | ||
| 3/29/2025 | Listed for sale | $279,900$129/sqft |
Source: ROAM MLS #2025005610 Report a problem | ||
Public tax history
| Year | Property taxes | Tax assessment |
|---|---|---|
| 2025 | $736 -2.3% | $8,060 |
| 2024 | $753 +6.7% | $8,060 +4.9% |
| 2023 | $706 +1.3% | $7,680 |
| 2022 | $697 +9.8% | $7,680 +7% |
| 2021 | $635 -2.7% | $7,180 -6.5% |
| 2020 | $653 -3.3% | $7,680 +4.8% |
| 2019 | $675 | $7,330 +4.1% |
| 2018 | $675 +2.2% | $7,040 |
| 2017 | $661 +0.3% | $7,040 +4.1% |
| 2015 | $658 | $6,760 |
Find assessor info on the county website
Monthly payment
Est. payment
Payment breakdown
Explore the cost of this home by adjusting the details. Changes won't be saved.Climate risks
Neighborhood: 70360
Nearby schools
Schools provided by the listing agent
- District: Terrebonne Parish
Source: ROAM MLS. This data may not be complete. We recommend contacting the local school district to confirm school assignments for this home.

Similar homes

- $235,0003 bd2 ba1.7k sqft170 Alamo Dr, Houma, LA 70360For Sale
 MLS ID #2024017050, Michelle Parsons, KELLER WILLIAMS REALTY BAYOU P. ROAM MLS
 - $222,5004 bd2 ba1.9k sqft6861 W Main St, Houma, LA 70360For Sale
 MLS ID #2026002837, Paula Pontiff, KELLER WILLIAMS REALTY BAYOU P. ROAM MLS
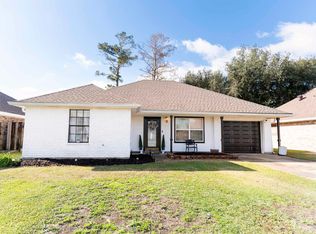
 - $237,0003 bd2 ba1.7k sqft208 Angelle Dr, Houma, LA 70360For Sale
 MLS ID #2025000612, Jenna Guerrero, Canal & Main Realty. ROAM MLS
 - $224,0003 bd3 ba2.3k sqft2216 Acadian Dr, Houma, LA 70363For Sale
 MLS ID #2026017662, Jollette Jagneaux, Jollette Jagneaux Real Estate. ROAM MLS
 - $199,9003 bd3 ba2.1k sqft201 Merrill St, Houma, LA 70363For SaleMLS ID #2026016452, Dana Theriot, KELLER WILLIAMS REALTY BAYOU P. ROAM MLS
- $179,0003 bd2 ba1.3k sqft1604 Division Ave, Houma, LA 70360For SaleMLS ID #2026016075, Dana Theriot, KELLER WILLIAMS REALTY BAYOU P. ROAM MLS
- $254,0003 bd2 ba1.6k sqft1511 Coral Dr, Houma, LA 70360For SaleMLS ID #2026015056, Cade Harris, Gulf Coast Real Estate, LLC. ROAM MLS
- $199,9994 bd-- ba1.3k sqft1404 Bond St, Houma, LA 70360For SaleMLS ID #2026014519, Virginia Luquette, Realty Executives South Louisiana Group. ROAM MLS
- $299,0004 bd3 ba2.3k sqft855 Verret St, Houma, LA 70360For SaleMLS ID #2025022899, Cindy Price, Good Earth Realty, Inc.. ROAM MLS
- $214,5002 bd2 ba1.2k sqft507 July Dr, Houma, LA 70360For SaleMLS ID #2026009105, Shawn Heck, HECK REALTY, INC.. ROAM MLS
- $205,0005 bd-- ba2k sqft2002A&B Deborah St, Houma, LA 70360For SaleMLS ID #2026014909, Karly Rodrigue, Beautiful Day Realty, LLC. ROAM MLS
- $170,0002 bd1 ba1.3k sqft715 Liberty St, Houma, LA 70360For SaleMLS ID #2026013856, Missy Matherne, PROPRIE'TE' SHOPPE, LLC. ROAM MLS
- $278,9003 bd2 ba1.6k sqft123 Winfield Blvd, Houma, LA 70360For SaleMLS ID #2026012141, Michelle Parsons, KELLER WILLIAMS REALTY BAYOU P. ROAM MLS
- $164,5003 bd2 ba1.2k sqft1323 Aycock St, Houma, LA 70360For SaleMLS ID #2026013938, Quindon Mathieu, KELLER WILLIAMS REALTY BAYOU P. ROAM MLS
- $195,0003 bd1 ba1.5k sqft508 Forest Blvd, Houma, LA 70360For SaleMLS ID #2024016103, Michelle Parsons, KELLER WILLIAMS REALTY BAYOU P. ROAM MLS
- $221,9003 bd2 ba1.5k sqft335 Monarch Dr, Houma, LA 70364For SaleMLS ID #2025010375, Michelle Parsons, KELLER WILLIAMS REALTY BAYOU P. ROAM MLS
- $227,0002 bd1 ba1.3k sqft9512 E Park Ave, Houma, LA 70363For SaleMLS ID #2024010354, Michelle Parsons, KELLER WILLIAMS REALTY BAYOU P. ROAM MLS
- $205,0003 bd2 ba1.6k sqft10386 E Park Ave, Houma, LA 70363For SaleMLS ID #2026011628, Bridgette Brown, CENTURY 21 Action Realty Inc. ROAM MLS
- $205,0003 bd2 ba1.1k sqft400 Edith St, Houma, LA 70360For SaleMLS ID #2026007400, Cade Blanchard, CHT Group Real Estate, LLC. ROAM MLS
- $185,0004 bd2 ba1.6k sqft507 Suthon Ave, Houma, LA 70364For SaleMLS ID #2026011648, Melinda Duncan, KELLER WILLIAMS REALTY BAYOU P. ROAM MLS
