Renovated after Ida, 1.5 story, 3 bedrooms, 2.5 bath home is situated on a corner lot. This home has many great features that include an open floor plan that flows from the kitchen, dining and two living areas. The Kitchen was completely renovated with brand new cabinets, Quartz countertops, center island and stainless steel appliances that include a dishwasher and a gas range/stove. There is also space available for a double oven. The laundry room flows from the kitchen. The bottom-level also features new wood look porcelain tile flooring, the master bedroom with a completely renovated master bathroom that includes a double vanity and a walk-in closet. There is an additional closet in the master bedroom. A half bath that was completely renovated. Crown moldings and decorative trim work over the doors and windows. The upper-level features new vinyl plank flooring, a computer nook and a full bathroom that is situated between two spacious bedrooms. There is a bonus nook in one of the bedrooms. Both bedrooms have 2 closets each. Other features include a new roof, new sheetrock and paint, new light fixtures, recessed lighting, ceiling fans and new electrical outlets. Some outlets include a USB connection. Attached double garage with storage, attached double carport and a screened-in back patio. Wood fence installed in August of 2023. Buyer to verify all measurements, restrictions, flood zone and any other information contained herein.
For sale
Price cut: $11K (6/1)
$224,000
2216 Acadian Dr, Houma, LA 70363
3beds
2,384sqft
:
Get pre-qualified$1,432/mo
Single Family Residence, Residential
Built in 1972
7,405 Square Feet Lot
$-- Zestimate®
$94/sqft
$-- HOA
What's special
Open floor planDecorative trim workUsb connectionComputer nookScreened-in back patioAttached double garageAttached double carport
- 335 days |
- 219 |
- 20 |
Zillow last checked:
Listing updated:
Listed by:
Jollette Jagneaux,
Jollette Jagneaux Real Estate 985-855-6892
Source: ROAM MLS,MLS#: 2025016488
Facts & features
Interior
Bedrooms & bathrooms
- Bedrooms: 3
- Bathrooms: 3
- Full bathrooms: 2
- Partial bathrooms: 1
Rooms
- Room types: Bedroom
Primary bedroom
- Features: 2 Closets or More, Ceiling Fan(s), Master Downstairs
Bedroom 1
- Level: First
- Area: 195.54
- Width: 11.11
Bedroom 2
- Level: Second
- Area: 246.24
- Width: 14.4
Bedroom 3
- Level: Second
- Area: 223.02
- Width: 12.6
Primary bathroom
- Features: Double Vanity, Walk-In Closet(s), Shower Only
Kitchen
- Features: Kitchen Island
Heating
- Central, Electric
Cooling
- Central Air, Ceiling Fan(s)
Appliances
- Included: Dishwasher, Range/Oven, Gas Water Heater
- Laundry: Inside
Features
- Computer Nook, Crown Molding
- Flooring: Ceramic Tile, Tile
- Attic: Attic Access,Storage
Interior area
- Total structure area: 3,612
- Total interior livable area: 2,384 sqft
Property
Parking
- Total spaces: 4
- Parking features: 4+ Cars Park, Carport, Garage
- Has garage: Yes
- Has carport: Yes
Features
- Stories: 1
- Patio & porch: Screened
- Fencing: Wood
Lot
- Size: 7,405 Square Feet
- Dimensions: 60.8 x 16.29 x 94.4 x 71.4 x 105
- Features: Corner Lot
Details
- Parcel number: 24350
- Special conditions: Standard
Construction
Type & style
- Home type: SingleFamily
- Architectural style: Traditional
- Property subtype: Single Family Residence, Residential
Materials
- Brick Siding, Brick
- Foundation: Slab
- Roof: Shingle
Condition
- New construction: No
- Year built: 1972
Utilities & green energy
- Gas: TPCG
- Sewer: Public Sewer
- Water: Public
Community & HOA
Community
- Subdivision: Acadialand
Location
- Region: Houma
Financial & listing details
- Price per square foot: $94/sqft
- Tax assessed value: $185,400
- Annual tax amount: $1,740
- Price range: $224K - $224K
- Date on market: 9/4/2025
- Listing terms: Conventional,FHA,FMHA/Rural Dev,VA Loan
Estimated market value
Not available
Estimated sales range
Not available
Not available
Price history
| Date | Event | Price |
|---|---|---|
| 6/1/2026 | Price change | $224,000-4.7%$94/sqft |
Source:  ROAM MLS #2025016488 Report a problem ROAM MLS #2025016488 Report a problem | ||
| 9/4/2025 | Listed for sale | $235,000-5.2%$99/sqft |
Source: ROAM MLS #2025016488 Report a problem | ||
| 5/2/2024 | Listing removed | -- |
Source: ROAM MLS #2023011230 Report a problem | ||
| 9/6/2023 | Price change | $248,000-4.6%$104/sqft |
Source: ROAM MLS #2023011230 Report a problem | ||
| 8/8/2023 | Price change | $260,000-5.5%$109/sqft |
Source: ROAM MLS #2023011230 Report a problem | ||
| 7/9/2023 | Listed for sale | $275,000+37.5%$115/sqft |
Source: ROAM MLS #2023011230 Report a problem | ||
| 7/31/2018 | Sold | -- |
Source: ROAM MLS #150965 Report a problem | ||
| 7/5/2018 | Pending sale | $200,000$84/sqft |
Source: REAL ESTATE SPECIALISTS OF LOUISIANA INC #150965 Report a problem | ||
| 5/27/2018 | Listed for sale | $200,000$84/sqft |
Source: REAL ESTATE SPECIALISTS OF LOUISIANA INC #150965 Report a problem | ||
Public tax history
| Year | Property taxes | Tax assessment |
|---|---|---|
| 2025 | $1,740 -1.9% | $18,540 |
| 2024 | $1,774 +7.8% | $18,540 +6.9% |
| 2023 | $1,645 +2% | $17,340 |
| 2022 | $1,612 +11.8% | $17,340 +9.1% |
| 2021 | $1,442 -3.3% | $15,900 -8.3% |
| 2020 | $1,491 -3.5% | $17,340 +5% |
| 2019 | $1,545 +60% | $16,510 +5% |
| 2018 | $966 -35.6% | $15,730 |
| 2017 | $1,500 +64% | $15,730 +5% |
| 2015 | $914 +9.5% | $14,985 |
| 2014 | $835 -0.2% | $14,985 |
| 2013 | $836 0% | $14,985 |
| 2012 | $836 +30.6% | $14,985 +15% |
| 2011 | $640 +10.7% | $13,030 +5% |
| 2010 | $578 +0.4% | $12,410 |
| 2009 | $576 +1.2% | $12,410 |
| 2008 | $569 +10.1% | $12,410 +5.8% |
| 2007 | $517 | $11,730 |
| 2006 | $517 +0.7% | $11,730 |
| 2005 | $513 +18.4% | $11,730 +8.3% |
| 2004 | $433 +12.4% | $10,835 +5% |
| 2003 | $386 | $10,320 |
| 2002 | -- | $10,320 +3% |
| 2001 | -- | $10,020 |
| 2000 | -- | $10,020 |
Find assessor info on the county website
Monthly payment
Est. payment
Payment breakdown
Explore the cost of this home by adjusting the details. Changes won't be saved.Climate risks
Neighborhood: 70363
Nearby schools
GreatSchools rating
- 5/10Oaklawn Junior High SchoolGrades: 5-8Distance: 0 mi
- 5/10Ellender Memorial High SchoolGrades: 9-12Distance: 0.7 mi
- 9/10Acadian Elementary SchoolGrades: PK-4Distance: 1.6 mi
Schools provided by the listing agent
- District: Terrebonne Parish
Source: ROAM MLS. This data may not be complete. We recommend contacting the local school district to confirm school assignments for this home.
- $195,400-- bd-- ba2k sqft2214 Acadian Dr, Houma, LA 70363Off Market
- $225,400-- bd-- ba2.5k sqft2217 Mary Hughes Dr, Houma, LA 70363Off Market
- $199,0004 bd2 ba1.9k sqft2212 Acadian Dr, Houma, LA 70363Off Market
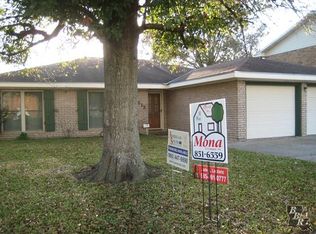
- $250,900-- bd-- ba2.3k sqft2222 Mary Hughes Dr, Houma, LA 70363Off Market
- $248,0004 bd2 ba2.1k sqft2217 Laban Ave, Houma, LA 70363Off Market
- $--4 bd2 ba1.6k sqft2220 Mary Hughes Dr, Houma, LA 70363Sold
- $214,500-- bd-- ba2.3k sqft2210 Acadian Dr, Houma, LA 70363Off Market
- $199,1004 bd2 ba2.2k sqft2218 Mary Hughes Dr, Houma, LA 70363Off Market
A local agent can set up tours, give advice and negotiate with sellers.
Similar homes
- $210,0003 bd2 ba1.6k sqft10386 E Park Ave, Houma, LA 70363For Sale
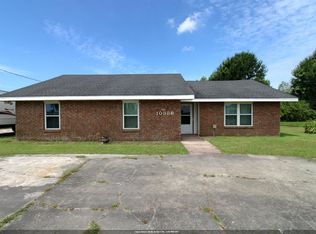
 MLS ID #2026011628, Bridgette Brown, CENTURY 21 Action Realty Inc. ROAM MLS
 - $219,0003 bd2 ba1.6k sqft213 Presque Isle Dr, Houma, LA 70363For Sale
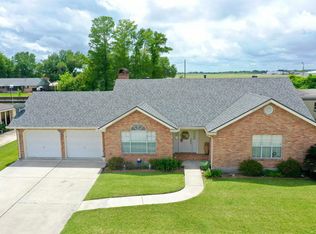 MLS ID #2026007562, Kandy Theriot, The Realty Group of South Loui. ROAM MLS
 - $195,0003 bd3 ba1.5k sqft9496 E Park Ave, Houma, LA 70363For Sale
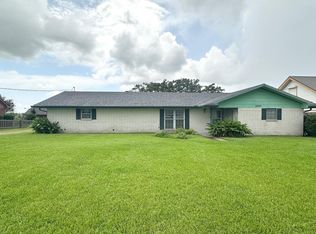 MLS ID #2025013004, Michelle Parsons, KELLER WILLIAMS REALTY BAYOU P. ROAM MLS
 - $275,0003 bd3 ba3.3k sqft9704 E Park Ave, Houma, LA 70363For Sale
 MLS ID #2026013486, Donna Brunet, PROPRIE'TE' SHOPPE, LLC. ROAM MLS
 - $213,0003 bd2 ba1.4k sqft3008 Sycamore Dr, Houma, LA 70363For Sale By Owner
- $227,0002 bd1 ba1.3k sqft9512 E Park Ave, Houma, LA 70363For SaleMLS ID #2024010354, Michelle Parsons, KELLER WILLIAMS REALTY BAYOU P. ROAM MLS
- $175,0002 bd3 ba2.4k sqft1168 Bayou Blue Rd, Houma, LA 70364For SaleMLS ID #2026014231, Jenna Guerrero, Canal & Main Realty. ROAM MLS
- $235,0003 bd2 ba1.7k sqft170 Alamo Dr, Houma, LA 70360For SaleMLS ID #2024017050, Michelle Parsons, KELLER WILLIAMS REALTY BAYOU P. ROAM MLS
- $199,0003 bd2 ba1.9k sqft248 Ozia Skyline Dr, Houma, LA 70364For SaleMLS ID #2026013432, Michelle Parsons, KELLER WILLIAMS REALTY BAYOU P. ROAM MLS
- $245,0003 bd2 ba2.1k sqft1118 Academy St, Houma, LA 70360For SaleMLS ID #2025005610, Jennifer Fontana, Real Estate Express. ROAM MLS
- $199,0003 bd2 ba1.6k sqft553 Lake Long Dr, Houma, LA 70364For SaleMLS ID #2026013852, Molly Usie, KELLER WILLIAMS REALTY BAYOU P. ROAM MLS
- $315,0003 bd3 ba2k sqft106 Desiles Dr, Houma, LA 70363For SaleMLS ID #2026013830, Jenna Guerrero, Canal & Main Realty. ROAM MLS
- $230,0003 bd2 ba1.5k sqft205 S Moss Dr, Houma, LA 70360For SaleMLS ID #2026001630, Randolph Bazet, BAZET REALTY & ASSOCIATES, INC. ROAM MLS
- $229,9004 bd2 ba2k sqft2908 Creole Dr, Houma, LA 70364For SaleMLS ID #2026006519, Regina Bueche, Good Earth Realty, Inc.. ROAM MLS
- $142,7504 bd2 ba1.3k sqft407 Dauphine Ave, Houma, LA 70363For SaleMLS ID #2026007115, Michelle Parsons, KELLER WILLIAMS REALTY BAYOU P. ROAM MLS
- $221,9003 bd2 ba1.5k sqft335 Monarch Dr, Houma, LA 70364For SaleMLS ID #2025010375, Michelle Parsons, KELLER WILLIAMS REALTY BAYOU P. ROAM MLS
- $210,0003 bd2 ba1.7k sqft809 Old Natalie Dr, Houma, LA 70364For SaleMLS ID #2026013355, Melanie Rogers Bruce, KELLER WILLIAMS REALTY BAYOU P. ROAM MLS
- $219,9003 bd2 ba1.4k sqft127 Oakview Dr, Houma, LA 70364For SaleMLS ID #2026007961, Joe Boudreaux, KELLER WILLIAMS REALTY BAYOU P. ROAM MLS
- $195,0003 bd2 ba1.2k sqft11 J Cir, Houma, LA 70364For SaleMLS ID #2026014138, Shantal Louviere, KELLER WILLIAMS REALTY BAYOU P. ROAM MLS
- $214,5002 bd2 ba1.2k sqft507 July Dr, Houma, LA 70360For SaleMLS ID #2026009105, Shawn Heck, HECK REALTY, INC.. ROAM MLS
