This house has a spacious open floor plan! The extra room that is currently being used as a forth bedroom can also be used as an office, game room or play room! Very clean and well-kept. Back door "mud room" is perfect for hanging sweater, hook bags, purses, and organizing shoes. Large laundry room that provides enough space for a freezer. Very very clean and well kept. Move in ready. Functional shutters, space for 4 cars to park plus possible boat pad. 14' x 21' rear covered patio.
For sale
$142,750
407 Dauphine Ave, Houma, LA 70363
4beds
1,321sqft
:
Get pre-qualified$941/mo
Single Family Residence, Residential
Built in 1960
6,969 Square Feet Lot
$-- Zestimate®
$108/sqft
$-- HOA
What's special
Functional shuttersSpacious open floor plan
- 99 days |
- 136 |
- 8 |
Zillow last checked:
Listing updated:
Listed by:
Michelle Parsons,
KELLER WILLIAMS REALTY BAYOU P 985-262-4400
Source: ROAM MLS,MLS#: 2026007115
Facts & features
Interior
Bedrooms & bathrooms
- Bedrooms: 4
- Bathrooms: 2
- Full bathrooms: 1
- Partial bathrooms: 1
Rooms
- Room types: Bedroom, Bonus Room, Dining Room, Living Room
Primary bedroom
- Features: 2 Closets or More
Bedroom 1
- Level: First
- Area: 111.6
- Dimensions: 12 x 9.3
Bedroom 2
- Level: First
- Area: 134.83
- Width: 13.9
Bedroom 3
- Level: First
- Area: 116
- Dimensions: 10 x 11.6
Bedroom 4
- Level: First
- Area: 184.8
- Dimensions: 11 x 16.8
Dining room
- Level: First
- Area: 77
- Dimensions: 7 x 11
Kitchen
- Features: Pantry, Cabinets Custom Built
Living room
- Level: First
- Area: 224
- Dimensions: 14 x 16
Heating
- Central
Cooling
- Central Air, Ceiling Fan(s)
Appliances
- Included: Range/Oven, Refrigerator, Gas Water Heater
- Laundry: Gas Dryer Hookup, Inside, Washer/Dryer Hookups
Features
- Eat-in Kitchen, Crown Molding
- Flooring: Ceramic Tile, Laminate
- Doors: Storm Door(s)
- Windows: Storm Shutters, Screens
- Attic: Storage
Interior area
- Total structure area: 1,615
- Total interior livable area: 1,321 sqft
Property
Parking
- Total spaces: 4
- Parking features: 4+ Cars Park, No Covered Parking, RV/Boat Port Parking, Concrete, Driveway
- Has uncovered spaces: Yes
Features
- Stories: 1
- Patio & porch: Covered, Patio
- Exterior features: Lighting
- Fencing: Chain Link,Full
Lot
- Size: 6,969 Square Feet
- Dimensions: 60' x 114'
Details
- Parcel number: 21703
- Special conditions: Standard
Construction
Type & style
- Home type: SingleFamily
- Architectural style: Ranch
- Property subtype: Single Family Residence, Residential
Materials
- Brick Siding, Fiber Cement, Brick
- Foundation: Slab
- Roof: Shingle,Hip Roof
Condition
- Cosmetic Changes
- New construction: No
- Year built: 1960
Utilities & green energy
- Gas: TPCG
- Sewer: Public Sewer
- Water: Public
Community & HOA
Community
- Features: Sidewalks
- Security: Smoke Detector(s)
- Subdivision: Elysian Park
Location
- Region: Houma
Financial & listing details
- Price per square foot: $108/sqft
- Tax assessed value: $116,400
- Annual tax amount: $1,092
- Price range: $142.8K - $142.8K
- Date on market: 4/19/2026
- Listing terms: Cash,Conventional,FHA,FMHA/Rural Dev,VA Loan
Estimated market value
Not available
Estimated sales range
Not available
Not available
Price history
| Date | Event | Price |
|---|---|---|
| 4/19/2026 | Price change | $142,750-4.5%$108/sqft |
Source:  ROAM MLS #2026007115 Report a problem ROAM MLS #2026007115 Report a problem | ||
| 11/13/2025 | Listed for sale | $149,500-3.5%$113/sqft |
Source: Owner Report a problem | ||
| 10/16/2025 | Listing removed | $155,000$117/sqft |
Source: ROAM MLS #2025006770 Report a problem | ||
| 6/19/2025 | Price change | $155,000-8%$117/sqft |
Source: ROAM MLS #2025006770 Report a problem | ||
| 4/15/2025 | Listed for sale | $168,500$128/sqft |
Source: ROAM MLS #2025006770 Report a problem | ||
| 7/15/1999 | Sold | -- |
Source: Agent Provided Report a problem | ||
Public tax history
| Year | Property taxes | Tax assessment |
|---|---|---|
| 2025 | $1,092 -1.9% | $11,640 |
| 2024 | $1,114 +17% | $11,640 +16.1% |
| 2023 | $952 +2% | $10,030 |
| 2022 | $933 +11.7% | $10,030 +8.9% |
| 2021 | $835 -3.1% | $9,210 -8.2% |
| 2020 | $862 +1% | $10,030 +10% |
| 2019 | $854 | $9,120 +4.9% |
| 2018 | $854 +3% | $8,690 |
| 2017 | $829 -0.7% | $8,690 +5% |
| 2015 | $834 +6.2% | $8,275 |
| 2014 | $786 -0.2% | $8,275 |
| 2013 | $787 0% | $8,275 |
| 2012 | $787 +17.2% | $8,275 +15% |
| 2011 | $672 +6% | $7,195 +5% |
| 2010 | $634 +0.5% | $6,850 |
| 2009 | $631 +0.6% | $6,850 |
| 2008 | $627 +5.1% | $6,850 +5.9% |
| 2007 | $596 +445.2% | $6,470 |
| 2006 | $109 | $6,470 |
| 2005 | $109 +12% | $6,470 +12% |
| 2004 | $98 +5% | $5,775 +5% |
| 2003 | $93 | $5,500 |
| 2002 | -- | $5,500 +15.9% |
| 2001 | -- | $4,745 |
| 2000 | -- | $4,745 |
Find assessor info on the county website
Monthly payment
Est. payment
Payment breakdown
Explore the cost of this home by adjusting the details. Changes won't be saved.Climate risks
Neighborhood: 70363
Nearby schools
GreatSchools rating
- 5/10Oaklawn Junior High SchoolGrades: 5-8Distance: 0.4 mi
- 5/10Ellender Memorial High SchoolGrades: 9-12Distance: 1.1 mi
- 9/10Acadian Elementary SchoolGrades: PK-4Distance: 1.2 mi
Schools provided by the listing agent
- District: Terrebonne Parish
Source: ROAM MLS. This data may not be complete. We recommend contacting the local school district to confirm school assignments for this home.
- $132,200-- bd-- ba1k sqft409 Dauphine Ave, Houma, LA 70363Off Market
- $--3 bd2 ba1.3k sqft405 Dauphine Ave, Houma, LA 70363Sold

- $122,200-- bd-- ba672 sqft411 Dauphine Ave, Houma, LA 70363Off Market
- $128,200-- bd-- ba1k sqft406 Paris Ln, Houma, LA 70363Off Market
- $148,4003 bd2 ba1.5k sqft403 Dauphine Ave, Houma, LA 70363Off Market
- $152,400-- bd-- ba-- sqft408 Paris Ln, Houma, LA 70363Off Market
- $107,8003 bd1 ba910 sqft404 Paris Ln, Houma, LA 70363Off Market
- $161,9003 bd2 ba1.6k sqft408 Dauphine Ave, Houma, LA 70363Off Market
A local agent can set up tours, give advice and negotiate with sellers.
A local lender can help you make sure your offer is ready when you are.
Similar homes
- $139,9994 bd2 ba1.8k sqft205 Allen St, Houma, LA 70363For Sale

 MLS ID #2026011725, Delani Zavacky, SAVIOR PROPERTY MANAGEMENT, LLC. ROAM MLS
 - $137,5003 bd1 ba1k sqft415 Elysian Dr, Houma, LA 70363For Sale
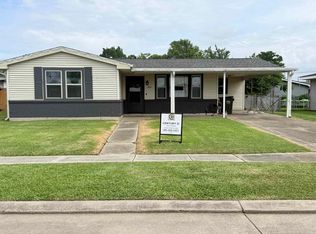 MLS ID #2026005031, Trina Williams, CENTURY 21 Action Realty Inc. ROAM MLS
 - $142,0003 bd1 ba1k sqft217 Cretini Ln, Houma, LA 70363For Sale
 MLS ID #2026004017, Missy Matherne, PROPRIE'TE' SHOPPE, LLC. ROAM MLS
 - $145,0003 bd1 ba1.3k sqft5 Kingsridge Loop, Houma, LA 70363For Sale
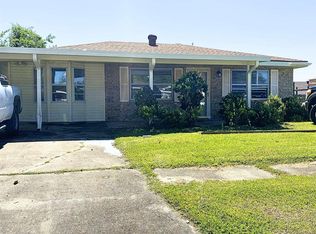 MLS ID #2026008227, Rae Broussard, Keller Williams Realty-First Choice. ROAM MLS
 - $140,0003 bd1 ba1.5k sqft406 Dauphine St, Houma, LA 70360For SaleMLS ID #2024013607, Tim Thiac, DONNES REAL ESTATE, INC. ROAM MLS
- $140,0004 bd2 ba1.5k sqft319 Central Ave, Houma, LA 70364For SaleMLS ID #2024019065, Kathy Neugent, Canal & Main Realty. ROAM MLS
- $115,0004 bd2 ba1.9k sqft410 Authement St, Houma, LA 70363For SaleMLS ID #2026005720, Gilda Scott, Real Estate Magic, LLC. ROAM MLS
- $125,0002 bd1 ba980 sqft614 Saadi St, Houma, LA 70363For SaleMLS ID #2026011723, Karly Rodrigue, Beautiful Day Realty, LLC. ROAM MLS
- $125,0003 bd1 ba1.2k sqft1401 Keith St, Houma, LA 70363For SaleMLS ID #2026004046, Danielle LeBlanc, KELLER WILLIAMS REALTY BAYOU P. ROAM MLS
- $169,0004 bd-- ba1.8k sqft311 & B Engeron St #A, Houma, LA 70363For SaleMLS ID #2026006789, Missy Matherne, PROPRIE'TE' SHOPPE, LLC. ROAM MLS
- $149,0003 bd1 ba1.6k sqft330 Levron St, Houma, LA 70360For SaleMLS ID #2026007377, Shirin Nail/ Cynthia Pellegrin, Good Earth Realty, Inc.. ROAM MLS
- $190,0003 bd2 ba1.5k sqft524 Oakwood Dr, Houma, LA 70363For SaleMLS ID #2026010233, Lauren Martin, Gulf Coast Real Estate, LLC. ROAM MLS
- $119,9003 bd2 ba1.4k sqft112 Odelia Cir, Houma, LA 70363For SaleMLS ID #2025020413, Bryant DeHart, Gulf Coast Real Estate, LLC. ROAM MLS
- $169,9003 bd2 ba1.3k sqft511 Williams Ave, Houma, LA 70364For SaleMLS ID #2026013109, Sandra Hanks, Vylla Home. ROAM MLS
- $120,0003 bd1 ba1.1k sqft307 Myrtle St, Houma, LA 70363For SaleMLS ID #2026000949, Jordan Parr, KELLER WILLIAMS REALTY BAYOU P. ROAM MLS
- $112,0003 bd2 ba1.7k sqft223 Peters St, Houma, LA 70363For SaleMLS ID #2026002672, Mary Morrison, Good Earth Realty, Inc.. ROAM MLS
- $125,0004 bd2 ba1.3k sqft124 Prince Collins St, Houma, LA 70364For Sale
 MLS ID #2532969, Shanisha Fletcher, The Sage Firm. GSREIN
 - $140,0003 bd1 ba1.1k sqft218 1st St, Houma, LA 70364For SaleMLS ID #2026004423, Michelle Parsons, KELLER WILLIAMS REALTY BAYOU P. ROAM MLS
- $150,0003 bd1 ba1.1k sqft100 Hidden Acres St, Houma, LA 70364For SaleMLS ID #2026009647, Melinda Duncan, KELLER WILLIAMS REALTY BAYOU P. ROAM MLS
- $109,9002 bd1 ba1.3k sqft208 Hidalgo Dr, Houma, LA 70363For SaleMLS ID #2026011248, Michelle Parsons, KELLER WILLIAMS REALTY BAYOU P. ROAM MLS
