Will go FHA/RD!!!! No flood required!!!! Welcome to 614 Saadi Street!!!! Step into this house full of charm and enjoy the view of the intercoastal. The home received a face lift with new cozy covered porch. The following items were replaced: flooring, roof, electrical wiring, breaker panel, insulation, hardwired smoke and carbon detectors, plumbing, light fixtures, countertops, toilet, and vinyl windows. The seller has also provided brand new stove and refrigerator, water heater, there are 2 brand new 8000 BTU Heat/Cool units, 12000 BTU Heat/Cool Mini Splits, fresh paint, rear yard access, 2 drive ways, plenty areas for parking boats!!!! All measurements to be verified. Call your favorite realtor today!!!!! Owner finance available: 20% down at 6% interest Broker/ owner (All measurements and information to be verified by the buyer prior to sale)
Accepting backups
Price increase: $10K (9/23)
$117,000
614 Saadi St, Houma, LA 70363
2beds
980sqft
Single Family Residence, Residential
Built in 1957
5,227 Square Feet Lot
$-- Zestimate®
$119/sqft
$-- HOA
What's special
Rear yard accessFresh paintNew cozy covered porchNew stove and refrigeratorView of the intercoastal
- 106 days
- 230
- 14
Zillow last checked:
Listing updated:
Listed by:
Karly Rodrigue,
Beautiful Day Realty, LLC 985-870-0790,
Angela Fanguy,
Beautiful Day Realty, LLC
Source: ROAM MLS,MLS#: 2026011723
Facts & features
Interior
Bedrooms & bathrooms
- Bedrooms: 2
- Bathrooms: 1
- Full bathrooms: 1
Rooms
- Room types: Bathroom, Bedroom, Kitchen, Living Room
Bedroom 1
- Level: First
- Area: 120
- Dimensions: 10 x 12
Bedroom 2
- Level: First
- Area: 152.38
- Width: 11.5
Bathroom 1
- Level: First
- Area: 54
- Dimensions: 9 x 6
Kitchen
- Features: Laminate Counters
- Level: First
- Area: 263.25
Living room
- Level: First
- Area: 270
- Length: 20
Heating
- 2 or More Units Heat, Electric
Cooling
- Multi Units, Wall Unit(s), Window Unit(s), Ductless
Appliances
- Included: Range/Oven, Refrigerator, Range Hood
- Laundry: Laundry Room
Features
- Flooring: Laminate
Interior area
- Total structure area: 1,239
- Total interior livable area: 980 sqft
Property
Parking
- Total spaces: 4
- Parking features: 4+ Cars Park
Features
- Stories: 1
- Frontage length: 50
Lot
- Size: 5,227 Square Feet
- Dimensions: 50 x 100
- Features: Rear Yard Vehicle Access
Details
- Parcel number: 22277
- Special conditions: Standard
Construction
Type & style
- Home type: SingleFamily
- Architectural style: Acadian
- Property subtype: Single Family Residence, Residential
Materials
- Vinyl Siding
- Foundation: Pillar/Post/Pier
- Roof: Shingle
Condition
- New construction: No
- Year built: 1957
Utilities & green energy
- Gas: TPCG
- Water: Public
Community & HOA
Community
- Subdivision: Honduras Plantation
Location
- Region: Houma
Financial & listing details
- Price per square foot: $119/sqft
- Tax assessed value: $56,200
- Annual tax amount: $513
- Price range: $117K - $117K
- Date on market: 6/26/2026
- Listing terms: Cash,Conventional,FHA,FMHA/Rural Dev,Owner Will Carry,VA Loan
Estimated market value
Not available
Estimated sales range
Not available
Not available
Price history
| Date | Event | Price |
|---|---|---|
| 9/26/2026 | Pending sale | $117,000$119/sqft |
Source:  ROAM MLS #2026011723 Report a problem ROAM MLS #2026011723 Report a problem | ||
| 9/23/2026 | Price change | $117,000+9.3%$119/sqft |
Source: ROAM MLS #2026011723 Report a problem | ||
| 9/22/2026 | Price change | $107,000-8.5%$109/sqft |
Source: ROAM MLS #2026011723 Report a problem | ||
| 9/12/2026 | Price change | $117,000-6.4%$119/sqft |
Source: ROAM MLS #2026011723 Report a problem | ||
| 8/31/2026 | Pending sale | $125,000$128/sqft |
Source: ROAM MLS #2026011723 Report a problem | ||
| 7/27/2026 | Price change | $125,000-3.8%$128/sqft |
Source: ROAM MLS #2026011723 Report a problem | ||
| 6/29/2026 | Price change | $129,900-3.8%$133/sqft |
Source: ROAM MLS #2026011723 Report a problem | ||
| 6/28/2026 | Price change | $135,000-3.6%$138/sqft |
Source: ROAM MLS #2026011723 Report a problem | ||
| 6/26/2026 | Listed for sale | $140,000$143/sqft |
Source: ROAM MLS #2026011723 Report a problem | ||
Public tax history
| Year | Property taxes | Tax assessment |
|---|---|---|
| 2025 | $513 -2.3% | $5,620 |
| 2024 | $525 +6.8% | $5,620 +5% |
| 2023 | $492 +1.3% | $5,350 |
| 2022 | $485 +11.3% | $5,350 +8.5% |
| 2021 | $436 -4.1% | $4,930 -7.9% |
| 2020 | $455 -7.7% | $5,350 |
| 2019 | $493 +462.9% | $5,350 +10.1% |
| 2018 | $88 +8.9% | $4,860 |
| 2017 | $80 | $4,860 +5.1% |
| 2015 | $80 +5.1% | $4,625 |
| 2014 | $77 | $4,625 |
| 2013 | $77 | $4,625 |
| 2012 | $77 +15.1% | $4,625 +15% |
| 2011 | $66 +4.9% | $4,020 +5% |
| 2010 | $63 | $3,830 |
| 2009 | $63 +3.5% | $3,830 |
| 2008 | $61 +4% | $3,830 +10.1% |
| 2007 | $59 | $3,480 |
| 2006 | $59 | $3,480 |
| 2005 | $59 | $3,480 |
| 2004 | $59 +7.7% | $3,480 +7.7% |
| 2003 | $55 | $3,230 |
| 2002 | -- | $3,230 |
| 2001 | -- | $3,230 |
| 2000 | -- | $3,230 |
Find assessor info on the county website
Monthly payment
Est. payment
Payment breakdown
Explore the cost of this home by adjusting the details. Changes won't be saved.Climate risks
Neighborhood: 70363
Nearby schools
Schools provided by the listing agent
- District: Terrebonne Parish
Source: ROAM MLS. This data may not be complete. We recommend contacting the local school district to confirm school assignments for this home.
Similar homes
- $137,0002 bd1 ba900 sqft405 Paris Ln, Houma, LA 70363For Sale

 MLS ID #2026018135, Angela Fanguy, Beautiful Day Realty, LLC. ROAM MLS
 - $110,0003 bd1 ba1.2k sqft305 Patterson St, Houma, LA 70363For Sale
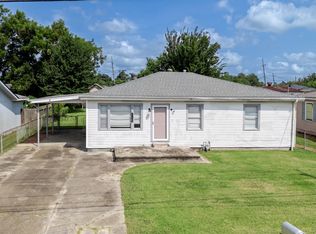 MLS ID #2026014233, Jenna Guerrero, Canal & Main Realty. ROAM MLS
 - $130,0003 bd1 ba1.3k sqft522 Paris Ln, Houma, LA 70363For Sale By Owner

- $110,0003 bd1 ba1.1k sqft307 Myrtle St, Houma, LA 70363For Sale
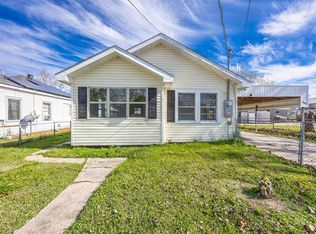 MLS ID #2026000949, Jordan Parr, KELLER WILLIAMS REALTY BAYOU P. ROAM MLS
 - $110,0002 bd1 ba756 sqft625 Hobson St, Houma, LA 70360For SaleMLS ID #2026015685, Drake Eschete, KELLER WILLIAMS REALTY BAYOU P. ROAM MLS
- $130,0003 bd1 ba1k sqft217 Cretini Ln, Houma, LA 70363For SaleMLS ID #2026004017, Missy Matherne, PROPRIE'TE' SHOPPE, LLC. ROAM MLS
- $119,0003 bd1 ba1k sqft209 Leslie St, Houma, LA 70363For SaleMLS ID #2026006745, Molly Usie, KELLER WILLIAMS REALTY BAYOU P. ROAM MLS
- $137,5003 bd1 ba1k sqft415 Elysian Dr, Houma, LA 70363For SaleMLS ID #2026005031, Trina Williams, CENTURY 21 Action Realty Inc. ROAM MLS
- $129,9003 bd1 ba1.2k sqft211 Hellier St, Houma, LA 70363For SaleMLS ID #2026012084, Danielle LeBlanc, KELLER WILLIAMS REALTY BAYOU P. ROAM MLS
- $119,9002 bd2 ba879 sqft215 Palm Ave, Houma, LA 70364For SaleMLS ID #2025014455, Shirin Nail/ Cynthia Pellegrin, Good Earth Realty, Inc.. ROAM MLS
- $127,0002 bd1 ba803 sqft1514 Menville St, Houma, LA 70360For SaleMLS ID #2026001298, Chelita Woods, Fathom Realty LA, LLC. ROAM MLS
- $120,0002 bd1 ba1.1k sqft250 Carlos St, Houma, LA 70364For SaleMLS ID #2025001764, Michele Palmer, 1 Percent Lists United. ROAM MLS
- $120,0003 bd1 ba1k sqft7445 Main St, Houma, LA 70360For SaleMLS ID #2026009479, Dana Theriot, KELLER WILLIAMS REALTY BAYOU P. ROAM MLS
- $125,0003 bd1 ba1.2k sqft1401 Keith St, Houma, LA 70363For SaleMLS ID #2026004046, Danielle LeBlanc, KELLER WILLIAMS REALTY BAYOU P. ROAM MLS
- $115,0003 bd2 ba1k sqft162 Carlos St, Houma, LA 70364For SaleMLS ID #2025001766, Michele Palmer, 1 Percent Lists United. ROAM MLS
- $142,7504 bd2 ba1.3k sqft407 Dauphine Ave, Houma, LA 70363For SaleMLS ID #2026007115, Michelle Parsons, KELLER WILLIAMS REALTY BAYOU P. ROAM MLS
- $95,0002 bd1 ba791 sqft309 Garnet St, Houma, LA 70364For SaleMLS ID #2026012700, Regina Bueche, Good Earth Realty, Inc.. ROAM MLS
- $92,5003 bd2 ba1.3k sqft299 Authement St, Houma, LA 70363For SaleMLS ID #2026011892, Loretta Sullivan, Good Earth Realty, Inc.. ROAM MLS
- $124,9002 bd1 ba890 sqft165 Carlos St, Houma, LA 70364For SaleMLS ID #2026014010, David W. DiSalvo, Gulf Coast Real Estate, LLC. ROAM MLS
- $115,0003 bd1 ba888 sqft1108 Goode St, Houma, LA 70360For SaleMLS ID #2026000523, Sandria Beauty, CENTURY 21 Action Realty Inc. ROAM MLS
