LISTED BELOW APPRAISAL!!! Home qualifies for 100% financing with some lenders offering closing cost assistance! Move-in ready and beautifully updated, this charming cottage-style home on the west side of Houma offers comfort, style, and the added savings of not requiring flood insurance. With 2 bedrooms and 1 full bath, this inviting home combines modern updates with timeless charm. Some of the many updates you’ll appreciate include fresh interior and exterior paint, updated ceiling fans, a beautifully renovated kitchen with shaker-style cabinetry, elegant Carrara quartz countertops, and a stylish glass tile backsplash. The bathroom has also been updated with a double-sink vanity and a new bathtub, while the recently added utility/laundry room provides additional convenience and functionality. Outside, you’ll find attached covered parking, a wood-fenced backyard for added privacy, and a spacious 15.1’ x 15.2’ storage shed, offering plenty of room for lawn equipment, hobbies, or additional storage. Whether you’re purchasing your first home, looking to downsize, or searching for an investment property, this thoughtfully updated home is ready for its next owner. Schedule your private showing today and discover the many additional updates and thoughtful touches that make this home truly stand out. (Buyer to confirm all measurements and flood zone designation).
For sale
Price cut: $3.6K (10/8)
$124,900
165 Carlos St, Houma, LA 70364
2beds
890sqft
Single Family Residence, Residential
Built in 1958
4,791 Square Feet Lot
$-- Zestimate®
$140/sqft
$-- HOA
What's special
Attached covered parkingElegant carrara quartz countertopsStylish glass tile backsplashShaker-style cabinetryBeautifully renovated kitchenNew bathtubUpdated ceiling fans
- 74 days
- 113
- 10
Zillow last checked:
Listing updated:
Listed by:
David W. DiSalvo,
Gulf Coast Real Estate, LLC 985-239-5374
Source: ROAM MLS,MLS#: 2026014010
Facts & features
Interior
Bedrooms & bathrooms
- Bedrooms: 2
- Bathrooms: 1
- Full bathrooms: 1
Rooms
- Room types: Bedroom, Living Room, Utility Room
Bedroom 1
- Level: First
Bedroom 2
- Level: First
Living room
- Level: First
Heating
- Heat Pump
Cooling
- Other, Ductless, Ceiling Fan(s)
Appliances
- Laundry: Electric Dryer Hookup, Inside, Washer/Dryer Hookups
Features
- Flooring: Ceramic Tile, Tile
- Attic: Attic Access,Storage
Interior area
- Total structure area: 1,642
- Total interior livable area: 890 sqft
Property
Parking
- Total spaces: 3
- Parking features: 3 Cars Park, Attached, Carport, Covered, Detached, Driveway
- Has carport: Yes
Features
- Stories: 1
- Fencing: Wood
Lot
- Size: 4,791 Square Feet
- Dimensions: 80 x 60
Details
- Additional structures: Storage, Workshop
- Parcel number: 12973
- Special conditions: Standard
Construction
Type & style
- Home type: SingleFamily
- Architectural style: Cottage
- Property subtype: Single Family Residence, Residential
Materials
- Wood Siding, Frame, Other
- Foundation: Block, Chain Wall
- Roof: Metal
Condition
- Updated/Remodeled
- New construction: No
- Year built: 1958
Utilities & green energy
- Gas: TPCG
- Water: Public
Community & HOA
Community
- Subdivision: Chauvin Carlos
Location
- Region: Houma
Financial & listing details
- Price per square foot: $140/sqft
- Tax assessed value: $42,600
- Annual tax amount: $400
- Price range: $124.9K - $124.9K
- Date on market: 7/31/2026
- Listing terms: Conventional,FHA,FMHA/Rural Dev,VA Loan
Estimated market value
Not available
Estimated sales range
Not available
Not available
Price history
| Date | Event | Price |
|---|---|---|
| 10/8/2026 | Price change | $124,900-2.8%$140/sqft |
Source:  ROAM MLS #2026014010 Report a problem ROAM MLS #2026014010 Report a problem | ||
| 8/13/2026 | Price change | $128,500-0.6%$144/sqft |
Source: ROAM MLS #2026014010 Report a problem | ||
| 7/31/2026 | Listed for sale | $129,300+95.9%$145/sqft |
Source: ROAM MLS #2026014010 Report a problem | ||
| 5/18/2023 | Sold | -- |
Source: ROAM MLS #2023007031 Report a problem | ||
| 5/14/2023 | Pending sale | $66,000$74/sqft |
Source: ROAM MLS #2023007031 Report a problem | ||
| 5/4/2023 | Listed for sale | $66,000$74/sqft |
Source: ROAM MLS #2023007031 Report a problem | ||
| 7/19/2022 | Sold | -- |
Source: Public Record Report a problem | ||
Public tax history
| Year | Property taxes | Tax assessment |
|---|---|---|
| 2025 | $400 -1.7% | $4,260 |
| 2024 | $408 +5.9% | $4,260 +5.2% |
| 2023 | $385 +2% | $4,050 |
| 2022 | $377 +11% | $4,050 +8.3% |
| 2021 | $340 -2.6% | $3,740 -7.7% |
| 2020 | $349 -8.1% | $4,050 |
| 2019 | $380 | $4,050 +5.2% |
| 2018 | $380 +3.4% | $3,850 |
| 2017 | $367 -0.7% | $3,850 +5% |
| 2015 | $370 +6.2% | $3,665 |
| 2014 | $348 +1% | $3,665 |
| 2013 | $345 +1% | $3,665 |
| 2012 | $341 | $3,665 +5% |
| 2011 | -- | $3,490 +5% |
| 2010 | -- | $3,325 |
| 2009 | -- | $3,325 |
| 2008 | -- | $3,325 +14.1% |
| 2007 | -- | $2,915 |
| 2006 | -- | $2,915 |
| 2005 | $66 -71.1% | $2,915 +11.9% |
| 2003 | $229 | $2,605 |
| 2002 | -- | $2,605 |
| 2001 | -- | $2,605 |
Find assessor info on the county website
Monthly payment
Est. payment
Payment breakdown
Explore the cost of this home by adjusting the details. Changes won't be saved.Climate risks
Neighborhood: 70364
Nearby schools
Schools provided by the listing agent
- District: Terrebonne Parish
Source: ROAM MLS. This data may not be complete. We recommend contacting the local school district to confirm school assignments for this home.
Similar homes
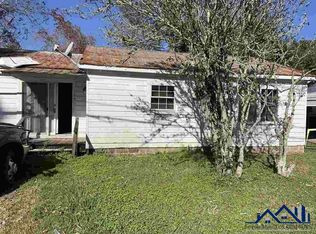
- $120,0002 bd1 ba1.1k sqft250 Carlos St, Houma, LA 70364For Sale

 MLS ID #2025001764, Michele Palmer, 1 Percent Lists United. ROAM MLS
 - $115,0003 bd2 ba1k sqft162 Carlos St, Houma, LA 70364For Sale
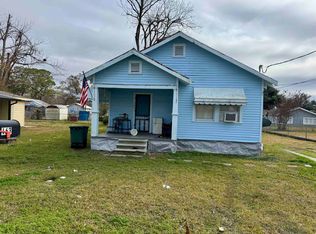 MLS ID #2025001766, Michele Palmer, 1 Percent Lists United. ROAM MLS
 - $119,9002 bd2 ba879 sqft215 Palm Ave, Houma, LA 70364For Sale
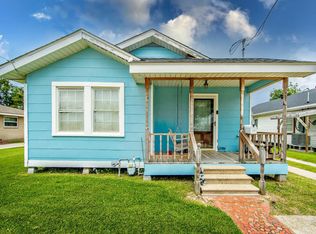 MLS ID #2025014455, Shirin Nail/ Cynthia Pellegrin, Good Earth Realty, Inc.. ROAM MLS
 - $135,0002 bd1 ba1.2k sqft616 Wilson Ave, Houma, LA 70364For Sale
 MLS ID #2026005903, Jenna Guerrero, Canal & Main Realty. ROAM MLS
 - $120,0003 bd1 ba1k sqft7445 Main St, Houma, LA 70360For SaleMLS ID #2026009479, Dana Theriot, KELLER WILLIAMS REALTY BAYOU P. ROAM MLS
- $140,0003 bd1 ba1.3k sqft404 Garnet St, Houma, LA 70364For SaleMLS ID #2026016968, Drake Eschete, KELLER WILLIAMS REALTY BAYOU P. ROAM MLS
- $129,9003 bd2 ba1.3k sqft610 Collins St, Houma, LA 70364For SaleMLS ID #2026002109, Hayley Halula, KELLER WILLIAMS REALTY BAYOU P. ROAM MLS
- $110,0002 bd1 ba756 sqft625 Hobson St, Houma, LA 70360For SaleMLS ID #2026015685, Drake Eschete, KELLER WILLIAMS REALTY BAYOU P. ROAM MLS
- $137,0002 bd1 ba900 sqft405 Paris Ln, Houma, LA 70363For SaleMLS ID #2026018135, Angela Fanguy, Beautiful Day Realty, LLC. ROAM MLS
- $163,0003 bd1 ba1.2k sqft406 Highland Dr, Houma, LA 70364For SaleMLS ID #2026013591, Kathy Neugent, Canal & Main Realty. ROAM MLS
- $137,0003 bd1 ba1k sqft824 Elder St, Houma, LA 70364For SaleMLS ID #2025010469, Debbie Terry, The Realty Group of South Loui. ROAM MLS
- $95,0002 bd1 ba791 sqft309 Garnet St, Houma, LA 70364For SaleMLS ID #2026012700, Regina Bueche, Good Earth Realty, Inc.. ROAM MLS
- $120,0002 bd1 ba833 sqft913 Liberty St, Houma, LA 70360For SaleMLS ID #2026010882, Jordan Parr, KELLER WILLIAMS REALTY BAYOU P. ROAM MLS
- $140,0003 bd1 ba1.1k sqft218 1st St, Houma, LA 70364For SaleMLS ID #2026004423, Michelle Parsons, KELLER WILLIAMS REALTY BAYOU P. ROAM MLS
- $127,0002 bd1 ba803 sqft1514 Menville St, Houma, LA 70360For SaleMLS ID #2026001298, Chelita Woods, Fathom Realty LA, LLC. ROAM MLS
- $137,0003 bd1 ba1.1k sqft109 Rosewood Dr, Houma, LA 70360For Sale
 MLS ID #2569207, Tate Posey, Mirambell Realty. GSREIN
 - $140,0003 bd2 ba1.2k sqft156 Levron St, Houma, LA 70360For SaleMLS ID #2026014271, Melinda Duncan, KELLER WILLIAMS REALTY BAYOU P. ROAM MLS
- $104,9992 bd1 ba824 sqft833 Elm St, Houma, LA 70364For SaleMLS ID #2025021749, Quinn Anderson, Gulf Coast Real Estate, LLC. ROAM MLS
- $145,0002 bd2 ba1.2k sqft282 Garnet St, Houma, LA 70364For SaleMLS ID #2026007861, John C. Price, Good Earth Realty, Inc.. ROAM MLS
