This 3 bedroom, 1 bath quaint cottage home in Citadel/Barrios Subdivision offers a timeless, merriment enriched history in a quiet neighborhood in close proximity to Mulberry Park & Mulberry Elementary. You'll have your 1,132 sqft intimate, comfortable living space inside and your large open yard for the extra social entertaining, play, or relaxation outside. There's a 20x20 workshop for hobbies, storage, or potential office, mancave, or she-shed. This home has custom built kitchen cabinets with a gas range/oven, laminate wood flooring in the kitchen and living room, ceiling fans throughout, carpeted bedrooms, & AC window units for energy efficiency. The attached carport is waiting for you to add a swing of your own. This is a blank slate for your own custimization.
Active
$137,000
109 Rosewood Dr, Houma, LA 70360
3beds
1,132sqft
Single Family Residence
Built in 1957
7,592 Square Feet Lot
$-- Zestimate®
$121/sqft
$-- HOA
What's special
Attached carportCustom built kitchen cabinetsCeiling fans throughoutCarpeted bedrooms
- 25 days |
- 562 |
- 21 |
Likely to sell faster than
Zillow last checked:
Listing updated:
Listed by:
Tate Posey 985-226-6991,
Mirambell Realty 504-889-9850
Source: GSREIN,MLS#: 2569207
Facts & features
Interior
Bedrooms & bathrooms
- Bedrooms: 3
- Bathrooms: 1
- Full bathrooms: 1
Primary bedroom
- Description: Flooring: Carpet
- Level: Lower
- Dimensions: 15.9x9.50
Bedroom
- Description: Flooring: Carpet
- Level: Lower
- Dimensions: 9.11x9.40
Bedroom
- Description: Flooring: Carpet
- Level: Lower
- Dimensions: 10.4x13.40
Primary bathroom
- Description: Flooring: Laminate,Simulated Wood
- Level: Lower
- Dimensions: 11.9x6.30
Dining room
- Description: Flooring: Laminate,Simulated Wood
- Level: Lower
- Dimensions: 13.4x9.20
Kitchen
- Description: Flooring: Laminate,Simulated Wood
- Level: Lower
- Dimensions: 9.3x13.10
Living room
- Description: Flooring: Laminate,Simulated Wood
- Level: Lower
- Dimensions: 16.0x17.5
Heating
- Ductless, Wall Furnace
Cooling
- 3+ Units, Window Unit(s)
Appliances
- Included: Cooktop, Oven, Range
- Laundry: Washer Hookup, Dryer Hookup
Features
- Ceiling Fan(s), Pantry
- Has fireplace: No
- Fireplace features: None
Interior area
- Total structure area: 1,782
- Total interior livable area: 1,132 sqft
Property
Parking
- Total spaces: 2
- Parking features: Covered, Carport, Two Spaces
- Has carport: Yes
Features
- Levels: One
- Stories: 1
- Patio & porch: Concrete, Covered
- Pool features: None
Lot
- Size: 7,592 Square Feet
- Dimensions: 80 x 95
- Features: City Lot, Rectangular Lot
Details
- Additional structures: Shed(s), Workshop
- Parcel number: 21541
- Special conditions: None
Construction
Type & style
- Home type: SingleFamily
- Architectural style: Traditional
- Property subtype: Single Family Residence
Materials
- Hardboard, Wood Siding
- Foundation: Raised
- Roof: Shingle
Condition
- Very Good Condition
- Year built: 1957
Utilities & green energy
- Sewer: Public Sewer
- Water: Public
Green energy
- Energy efficient items: Insulation, Water Heater
Community & HOA
HOA
- Has HOA: No
Location
- Region: Houma
Financial & listing details
- Price per square foot: $121/sqft
- Tax assessed value: $105,200
- Annual tax amount: $961
- Date on market: 7/24/2026
Estimated market value
Not available
Estimated sales range
Not available
Not available
Price history
| Date | Event | Price |
|---|---|---|
| 7/24/2026 | Listed for sale | $137,000$121/sqft |
Source:  GSREIN #2569207 Report a problem GSREIN #2569207 Report a problem | ||
| 6/30/2026 | Listing removed | $137,000$121/sqft |
Source: GSREIN #2510110 Report a problem | ||
| 1/10/2026 | Price change | $137,000-5.5%$121/sqft |
Source: GSREIN #2510110 Report a problem | ||
| 7/3/2025 | Listed for sale | $145,000$128/sqft |
Source: GSREIN #2510110 Report a problem | ||
| 5/15/2025 | Listing removed | $145,000$128/sqft |
Source: Latter and Blum #2448543 Report a problem | ||
| 5/14/2024 | Listed for sale | $145,000-7.6%$128/sqft |
Source: GSREIN #2448543 Report a problem | ||
| 5/1/2024 | Listing removed | $157,000$139/sqft |
Source: Latter and Blum #2421038 Report a problem | ||
| 11/2/2023 | Listed for sale | $157,000-1.3%$139/sqft |
Source: GSREIN #2421038 Report a problem | ||
| 10/24/2023 | Listing removed | -- |
Source:  ROAM MLS #167180 Report a problem ROAM MLS #167180 Report a problem | ||
| 7/12/2023 | Price change | $159,000-3.6%$140/sqft |
Source: Latter and Blum #167180 Report a problem | ||
| 2/6/2023 | Price change | $165,000-8.3%$146/sqft |
Source: ROAM MLS #167180 Report a problem | ||
| 11/1/2022 | Listed for sale | $180,000$159/sqft |
Source:  Bayou MLS #167180 Report a problem Bayou MLS #167180 Report a problem | ||
Public tax history
| Year | Property taxes | Tax assessment |
|---|---|---|
| 2025 | $961 -2.3% | $10,520 |
| 2024 | $983 +6.8% | $10,520 +5% |
| 2023 | $921 +1.3% | $10,020 |
| 2022 | $909 +101.4% | $10,020 +96.3% |
| 2021 | $451 +4.1% | $5,105 |
| 2020 | $434 -7.7% | $5,105 |
| 2019 | $470 +463% | $5,105 |
| 2018 | $84 -1.1% | $5,105 |
| 2017 | $84 | $5,105 |
| 2015 | $84 | $5,105 |
| 2014 | $84 | $5,105 |
| 2013 | $84 | $5,105 |
| 2012 | $84 | $5,105 |
| 2011 | $84 | $5,105 |
| 2010 | $84 | $5,105 |
| 2009 | $84 +3.5% | $5,105 |
| 2008 | $82 -5.5% | $5,105 |
| 2007 | $86 | $5,105 |
| 2006 | $86 | $5,105 |
| 2005 | $86 +8% | $5,105 +8% |
| 2004 | $80 +13% | $4,725 +13% |
| 2003 | $71 | $4,180 |
| 2002 | -- | $4,180 |
| 2001 | -- | $4,180 |
| 2000 | -- | $4,180 |
Find assessor info on the county website
Monthly payment
Est. payment
Payment breakdown
Explore the cost of this home by adjusting the details. Changes won't be saved.Climate risks
Neighborhood: 70360
Nearby schools
GreatSchools rating
- 10/10Mulberry Elementary SchoolGrades: PK-6Distance: 0.5 mi
- 5/10Houma Junior High SchoolGrades: 7-8Distance: 1.5 mi
- 8/10Terrebonne High SchoolGrades: 9-12Distance: 1.6 mi
Schools provided by the listing agent
- Elementary: Mullberry Ele
Source: GSREIN. This data may not be complete. We recommend contacting the local school district to confirm school assignments for this home.
- $182,400-- bd-- ba1.3k sqft114 Geist St, Houma, LA 70360Off Market
- $332,600-- bd-- ba3.4k sqft111 Rosewood Dr, Houma, LA 70360Off Market
- $182,600-- bd-- ba1.3k sqft110 Geist St, Houma, LA 70360Off Market
- $208,800-- bd-- ba1.5k sqft108 Rosewood Dr, Houma, LA 70360Off Market
- $161,800-- bd-- ba1.2k sqft109 South St, Houma, LA 70360Off Market
- $187,700-- bd-- ba1.3k sqft105 Rosewood Dr, Houma, LA 70360Off Market
- $141,1002 bd2 ba1.3k sqft116 Geist St, Houma, LA 70360Off Market
- $122,3002 bd1 ba1.1k sqft106 Rosewood Dr, Houma, LA 70360Off Market
A local agent can set up tours, give advice and negotiate with sellers.
Similar homes
- $140,0003 bd2 ba1.2k sqft156 Levron St, Houma, LA 70360For Sale
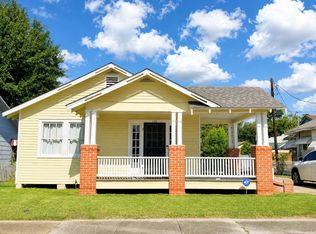
 MLS ID #2026014271, Melinda Duncan, KELLER WILLIAMS REALTY BAYOU P. ROAM MLS
 - $149,9003 bd2 ba1.2k sqft412 Levron St, Houma, LA 70360For Sale
 MLS ID #2026014741, Joe Boudreaux, KELLER WILLIAMS REALTY BAYOU P. ROAM MLS
 - $120,0003 bd1 ba1k sqft7445 Main St, Houma, LA 70360For Sale
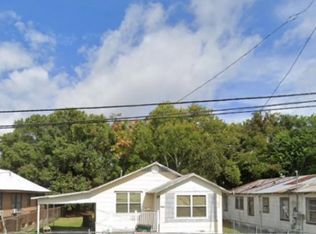 MLS ID #2026009479, Dana Theriot, KELLER WILLIAMS REALTY BAYOU P. ROAM MLS
 - $137,5003 bd1 ba1k sqft415 Elysian Dr, Houma, LA 70363For Sale
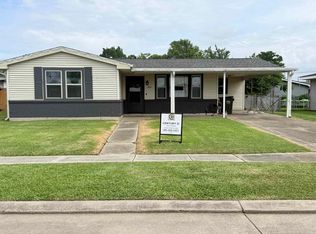 MLS ID #2026005031, Trina Williams, CENTURY 21 Action Realty Inc. ROAM MLS
 - $140,0003 bd1 ba1.5k sqft406 Dauphine St, Houma, LA 70360For SaleMLS ID #2024013607, Tim Thiac, DONNES REAL ESTATE, INC. ROAM MLS
- $129,9003 bd1 ba1.2k sqft211 Hellier St, Houma, LA 70363For SaleMLS ID #2026012084, Danielle LeBlanc, KELLER WILLIAMS REALTY BAYOU P. ROAM MLS
- $127,0002 bd1 ba803 sqft1514 Menville St, Houma, LA 70360For SaleMLS ID #2026001298, Chelita Woods, Fathom Realty LA, LLC. ROAM MLS
- $142,0003 bd1 ba1k sqft217 Cretini Ln, Houma, LA 70363For SaleMLS ID #2026004017, Missy Matherne, PROPRIE'TE' SHOPPE, LLC. ROAM MLS
- $128,5002 bd1 ba890 sqft165 Carlos St, Houma, LA 70364For SaleMLS ID #2026014010, David W. DiSalvo, Gulf Coast Real Estate, LLC. ROAM MLS
- $155,0003 bd1 ba1.3k sqft416 Dauphine Ave, Houma, LA 70363For SaleMLS ID #2026014550, Melanie Rogers Bruce, KELLER WILLIAMS REALTY BAYOU P. ROAM MLS
- $125,9003 bd2 ba1.3k sqft280 McKinley St, Houma, LA 70364For SaleMLS ID #2026010600, Mercy Davis, Fathom Realty LA, LLC. ROAM MLS
- $129,0003 bd1 ba1.4k sqft927 Kenney St, Houma, LA 70364For SaleMLS ID #2026011016, Scott McCubbin, CENTURY 21 Action Realty Inc. ROAM MLS
- $137,0003 bd1 ba1k sqft824 Elder St, Houma, LA 70364For SaleMLS ID #2025010469, Debbie Terry, The Realty Group of South Loui. ROAM MLS
- $140,0003 bd1 ba1.1k sqft218 1st St, Houma, LA 70364For SaleMLS ID #2026004423, Michelle Parsons, KELLER WILLIAMS REALTY BAYOU P. ROAM MLS
- $142,7504 bd2 ba1.3k sqft407 Dauphine Ave, Houma, LA 70363For SaleMLS ID #2026007115, Michelle Parsons, KELLER WILLIAMS REALTY BAYOU P. ROAM MLS
- $163,0003 bd1 ba1.2k sqft406 Highland Dr, Houma, LA 70364For SaleMLS ID #2026013591, Kathy Neugent, Canal & Main Realty. ROAM MLS
- $140,0002 bd1 ba1.2k sqft616 Wilson Ave, Houma, LA 70364For SaleMLS ID #2026005903, Jenna Guerrero, Canal & Main Realty. ROAM MLS
- $175,0003 bd2 ba1.2k sqft1323 Aycock St, Houma, LA 70360For SaleMLS ID #2026013938, Quindon Mathieu, KELLER WILLIAMS REALTY BAYOU P. ROAM MLS
- $125,0002 bd1 ba980 sqft614 Saadi St, Houma, LA 70363For SaleMLS ID #2026011723, Karly Rodrigue, Beautiful Day Realty, LLC. ROAM MLS
- $170,0002 bd1 ba1.3k sqft715 Liberty St, Houma, LA 70360For SaleMLS ID #2026013856, Missy Matherne, PROPRIE'TE' SHOPPE, LLC. ROAM MLS
