Cozy Acadian Home on 2 Lots, New Floors, High ceilings and more... Welcome to this inviting home around the downtown Houma area, offering space, flexibility, and exceptional affordability. This 3-bedroom, 1-bath residence has brand-new flooring throughout, 4 year old roof, 4 year old AC unit and the 9+ Ft ceilings that gives this home a spacious feel. Start your mornings on the screened-in front porch, and enjoy the added convenience of a handicap-accessible ramp. Outside, the property truly stands out with two full lots, a long carport or a boat/RV parking area—perfect for extra vehicles and a 10 x 16 Shed/ workshop/storage. The cyclone-fenced yard provides space for play, while the rear access opens up even more possibilities—think garden or additional access for trucks, RV etc.. Located in Flood Zone X, this home typically does not require flood insurance, helping keep your monthly payment lower. If you’ve been looking for an affordable path to homeownership, this is it. This property will probably qualify for FHA, VA, Conventional, and RD financing, making it possible for many buyers to purchase with little money down (for those who qualify). Well-built, well-priced, and move-in ready—whether you’re a first-time buyer, or retiree looking to simplify or downsize. Investors, this one checks the boxes. Schedule your showing today!
For sale
$149,000
330 Levron St, Houma, LA 70360
3beds
1,625sqft
Single Family Residence, Residential
Built in 1979
9,583 Square Feet Lot
$-- Zestimate®
$92/sqft
$-- HOA
What's special
Cyclone-fenced yardScreened-in front porchHandicap-accessible rampRear accessTwo full lotsHigh ceilings
- 168 days
- 83
- 0
Zillow last checked:
Listing updated:
Listed by:
Shirin Nail/ Cynthia Pellegrin,
Good Earth Realty, Inc. 985-851-3999
Source: ROAM MLS,MLS#: 2026007377
Facts & features
Interior
Bedrooms & bathrooms
- Bedrooms: 3
- Bathrooms: 1
- Full bathrooms: 1
Rooms
- Room types: Bedroom, Dining Room, Kitchen, Living Room
Bedroom 1
- Level: First
- Area: 182
- Dimensions: 13 x 14
Bedroom 2
- Level: First
- Area: 117
- Dimensions: 13 x 9
Bedroom 3
- Level: First
- Area: 130
- Dimensions: 13 x 10
Dining room
- Level: First
- Area: 182
- Dimensions: 14 x 13
Kitchen
- Features: Laminate Counters, Cabinets Custom Built
- Level: First
- Area: 121
- Dimensions: 11 x 11
Living room
- Level: First
- Area: 182
- Dimensions: 14 x 13
Heating
- Central
Cooling
- Central Air, Ceiling Fan(s)
Appliances
- Included: Gas Stove Con, Gas Cooktop, Range/Oven, Gas Water Heater
- Laundry: Laundry Room, Inside, Washer/Dryer Hookups
Features
- Eat-in Kitchen, Ceiling 9'+
- Flooring: Laminate
- Windows: Screens
Interior area
- Total structure area: 2,707
- Total interior livable area: 1,625 sqft
Video & virtual tour
Property
Parking
- Total spaces: 2
- Parking features: 2 Cars Park, RV/Boat Port Parking
Features
- Stories: 1
- Patio & porch: Screened
- Exterior features: Lighting
- Fencing: Chain Link,Partial
- Frontage length: 60
Lot
- Size: 9,583 Square Feet
- Dimensions: 60 x 164+/-
- Features: Additional Land Lot, Rear Yard Vehicle Access
Details
- Additional structures: Storage
- Parcel number: 24980
- Special conditions: Standard
Construction
Type & style
- Home type: SingleFamily
- Architectural style: Acadian
- Property subtype: Single Family Residence, Residential
Materials
- Vinyl Siding, Wood Siding, Frame
- Foundation: Pillar/Post/Pier
- Roof: Shingle
Condition
- Age Unknown,Cosmetic Changes,Updated/Remodeled
- New construction: No
- Year built: 1979
Utilities & green energy
- Gas: TPCG
- Sewer: Public Sewer
- Water: Public
Community & HOA
Community
- Features: Sidewalks
- Security: Smoke Detector(s)
- Subdivision: Ervin Bonvillain
Location
- Region: Houma
Financial & listing details
- Price per square foot: $92/sqft
- Tax assessed value: $95,800
- Annual tax amount: $875
- Price range: $149K - $149K
- Date on market: 4/22/2026
- Listing terms: Cash,Conventional,FHA,FMHA/Rural Dev,VA Loan
Estimated market value
Not available
Estimated sales range
Not available
Not available
Price history
| Date | Event | Price |
|---|---|---|
| 4/22/2026 | Listed for sale | $149,000$92/sqft |
Source:  ROAM MLS #2026007377 Report a problem ROAM MLS #2026007377 Report a problem | ||
Public tax history
| Year | Property taxes | Tax assessment |
|---|---|---|
| 2025 | $875 -2.3% | $9,580 |
| 2024 | $895 +6.8% | $9,580 +5% |
| 2023 | $838 +1.3% | $9,120 |
| 2022 | $828 +9.6% | $9,120 +6.8% |
| 2021 | $755 -2.5% | $8,540 -6.4% |
| 2020 | $775 -7.7% | $9,120 |
| 2019 | $840 +208.9% | $9,120 +5.1% |
| 2018 | $272 +15.8% | $8,680 |
| 2017 | $235 +0.2% | $8,680 +1.8% |
| 2015 | $234 +6.4% | $8,525 |
| 2014 | $220 -0.1% | $8,525 |
| 2013 | $221 +0.9% | $8,525 |
| 2012 | $219 +78.3% | $8,525 +15% |
| 2011 | $123 +5% | $7,410 +5% |
| 2010 | $117 | $7,055 |
| 2009 | $117 +3.5% | $7,055 |
| 2008 | $113 +0.8% | $7,055 +6.7% |
| 2007 | $112 | $6,615 |
| 2006 | $112 | $6,615 |
| 2005 | $112 +16.7% | $6,615 +16.7% |
| 2004 | $96 +5% | $5,670 +5% |
| 2003 | $91 | $5,400 |
| 2002 | -- | $5,400 |
| 2001 | -- | $5,400 |
| 2000 | -- | $5,400 |
Find assessor info on the county website
Monthly payment
Est. payment
Payment breakdown
Explore the cost of this home by adjusting the details. Changes won't be saved.Climate risks
Neighborhood: 70360
Nearby schools
Schools provided by the listing agent
- District: Terrebonne Parish
Source: ROAM MLS. This data may not be complete. We recommend contacting the local school district to confirm school assignments for this home.
Similar homes
- $155,0003 bd2 ba1.2k sqft201 Tulsa Ave, Houma, LA 70360For Sale

 MLS ID #2026013586, Holly Guidry, KELLER WILLIAMS REALTY BAYOU P. ROAM MLS
 - $165,0003 bd2 ba1.5k sqft107 Verret St, Houma, LA 70360For Sale
 MLS ID #2026002108, Jordan Parr, KELLER WILLIAMS REALTY BAYOU P. ROAM MLS
 - $164,5003 bd2 ba1.2k sqft1323 Aycock St, Houma, LA 70360For Sale
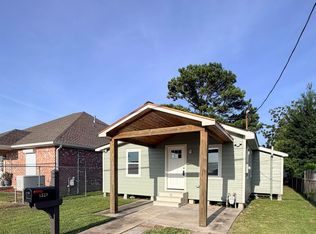 MLS ID #2026013938, Quindon Mathieu, KELLER WILLIAMS REALTY BAYOU P. ROAM MLS
 - $179,0003 bd2 ba1.3k sqft1604 Division Ave, Houma, LA 70360For Sale
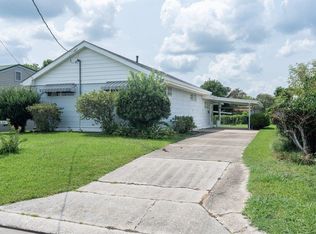 MLS ID #2026016075, Dana Theriot, KELLER WILLIAMS REALTY BAYOU P. ROAM MLS
 - $140,0004 bd2 ba1.5k sqft319 Central Ave, Houma, LA 70364For SaleMLS ID #2024019065, Kathy Neugent, Canal & Main Realty. ROAM MLS
- $163,0003 bd1 ba1.2k sqft406 Highland Dr, Houma, LA 70364For SaleMLS ID #2026013591, Kathy Neugent, Canal & Main Realty. ROAM MLS
- $155,0003 bd1 ba1.3k sqft416 Dauphine Ave, Houma, LA 70363For SaleMLS ID #2026014550, Melanie Rogers Bruce, KELLER WILLIAMS REALTY BAYOU P. ROAM MLS
- $170,0002 bd1 ba1.3k sqft715 Liberty St, Houma, LA 70360For SaleMLS ID #2026013856, Missy Matherne, PROPRIE'TE' SHOPPE, LLC. ROAM MLS
- $129,9003 bd1 ba1.2k sqft211 Hellier St, Houma, LA 70363For SaleMLS ID #2026012084, Danielle LeBlanc, KELLER WILLIAMS REALTY BAYOU P. ROAM MLS
- $142,7504 bd2 ba1.3k sqft407 Dauphine Ave, Houma, LA 70363For SaleMLS ID #2026007115, Michelle Parsons, KELLER WILLIAMS REALTY BAYOU P. ROAM MLS
- $162,0003 bd1 ba1k sqft511 Holiday Dr, Houma, LA 70364For SaleMLS ID #2025020845, Mary Morrison, Good Earth Realty, Inc.. ROAM MLS
- $169,0003 bd2 ba1.1k sqft431 Gouaux Ave, Houma, LA 70364For SaleMLS ID #2026010929, Scott McCubbin, CENTURY 21 Action Realty Inc. ROAM MLS
- $159,9004 bd2 ba1.6k sqft305 Wildwood Dr, Houma, LA 70363For SaleMLS ID #2026000885, Izhar Rebollar-Beiza, KELLER WILLIAMS REALTY BAYOU P. ROAM MLS
- $140,0003 bd1 ba1.1k sqft218 1st St, Houma, LA 70364For SaleMLS ID #2026004423, Michelle Parsons, KELLER WILLIAMS REALTY BAYOU P. ROAM MLS
- $140,0002 bd1 ba1.2k sqft616 Wilson Ave, Houma, LA 70364For SaleMLS ID #2026005903, Jenna Guerrero, Canal & Main Realty. ROAM MLS
- $125,9003 bd2 ba1.3k sqft280 McKinley St, Houma, LA 70364For SaleMLS ID #2026010600, Mercy Davis, Fathom Realty LA, LLC. ROAM MLS
- $179,9002 bd1 ba1.1k sqft501 Sunset Ave, Houma, LA 70360For SaleMLS ID #2026011758, Molly Usie, KELLER WILLIAMS REALTY BAYOU P. ROAM MLS
- $129,0003 bd2 ba1.5k sqft270 Walnut St, Houma, LA 70364For SaleMLS ID #2026016454, Dana Theriot, KELLER WILLIAMS REALTY BAYOU P. ROAM MLS
- $120,0002 bd1 ba833 sqft913 Liberty St, Houma, LA 70360For SaleMLS ID #2026010882, Jordan Parr, KELLER WILLIAMS REALTY BAYOU P. ROAM MLS
- $195,0002 bd1 ba1.4k sqft517 Wilson Ave, Houma, LA 70364For SaleMLS ID #2026006116, Christie Kliebert, Canal & Main Realty. ROAM MLS
