ATTENTION INVESTORS!! 4 BEDROOM 2 BATH W/ APARTMENT!! Welcome to 507 Suthon Avenue in Houma! Conveniently located just minutes from downtown Houma's shopping, dining, and entertainment, this versatile property offers exceptional potential for homeowners and investors alike. The main residence features 4 bedrooms and 2 bathrooms, along with a spacious sunroom that provides the perfect space to relax, entertain guests, or enjoy year-round views of the backyard. Recent improvements include the replacement of the living room subfloor and the installation of new flooring throughout the home, adding value and appeal. Adding to the property's versatility is a detached apartment currently occupied by a long-term tenant who has resided there since 2019 and pays $500 per month in rent. The main home was previously rented for $1,200 per month and has the potential to generate approximately $1,500 per month in rental income, making this an attractive investment opportunity with strong income-producing potential. Whether you're seeking a primary residence with supplemental rental income, a multi-generational living arrangement, or an addition to your investment portfolio, 507 Suthon Avenue offers endless possibilities. Don't miss the opportunity to make this property your own—schedule your private showing today!
For sale
Price cut: $9K (10/6)
$185,000
507 Suthon Ave, Houma, LA 70364
4beds
1,682sqft
Single Family Residence, Residential
Built in 1946
6,969 Square Feet Lot
$-- Zestimate®
$110/sqft
$-- HOA
What's special
Detached apartmentSpacious sunroom
- 114 days
- 563
- 27
Zillow last checked:
Listing updated:
Listed by:
Melinda Duncan,
KELLER WILLIAMS REALTY BAYOU P 985-262-4400,
Alison Breaux,
KELLER WILLIAMS REALTY BAYOU P
Source: ROAM MLS,MLS#: 2026011648
Facts & features
Interior
Bedrooms & bathrooms
- Bedrooms: 4
- Bathrooms: 2
- Full bathrooms: 2
Rooms
- Room types: Bathroom, Primary Bathroom, Bedroom, Primary Bedroom, Kitchen, Living Room, Sunroom, Utility Room
Primary bedroom
- Features: Ceiling Fan(s)
Bedroom 1
- Level: First
- Area: 140
- Dimensions: 14 x 10
Bedroom 2
- Level: Second
- Area: 99
- Dimensions: 9 x 11
Bedroom 3
- Level: Second
- Area: 154
- Dimensions: 14 x 11
Bedroom 4
- Level: Second
- Area: 154
- Dimensions: 14 x 11
Primary bathroom
- Features: Soaking Tub
Bathroom 1
- Level: First
- Area: 160
- Dimensions: 16 x 10
Bathroom 2
- Level: Second
- Area: 77
- Dimensions: 7 x 11
Kitchen
- Level: First
- Area: 120
- Dimensions: 10 x 12
Living room
- Level: First
- Area: 312
- Dimensions: 24 x 13
Heating
- Electric
Cooling
- Window Unit(s), Ceiling Fan(s)
Appliances
- Included: Elec Stove Con, Dryer, Washer, Electric Cooktop, Microwave, Refrigerator, Electric Water Heater, Range Hood
- Laundry: Laundry Room, Electric Dryer Hookup, Washer Hookup, Inside, Washer/Dryer Hookups
Features
- Flooring: Laminate
Interior area
- Total structure area: 3,382
- Total interior livable area: 1,682 sqft
Property
Parking
- Total spaces: 4
- Parking features: 4+ Cars Park, Carport, On Street
- Has carport: Yes
- Has uncovered spaces: Yes
Features
- Stories: 2
- Patio & porch: Screened, Porch
- Fencing: None
- Frontage length: 60
Lot
- Size: 6,969 Square Feet
- Dimensions: 60 x 114 x 61 x 114
- Features: Corner Lot
Details
- Parcel number: 17711
- Special conditions: Standard
Construction
Type & style
- Home type: SingleFamily
- Architectural style: Cottage
- Property subtype: Single Family Residence, Residential
Materials
- Stucco Siding, Concrete, Stucco
- Foundation: Block
- Roof: Composition
Condition
- New construction: No
- Year built: 1946
Utilities & green energy
- Gas: TPCG
- Sewer: Public Sewer
- Water: Public
Community & HOA
Community
- Security: Smoke Detector(s)
- Subdivision: Margaret Place
Location
- Region: Houma
Financial & listing details
- Price per square foot: $110/sqft
- Tax assessed value: $125,500
- Annual tax amount: $1,146
- Price range: $185K - $185K
- Date on market: 6/25/2026
- Listing terms: Cash,Conventional,Private Financing Available
Estimated market value
Not available
Estimated sales range
Not available
Not available
Price history
| Date | Event | Price |
|---|---|---|
| 10/6/2026 | Price change | $185,000-4.6%$110/sqft |
Source:  ROAM MLS #2026011648 Report a problem ROAM MLS #2026011648 Report a problem | ||
| 9/30/2026 | Price change | $194,000-2.5%$115/sqft |
Source: ROAM MLS #2026011648 Report a problem | ||
| 6/25/2026 | Listed for sale | $199,000$118/sqft |
Source: ROAM MLS #2026011648 Report a problem | ||
| 9/29/2017 | Sold | -- |
Source: Public Record Report a problem | ||
Public tax history
| Year | Property taxes | Tax assessment |
|---|---|---|
| 2025 | $1,146 -2.3% | $12,550 |
| 2024 | $1,173 +7.7% | $12,550 +5.9% |
| 2023 | $1,089 +1.3% | $11,850 |
| 2022 | $1,075 +11.4% | $11,850 +8.6% |
| 2021 | $965 -4.2% | $10,910 -7.9% |
| 2020 | $1,007 -5.2% | $11,850 +2.8% |
| 2019 | $1,062 | $11,530 +4.2% |
| 2018 | $1,062 +2.3% | $11,060 |
| 2017 | $1,038 +0.3% | $11,060 +16.1% |
| 2015 | $1,034 | $9,525 |
Find assessor info on the county website
Monthly payment
Est. payment
Payment breakdown
Explore the cost of this home by adjusting the details. Changes won't be saved.Climate risks
Neighborhood: 70364
Nearby schools
Schools provided by the listing agent
- District: Terrebonne Parish
Source: ROAM MLS. This data may not be complete. We recommend contacting the local school district to confirm school assignments for this home.
Similar homes
- $189,9003 bd1 ba1.3k sqft608 Duval Ave, Houma, LA 70364For Sale

 MLS ID #2026013354, Melanie Rogers Bruce, KELLER WILLIAMS REALTY BAYOU P. ROAM MLS
 - $195,0002 bd1 ba1.4k sqft517 Wilson Ave, Houma, LA 70364For Sale
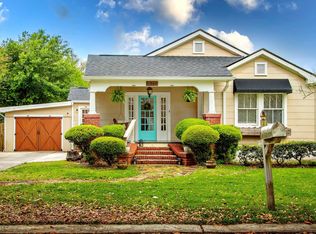 MLS ID #2026006116, Christie Kliebert, Canal & Main Realty. ROAM MLS
 - $194,0004 bd2 ba1.7k sqft713 Highland Dr, Houma, LA 70364For Sale
 MLS ID #2026015525, Cade Harris, Gulf Coast Real Estate, LLC. ROAM MLS
 - $185,0003 bd2 ba1.6k sqft553 Lake Long Dr, Houma, LA 70364For Sale
 MLS ID #2026013852, Molly Usie, KELLER WILLIAMS REALTY BAYOU P. ROAM MLS
 - $169,0003 bd1 ba1.1k sqft241 Bergeron St, Houma, LA 70364For SaleMLS ID #2025022867, Sandria Beauty, CENTURY 21 Action Realty Inc. ROAM MLS
- $204,5004 bd2 ba1.5k sqft16 Hms Dr, Houma, LA 70364For SaleMLS ID #2026014506, Barbara Lirette, PROPRIE'TE' SHOPPE, LLC. ROAM MLS
- $179,0003 bd2 ba1.3k sqft1604 Division Ave, Houma, LA 70360For SaleMLS ID #2026016075, Dana Theriot, KELLER WILLIAMS REALTY BAYOU P. ROAM MLS
- $179,0003 bd2 ba1.3k sqft313 Everette Dr, Houma, LA 70364For SaleMLS ID #2026009433, Gracie Rodrigue, KELLER WILLIAMS REALTY BAYOU P. ROAM MLS
- $195,0003 bd2 ba1.3k sqft203 Hampton St, Houma, LA 70364For SaleMLS ID #2026016484, Drake Eschete, KELLER WILLIAMS REALTY BAYOU P. ROAM MLS
- $215,0003 bd2 ba1.5k sqft307 Cascade Dr, Houma, LA 70364For SaleMLS ID #2026018109, David W. DiSalvo, Gulf Coast Real Estate, LLC. ROAM MLS
- $119,9003 bd2 ba1.3k sqft511 Williams Ave, Houma, LA 70364For SaleMLS ID #2026013109, Sandra Hanks, Vylla Home. ROAM MLS
- $163,0003 bd1 ba1.2k sqft406 Highland Dr, Houma, LA 70364For SaleMLS ID #2026013591, Kathy Neugent, Canal & Main Realty. ROAM MLS
- $199,9003 bd3 ba2.1k sqft201 Merrill St, Houma, LA 70363For SaleMLS ID #2026016452, Dana Theriot, KELLER WILLIAMS REALTY BAYOU P. ROAM MLS
- $140,0003 bd1 ba1.3k sqft404 Garnet St, Houma, LA 70364For SaleMLS ID #2026016968, Drake Eschete, KELLER WILLIAMS REALTY BAYOU P. ROAM MLS
- $179,9002 bd1 ba1.1k sqft501 Sunset Ave, Houma, LA 70360For SaleMLS ID #2026011758, Molly Usie, KELLER WILLIAMS REALTY BAYOU P. ROAM MLS
- $170,0003 bd2 ba1.3k sqft314 Paulette St, Houma, LA 70364For SaleMLS ID #2026009905, Shantal Louviere, KELLER WILLIAMS REALTY BAYOU P. ROAM MLS
- $173,0003 bd2 ba1.3k sqft5509 Vicari St, Houma, LA 70364For SaleMLS ID #2026003837, Brooke Himel-Hebert, KELLER WILLIAMS REALTY BAYOU P. ROAM MLS
- $140,0003 bd1 ba1.1k sqft218 1st St, Houma, LA 70364For SaleMLS ID #2026004423, Michelle Parsons, KELLER WILLIAMS REALTY BAYOU P. ROAM MLS
- $135,0002 bd1 ba1.2k sqft616 Wilson Ave, Houma, LA 70364For SaleMLS ID #2026005903, Jenna Guerrero, Canal & Main Realty. ROAM MLS
- $222,5004 bd2 ba1.9k sqft6861 W Main St, Houma, LA 70360For SaleMLS ID #2026002837, Paula Pontiff, KELLER WILLIAMS REALTY BAYOU P. ROAM MLS
