Welcome to 307 Cascade Drive, a well-maintained and updated 3-bedroom, 2-bath home conveniently located on the west side of Houma. The interior features no carpet, attractive wood-look ceramic tile flooring, and granite countertops for a clean, updated look that’s easy to maintain. Several major improvements have already been completed, including a roof replaced after Hurricane Ida, HVAC system installed in 2019, and windows replaced in 2022. A 16 KW Generac whole-home generator provides added peace of mind, along with ceramic-coated hurricane shutters and a security camera system. Outside, you’ll find covered front parking plus an additional parking pad, a covered rear patio overlooking a nice-sized backyard, and a wood privacy fence. An 8’ x 10’ storage shed situated on a concrete slab provides additional storage space. The home even features remote-controlled holiday lighting for added convenience. Located in the Terrebonne Parish School District and currently serving Lisa Park Elementary, Houma Junior High, and Terrebonne High School. With numerous updates, practical features, generous outdoor space, and much more, this home is ready for its next owner. (Buyer to confirm all property measurements, school zones, and flood zone designation.)
For sale
$215,000
307 Cascade Dr, Houma, LA 70364
3beds
1,572sqft
Single Family Residence
Built in 1976
6,403 Square Feet Lot
$-- Zestimate®
$137/sqft
$-- HOA
What's special
Generous outdoor spaceAdditional parking padCovered front parkingGranite countertopsCeramic-coated hurricane shuttersWood privacy fence
- 34 days
- 263
- 36
Likely to sell faster than
Zillow last checked:
Listing updated:
Listed by:
David W. DiSalvo,
Gulf Coast Real Estate, LLC 985-239-5374
Source: ROAM MLS,MLS#: 2026018109
Facts & features
Interior
Bedrooms & bathrooms
- Bedrooms: 3
- Bathrooms: 2
- Full bathrooms: 2
Primary bedroom
- Level: First
- Dimensions: 11ft10x14ft11
Bedroom
- Level: First
- Dimensions: 11ft9x10ft1
Bedroom
- Level: First
- Dimensions: 11ft9x12ft6
Heating
- Electric
Cooling
- Central Air, Ceiling Fan(s)
Appliances
- Included: Dryer, Disposal, Dishwasher, Gas Cooktop, Range Hood, Washer, Gas Water Heater, Stainless Steel Appliance(s), Range, Gas Stove Connection
- Laundry: Gas Dryer Hookup, Washer Hookup, Inside
Features
- Breakfast Bar, Eat-in Kitchen, Crown Molding, Multi-Head Shower, Shower Only, En Suite
- Flooring: Ceramic Tile
- Doors: Storm Door(s)
- Windows: Shutters, Window Treatments, Screens
Interior area
- Total structure area: 2,343
- Total interior livable area: 1,572 sqft
Property
Parking
- Total spaces: 3
- Parking features: Concrete, Driveway, Covered
- Has uncovered spaces: Yes
Features
- Levels: One
- Stories: 1
- Exterior features: Lighting, Rain Gutters
- Fencing: Wood,Vinyl
Lot
- Size: 6,403 Square Feet
- Dimensions: 60 x 107
- Features: Landscaped, Level, Shade Tree(s)
Details
- Additional structures: Shed(s), Storage
- Parcel number: 14407
- Zoning: Res Single Family Zone
- Other equipment: Generator
Construction
Type & style
- Home type: SingleFamily
- Architectural style: Other
- Property subtype: Single Family Residence
Materials
- Brick, Vinyl Siding
- Foundation: Slab
- Roof: Shingle
Condition
- Year built: 1976
Utilities & green energy
- Sewer: Public Sewer
- Water: Public
Community & HOA
Community
- Security: Smoke Detector(s), Security System
- Subdivision: Holiday Park
HOA
- Has HOA: No
Location
- Region: Houma
Financial & listing details
- Price per square foot: $137/sqft
- Tax assessed value: $125,600
- Annual tax amount: $705
- Date on market: 10/5/2026
- Listing terms: Conventional,FHA,USDA Loan,VA Loan
Estimated market value
Not available
Estimated sales range
Not available
Not available
Price history
| Date | Event | Price |
|---|---|---|
| 10/5/2026 | Listed for sale | $215,000$137/sqft |
Source:  ROAM MLS #2026018109 Report a problem | ||
Public tax history
| Year | Property taxes | Tax assessment |
|---|---|---|
| 2025 | $705 -1.7% | $12,560 |
| 2024 | $717 +0.6% | $12,560 |
| 2023 | $713 -39.1% | $12,560 |
| 2022 | $1,170 +2.5% | $12,560 |
| 2021 | $1,141 +5.5% | $12,560 |
| 2020 | $1,082 -8.1% | $12,560 |
| 2019 | $1,178 -1.7% | $12,560 |
| 2018 | $1,197 +146.5% | $12,560 |
| 2017 | $486 | $12,560 +0.1% |
| 2015 | $486 +1.3% | $12,550 |
| 2014 | $480 +1% | $12,550 |
| 2013 | $475 +1% | $12,550 |
| 2012 | $470 +44% | $12,550 +15% |
| 2011 | $327 +18.6% | $10,915 +5% |
| 2010 | $275 +0.5% | $10,395 |
| 2009 | $274 +0.9% | $10,395 |
| 2008 | $272 +8.3% | $10,395 +2.4% |
| 2007 | $251 +1.6% | $10,155 |
| 2006 | $247 +2.7% | $10,155 |
| 2005 | $241 +40.5% | $10,155 +8.7% |
| 2004 | $171 +85.4% | $9,340 +9.2% |
| 2003 | $92 | $8,550 |
| 2002 | -- | $8,550 |
| 2001 | -- | $8,550 |
| 2000 | -- | $8,550 |
Find assessor info on the county website
Monthly payment
Est. payment
Payment breakdown
Explore the cost of this home by adjusting the details. Changes won't be saved.Climate risks
Neighborhood: 70364


Similar homes
- $230,0004 bd2 ba1.7k sqft412 Highland Dr, Houma, LA 70364For Sale

 MLS ID #2026019223, Daymin Delcambre, Canal & Main Realty. ROAM MLS
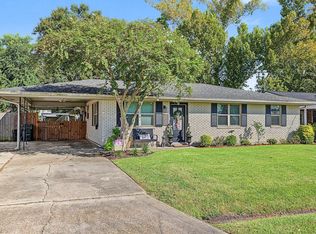
- $215,0003 bd2 ba1.3k sqft307 Harding Dr, Houma, LA 70364For Sale
 MLS ID #2026018291, Briana C Sullivan, Good Earth Realty, Inc.. ROAM MLS
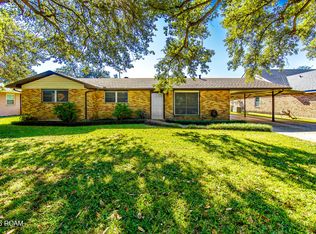
- $233,0003 bd2 ba1.5k sqft404 Funderburk Ave, Houma, LA 70364For Sale
 MLS ID #200IVB, Kelli Oliver, Canal & Main Realty. ROAM MLS
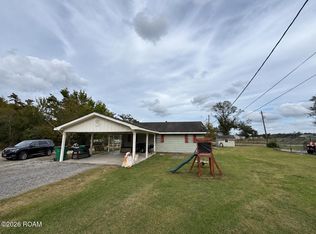
- $220,0003 bd2 ba1.3k sqft152 E J Ln, Houma, LA 70364For Sale
 MLS ID #200IYW, Drake J Eschete, KELLER WILLIAMS REALTY BAYOU P. ROAM MLS
- $225,0004 bd3 ba2.1k sqft1107 Franklin Ave, Houma, LA 70364For SaleMLS ID #2026014698, Liz Morales M Hebert, COLDWELL BANKER LARUSSA REAL ESTATE. ROAM MLS
- $235,0004 bd2 ba1.7k sqft350 McKinley St, Houma, LA 70364For SaleMLS ID #2026010114, Kristy Hebert Graham, KELLER WILLIAMS REALTY BAYOU P. ROAM MLS
- $212,5003 bd2 ba1.4k sqft127 Oakview Dr, Houma, LA 70364For SaleMLS ID #2026007961, Joe Boudreaux, KELLER WILLIAMS REALTY BAYOU P. ROAM MLS
- $179,0003 bd2 ba1.3k sqft313 Everette Dr, Houma, LA 70364For SaleMLS ID #2026009433, Gracie Rodrigue, KELLER WILLIAMS REALTY BAYOU P. ROAM MLS
- $195,0003 bd2 ba1.6k sqft207 Ziegler Ave, Houma, LA 70360For SaleMLS ID #2026018951, Shannon Boudreaux, Real Broker, LLC. ROAM MLS
- $187,5004 bd2 ba1.8k sqft300 Malibou Blvd, Houma, LA 70364For SaleMLS ID #2025021927, Bryant DeHart, Gulf Coast Real Estate, LLC. ROAM MLS
- $279,9003 bd2 ba1.6k sqft303 Derusso St, Houma, LA 70364For SaleMLS ID #2026017971, Danielle LeBlanc, KELLER WILLIAMS REALTY BAYOU P. ROAM MLS
- $189,9003 bd2 ba1.3k sqft203 Hampton St, Houma, LA 70364For SaleMLS ID #2026016484, Drake J Eschete, KELLER WILLIAMS REALTY BAYOU P. ROAM MLS
- $229,0003 bd2 ba1.5k sqft418 Cypress Garden Dr, Houma, LA 70364For SaleMLS ID #2026013544, Melanie Rogers Bruce, KELLER WILLIAMS REALTY BAYOU P. ROAM MLS
- $153,0003 bd1 ba1.2k sqft406 Highland Dr, Houma, LA 70364For SaleMLS ID #2026013591, Kathy Neugent, Canal & Main Realty. ROAM MLS
- $249,9004 bd3 ba2.1k sqft52 Hms Dr, Houma, LA 70364For SaleMLS ID #2026017117, Shanna Thibodeaux, Canal & Main Realty. ROAM MLS
- $189,9003 bd1 ba1.3k sqft608 Duval Ave, Houma, LA 70364For SaleMLS ID #2026013354, Melanie Rogers Bruce, KELLER WILLIAMS REALTY BAYOU P. ROAM MLS
- $250,0003 bd2 ba1.6k sqft673 Bayou Blue Rd, Houma, LA 70364For SaleMLS ID #2026014717, Cindy R Price, Good Earth Realty, Inc.. ROAM MLS
- $162,0003 bd1 ba1k sqft511 Holiday Dr, Houma, LA 70364For SaleMLS ID #2025020845, Mary Morrison, Good Earth Realty, Inc.. ROAM MLS
- $237,0003 bd2 ba1.7k sqft208 Angelle Dr, Houma, LA 70360For SaleMLS ID #2025000612, Jenna N Guerrero, Canal & Main Realty. ROAM MLS
- $185,0003 bd2 ba1.6k sqft553 Lake Long Dr, Houma, LA 70364For SaleMLS ID #2026013852, Molly Usie, KELLER WILLIAMS REALTY BAYOU P. ROAM MLS
