This front porch swinging Southern charmer welcomes you home nestled in the heart of Houma. Rich with Louisiana character, large screened back patio this home offers the perfect blend of classic charm and thoughtful updates, all just minutes from historic downtown. Step onto the inviting front porch perfect for morning coffee or evening sweet tea, and into a cozy formal living room that immediately feels like home. Inside, you’ll find an airy, open layout highlighted by a beautifully updated large kitchen, complete with stainless steel appliances, flowing seamlessly into a second living area designed for gathering with family and friends. Major improvements provide peace of mind, including new flooring, ceilings, and a roof completed after Hurricane Ida, as well as a new A/C system installed in 2022—bringing modern efficiency to this timeless Southern retreat. Out back, the screened and enclosed patio steals the show, featuring a wet bar and ample space for hosting crawfish boils, game days, or laid-back Louisiana evenings without worrying about the elements. The backyard offers even more room to relax, garden, or create your own private oasis under the shade of the South. With its blend of updates, inviting spaces, and unmistakable Southern charm, this home is ready to welcome you with open arms. Come experience the warmth and lifestyle that make this one truly special.
For sale
$195,000
517 Wilson Ave, Houma, LA 70364
2beds
1,452sqft
Single Family Residence, Residential
Built in 1952
7,405 Square Feet Lot
$-- Zestimate®
$134/sqft
$-- HOA
What's special
Large screened back patioStainless steel appliancesNew flooringBeautifully updated large kitchenAiry open layout
- 12 days
- 411
- 44
Zillow last checked:
Listing updated:
Listed by:
Christie Kliebert,
Canal & Main Realty 985-446-6363
Source: ROAM MLS,MLS#: 2026006116
Facts & features
Interior
Bedrooms & bathrooms
- Bedrooms: 2
- Bathrooms: 1
- Full bathrooms: 1
Rooms
- Room types: Bathroom, Bedroom, Primary Bedroom
Primary bedroom
- Features: Ceiling Fan(s)
- Level: First
- Area: 174
- Dimensions: 12 x 14.5
Bedroom 1
- Level: First
- Area: 174
- Dimensions: 12 x 14.5
Bathroom 1
- Level: First
- Area: 110
- Dimensions: 11 x 10
Heating
- Central
Cooling
- Central Air
Interior area
- Total structure area: 2,374
- Total interior livable area: 1,452 sqft
Property
Parking
- Total spaces: 3
- Parking features: 3 Cars Park
Features
- Stories: 1
Lot
- Size: 7,405 Square Feet
- Dimensions: 60 x 120
Details
- Parcel number: 18347
- Special conditions: Standard
Construction
Type & style
- Home type: SingleFamily
- Architectural style: Acadian
- Property subtype: Single Family Residence, Residential
Materials
- Asbestos
- Foundation: Pillar/Post/Pier
Condition
- New construction: No
- Year built: 1952
Utilities & green energy
- Gas: Center Point
- Sewer: Public Sewer
- Water: Public
Community & HOA
Community
- Subdivision: Jastremski Add
Location
- Region: Houma
Financial & listing details
- Price per square foot: $134/sqft
- Tax assessed value: $112,800
- Annual tax amount: $1,030
- Price range: $195K - $195K
- Date on market: 10/4/2026
- Listing terms: Cash,Conventional,FHA,FMHA/Rural Dev,VA Loan
Estimated market value
Not available
Estimated sales range
Not available
Not available
Price history
| Date | Event | Price |
|---|---|---|
| 10/4/2026 | Listed for sale | $195,000$134/sqft |
Source:  ROAM MLS #2026006116 Report a problem ROAM MLS #2026006116 Report a problem | ||
| 9/4/2026 | Listing removed | $195,000$134/sqft |
Source: ROAM MLS #2026006116 Report a problem | ||
| 6/26/2026 | Price change | $195,000-2.5%$134/sqft |
Source: ROAM MLS #2026006116 Report a problem | ||
| 4/6/2026 | Listed for sale | $200,000+5.3%$138/sqft |
Source: ROAM MLS #2026006116 Report a problem | ||
| 8/1/2024 | Sold | -- |
Source: ROAM MLS #2024009977 Report a problem | ||
| 7/5/2024 | Pending sale | $190,000$131/sqft |
Source: ROAM MLS #2024009977 Report a problem | ||
| 6/10/2024 | Listed for sale | $190,000$131/sqft |
Source: ROAM MLS #2024009977 Report a problem | ||
| 5/31/2024 | Pending sale | $190,000$131/sqft |
Source: ROAM MLS #2024009977 Report a problem | ||
| 5/27/2024 | Listed for sale | $190,000+18.8%$131/sqft |
Source: ROAM MLS #2024009977 Report a problem | ||
| 2/13/2020 | Sold | -- |
Source: ROAM MLS #157007 Report a problem | ||
| 1/1/2020 | Pending sale | $159,900$110/sqft |
Source: EXP REALTY, LLC #157007 Report a problem | ||
| 12/10/2019 | Listed for sale | $159,900-8.6%$110/sqft |
Source: EXP REALTY, LLC #157007 Report a problem | ||
| 1/14/2018 | Listing removed | $1,250$1/sqft |
Source: Owner Report a problem | ||
| 12/10/2017 | Listed for rent | $1,250+4.2%$1/sqft |
Source: Owner Report a problem | ||
| 7/19/2017 | Listing removed | $1,200$1/sqft |
Source: Owner Report a problem | ||
| 7/13/2017 | Listed for rent | $1,200$1/sqft |
Source: Owner Report a problem | ||
| 11/22/2016 | Listing removed | $175,000$121/sqft |
Source: Owner Report a problem | ||
| 3/19/2016 | Price change | $175,000+3.6%$121/sqft |
Source: Owner Report a problem | ||
| 3/17/2016 | Listed for sale | $169,000+13%$116/sqft |
Source: Owner Report a problem | ||
| 2/20/2015 | Sold | -- |
Source: Public Record Report a problem | ||
| 3/15/2013 | Listing removed | $149,500$103/sqft |
Source: RE/MAX Good Earth Realty #110465 Report a problem | ||
| 9/26/2012 | Price change | $149,500-2.2%$103/sqft |
Source: RE/MAX Good Earth Realty #110465 Report a problem | ||
| 7/12/2012 | Listed for sale | $152,900$105/sqft |
Source: RE/MAX Good Earth Realty Inc #110465 Report a problem | ||
| 7/2/2007 | Sold | -- |
Source: Public Record Report a problem | ||
Public tax history
| Year | Property taxes | Tax assessment |
|---|---|---|
| 2025 | $1,030 -2.3% | $11,280 |
| 2024 | $1,054 +17.1% | $11,280 +15.1% |
| 2023 | $901 +1.3% | $9,800 |
| 2022 | $889 +10.2% | $9,800 +7.5% |
| 2021 | $807 -3.1% | $9,120 -6.9% |
| 2020 | $833 -3.8% | $9,800 +4.3% |
| 2019 | $866 +190.8% | $9,400 +5% |
| 2018 | $298 +14.4% | $8,950 |
| 2017 | $260 +0.2% | $8,950 +5% |
| 2015 | $260 +17.8% | $8,525 |
| 2014 | $220 -0.1% | $8,525 |
| 2013 | $221 +0.9% | $8,525 |
| 2012 | $219 +78.2% | $8,525 +15% |
| 2011 | $123 +5% | $7,415 +5% |
| 2010 | $117 | $7,060 |
| 2009 | $117 +3.5% | $7,060 |
| 2008 | $113 +0.5% | $7,060 +6.3% |
| 2007 | $112 | $6,640 |
| 2006 | $112 | $6,640 |
| 2005 | $112 | $6,640 |
| 2004 | $112 +7.1% | $6,640 +7.1% |
| 2003 | $105 | $6,200 |
| 2002 | -- | $6,200 +4.9% |
| 2001 | -- | $5,910 |
Find assessor info on the county website
Monthly payment
Est. payment
Payment breakdown
Explore the cost of this home by adjusting the details. Changes won't be saved.Climate risks
Neighborhood: 70364
Nearby schools
Schools provided by the listing agent
- District: Terrebonne Parish
Source: ROAM MLS. This data may not be complete. We recommend contacting the local school district to confirm school assignments for this home.
Similar homes
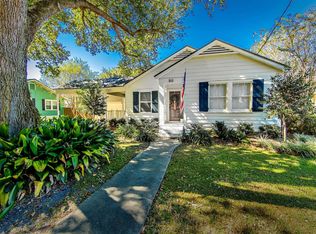
- $189,9003 bd1 ba1.3k sqft608 Duval Ave, Houma, LA 70364For Sale

 MLS ID #2026013354, Melanie Rogers Bruce, KELLER WILLIAMS REALTY BAYOU P. ROAM MLS
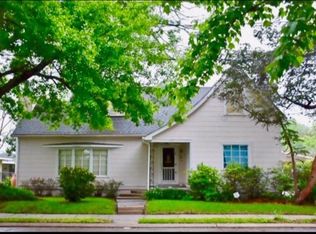
 - $169,0003 bd2 ba1.1k sqft431 Gouaux Ave, Houma, LA 70364For Sale
 MLS ID #2026010929, Scott McCubbin, CENTURY 21 Action Realty Inc. ROAM MLS
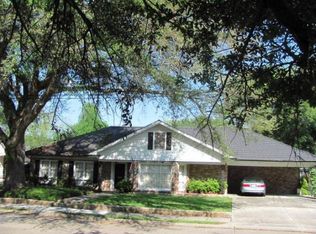
 - $185,0004 bd2 ba1.6k sqft507 Suthon Ave, Houma, LA 70364For Sale
 MLS ID #2026011648, Melinda Duncan, KELLER WILLIAMS REALTY BAYOU P. ROAM MLS
 - $215,0003 bd2 ba1.3k sqft307 Harding Dr, Houma, LA 70364For Sale
 MLS ID #2026018291, Briana Sullivan, Good Earth Realty, Inc.. ROAM MLS
 - $215,0003 bd2 ba1.5k sqft307 Cascade Dr, Houma, LA 70364For SaleMLS ID #2026018109, David W. DiSalvo, Gulf Coast Real Estate, LLC. ROAM MLS
- $193,0003 bd2 ba1.4k sqft155 Ozia Skyline Dr, Houma, LA 70364For SaleMLS ID #2026017584, Jordan Parr, KELLER WILLIAMS REALTY BAYOU P. ROAM MLS
- $225,0004 bd3 ba2.1k sqft1107 Franklin Ave, Houma, LA 70364For SaleMLS ID #2026014698, Liz Morales Hebert, COLDWELL BANKER LARUSSA REAL ESTATE. ROAM MLS
- $185,0003 bd2 ba1.6k sqft553 Lake Long Dr, Houma, LA 70364For SaleMLS ID #2026013852, Molly Usie, KELLER WILLIAMS REALTY BAYOU P. ROAM MLS
- $225,0003 bd2 ba1.2k sqft218 T Leigh Dr, Houma, LA 70364For SaleMLS ID #2026011969, Michele Palmer, 1 Percent Lists United. ROAM MLS
- $235,0004 bd2 ba1.7k sqft350 McKinley St, Houma, LA 70364For SaleMLS ID #2026010114, Kristy Hebert Graham, KELLER WILLIAMS REALTY BAYOU P. ROAM MLS
- $135,0002 bd1 ba1.2k sqft616 Wilson Ave, Houma, LA 70364For SaleMLS ID #2026005903, Jenna Guerrero, Canal & Main Realty. ROAM MLS
- $195,0002 bd2 ba1.4k sqft149 Magnolia Courtyard, Houma, LA 70364For SaleMLS ID #2026017077, Angelle Duplantis, KELLER WILLIAMS REALTY BAYOU P. ROAM MLS
- $163,0003 bd1 ba1.2k sqft406 Highland Dr, Houma, LA 70364For SaleMLS ID #2026013591, Kathy Neugent, Canal & Main Realty. ROAM MLS
- $179,9002 bd1 ba1.1k sqft501 Sunset Ave, Houma, LA 70360For SaleMLS ID #2026011758, Molly Usie, KELLER WILLIAMS REALTY BAYOU P. ROAM MLS
- $230,0003 bd2 ba1.6k sqft6791 Willie Lou Ave, Houma, LA 70364For SaleMLS ID #2026009312, Christina Farmer, REAL ESTATE SPECIALISTS OF LOUISIANA INC. ROAM MLS
- $229,9005 bd2 ba2.1k sqft1120 Lafayette St, Houma, LA 70360For Sale
 MLS ID #2578455, Kristen Young-Boyd, Boyd Realtors, LLC. GSREIN
 - $215,0003 bd2 ba1.7k sqft409 Tanglewood Dr, Houma, LA 70364For SaleMLS ID #2026016190, Cade Harris, Gulf Coast Real Estate, LLC. ROAM MLS
- $173,0003 bd2 ba1.3k sqft5509 Vicari St, Houma, LA 70364For SaleMLS ID #2026003837, Brooke Himel-Hebert, KELLER WILLIAMS REALTY BAYOU P. ROAM MLS
- $162,0003 bd1 ba1k sqft511 Holiday Dr, Houma, LA 70364For SaleMLS ID #2025020845, Mary Morrison, Good Earth Realty, Inc.. ROAM MLS
- $170,0003 bd2 ba1.3k sqft314 Paulette St, Houma, LA 70364For SaleMLS ID #2026009905, Shantal Louviere, KELLER WILLIAMS REALTY BAYOU P. ROAM MLS
