This bayou side home is immaculate and ready for its next family. All of the rooms are very large including a massive den which is great for family get togethers. The home also features a large party room with a wet bar. There is a bonus room off of the den that could be utilized as an office, formal dining/living, or a 4th bedroom. The kitchen boasts granite counter tops, breakfast bar, pendant lighting and stainless steel appliances which remain with the house. Luxury vinyl plank flooring is throughout the house. The large master bedroom contains an ensuite bathroom with 3 closets. The home has a small screened in porch, rain gutters, functional shutters and solid sheeting throughout. The washer and dryer will remain with the house. Flood insurance is transferable. Call today for your private showing.
For sale
$275,000
9704 E Park Ave, Houma, LA 70363
3beds
3,342sqft
:
Get pre-qualified$1,721/mo
Single Family Residence, Residential
Built in 1974
0.56 Acres Lot
$-- Zestimate®
$82/sqft
$-- HOA
What's special
Bayou side homeFunctional shuttersRain guttersStainless steel appliancesPendant lightingLarge master bedroomSmall screened in porch
- 16 days |
- 218 |
- 11 |
Likely to sell faster than
Zillow last checked:
Listing updated:
Listed by:
Donna Brunet,
PROPRIE'TE' SHOPPE, LLC 985-232-6901
Source: ROAM MLS,MLS#: 2026013486
Facts & features
Interior
Bedrooms & bathrooms
- Bedrooms: 3
- Bathrooms: 3
- Full bathrooms: 2
- Partial bathrooms: 1
Rooms
- Room types: Bathroom, Bedroom, Primary Bedroom, Den, Dining Room, Kitchen
Primary bedroom
- Features: En Suite Bath, 2 Closets or More, Ceiling Fan(s)
- Level: First
- Area: 278
- Dimensions: 20 x 13.9
Bedroom 1
- Level: First
- Area: 182
- Dimensions: 13 x 14
Bedroom 2
- Level: First
- Area: 172.8
- Dimensions: 12 x 14.4
Primary bathroom
- Features: 2 Closets or More
Bathroom 1
- Level: First
- Area: 96
- Dimensions: 12 x 8
Dining room
- Level: First
- Area: 182
- Dimensions: 13 x 14
Kitchen
- Features: Granite Counters
- Level: First
- Area: 364.5
- Length: 27
Heating
- 2 or More Units Heat, Central, Electric
Cooling
- Multi Units, Central Air
Appliances
- Included: Gas Cooktop, Dishwasher
Interior area
- Total structure area: 4,249
- Total interior livable area: 3,342 sqft
Property
Parking
- Total spaces: 2
- Parking features: 2 Cars Park, Carport
- Has carport: Yes
Features
- Stories: 1
- On waterfront: Yes
- Waterfront features: River Front, Navigable Water
Lot
- Size: 0.56 Acres
- Dimensions: 110F x 229.94LS x 110R x 221.16RS
Details
- Parcel number: 13238
- Special conditions: Standard
Construction
Type & style
- Home type: SingleFamily
- Architectural style: Ranch
- Property subtype: Single Family Residence, Residential
Materials
- Brick Siding
- Foundation: Slab
Condition
- New construction: No
- Year built: 1974
Utilities & green energy
- Gas: City/Parish
- Water: Public
Community & HOA
Community
- Subdivision: Myrtle Grove Ht
Location
- Region: Houma
Financial & listing details
- Price per square foot: $82/sqft
- Tax assessed value: $177,200
- Annual tax amount: $1,637
- Price range: $275K - $275K
- Date on market: 7/23/2026
- Listing terms: Cash,Conventional,FHA,FMHA/Rural Dev,VA Loan
Estimated market value
Not available
Estimated sales range
Not available
Not available
Price history
| Date | Event | Price |
|---|---|---|
| 7/23/2026 | Listed for sale | $275,000+3%$82/sqft |
Source:  ROAM MLS #2026013486 Report a problem ROAM MLS #2026013486 Report a problem | ||
| 9/6/2025 | Listing removed | $267,000$80/sqft |
Source: ROAM MLS #2025005597 Report a problem | ||
| 7/30/2025 | Price change | $267,000-6.3%$80/sqft |
Source: ROAM MLS #2025005597 Report a problem | ||
| 6/2/2025 | Price change | $285,000-5%$85/sqft |
Source: ROAM MLS #2025005597 Report a problem | ||
| 3/29/2025 | Listed for sale | $300,000+3.4%$90/sqft |
Source: ROAM MLS #2025005597 Report a problem | ||
| 11/16/2024 | Listing removed | -- |
Source: Owner Report a problem | ||
| 7/31/2024 | Listed for sale | $290,000+52.6%$87/sqft |
Source: Owner Report a problem | ||
| 9/15/2017 | Sold | -- |
Source: ROAM MLS #123764 Report a problem | ||
| 8/1/2017 | Pending sale | $190,000$57/sqft |
Source: HOUMA'S TOWN & COUNTRY REAL ESTATE #123764 Report a problem | ||
| 8/1/2017 | Price change | $190,000-9.5%$57/sqft |
Source: HOUMA'S TOWN & COUNTRY REAL ESTATE #123764 Report a problem | ||
| 11/22/2016 | Price change | $210,000-4.5%$63/sqft |
Source: HOUMA'S TOWN & COUNTRY REAL ESTATE #123764 Report a problem | ||
| 11/21/2016 | Pending sale | $220,000$66/sqft |
Source: HOUMA'S TOWN & COUNTRY REAL ESTATE #119852 Report a problem | ||
| 8/22/2016 | Price change | $220,000-7.6%$66/sqft |
Source: HOUMA'S TOWN & COUNTRY REAL ESTATE #119852 Report a problem | ||
| 8/17/2016 | Price change | $238,000+8.2%$71/sqft |
Source: Houma's Town & Country Real Estate Report a problem | ||
| 7/27/2016 | Price change | $220,000-7.6%$66/sqft |
Source: Houma's Town & Country Real Estate Report a problem | ||
| 5/26/2016 | Price change | $238,000-4.4%$71/sqft |
Source: Houma's Town & Country Real Estate Report a problem | ||
| 4/29/2016 | Price change | $249,000+4.6%$75/sqft |
Source: Houma's Town & Country Real Estate Report a problem | ||
| 4/19/2016 | Price change | $238,000-4.4%$71/sqft |
Source: Houma's Town & Country Real Estate Report a problem | ||
| 10/8/2015 | Listed for sale | $249,000$75/sqft |
Source: Houma's Town & Country Real Estate Report a problem | ||
Public tax history
| Year | Property taxes | Tax assessment |
|---|---|---|
| 2025 | $1,637 -2% | $17,720 |
| 2024 | $1,670 +2.4% | $17,720 |
| 2023 | $1,631 +2.1% | $17,720 |
| 2022 | $1,597 +2.6% | $17,720 |
| 2021 | $1,557 +5.8% | $17,720 |
| 2020 | $1,472 -8.5% | $17,720 |
| 2019 | $1,608 +73.4% | $17,720 |
| 2018 | $928 -1.7% | $17,720 -33.7% |
| 2017 | $944 -46.5% | $26,710 +5% |
| 2015 | $1,765 +8% | $25,440 |
| 2014 | $1,634 -0.2% | $25,440 |
| 2013 | $1,637 +0.4% | $25,440 |
| 2012 | $1,631 +5% | $25,440 +5% |
| 2011 | $1,554 +8% | $24,230 +5% |
| 2010 | $1,438 +7.6% | $23,075 |
| 2009 | $1,336 +1% | $23,075 |
| 2008 | $1,323 +5% | $23,075 +3.1% |
| 2007 | $1,261 | $22,375 |
| 2006 | $1,261 -0.4% | $22,375 |
| 2005 | $1,266 +9.6% | $22,375 +8.3% |
| 2004 | $1,156 +76.8% | $20,660 +37.7% |
| 2003 | $654 | $15,000 -15.6% |
| 2002 | -- | $17,770 |
| 2001 | -- | $17,770 |
| 2000 | -- | $17,770 |
Find assessor info on the county website
Monthly payment
Est. payment
Payment breakdown
Explore the cost of this home by adjusting the details. Changes won't be saved.Climate risks
Neighborhood: 70363
Nearby schools
GreatSchools rating
- 6/10Village East Elementary SchoolGrades: PK-4Distance: 0.8 mi
- 5/10Oaklawn Junior High SchoolGrades: 5-8Distance: 1.6 mi
- 5/10Ellender Memorial High SchoolGrades: 9-12Distance: 1.7 mi
Schools provided by the listing agent
- District: Terrebonne Parish
Source: ROAM MLS. This data may not be complete. We recommend contacting the local school district to confirm school assignments for this home.
- $1,700-- bd-- ba-- sqftE Park Ave, Houma, LA 70364Off Market
- $187,200-- bd-- ba2.4k sqft9712 E Park Ave, Houma, LA 70363Off Market
- $52,200-- bd-- ba-- sqft9698 E Park Ave, Houma, LA 70363Off Market
- $169,600-- bd-- ba1.8k sqft9722 E Park Ave, Houma, LA 70363Off Market
- $246,700-- bd-- ba3.1k sqft9692 E Park Ave, Raceland, LA 70363Off Market
- $39,1001 acre9692 E Park Ave, Houma, LA 70363Off Market
- $116,200-- bd-- ba1.2k sqft9705 E Park Ave, Houma, LA 70363Off Market
- $210,700-- bd-- ba2.7k sqft9699 E Main St, Houma, LA 70363Off Market
A local agent can set up tours, give advice and negotiate with sellers.
A local lender can help you make sure your offer is ready when you are.
Similar homes
- $250,0004 bd2 ba2.6k sqft336 E Woodlawn Ranch Rd, Houma, LA 70363For Sale
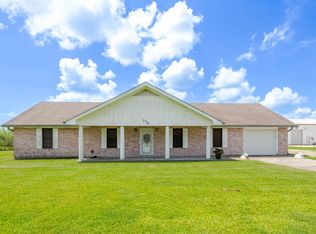
 MLS ID #2026013942, Jenna Guerrero, Canal & Main Realty. ROAM MLS
 - $175,0003 bd3 ba2.4k sqft1168 Bayou Blue Rd, Houma, LA 70364For Sale
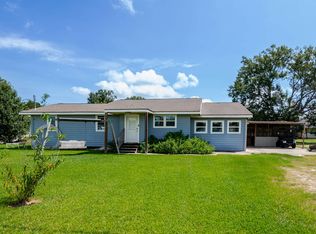 MLS ID #2026014231, Jenna Guerrero, Canal & Main Realty. ROAM MLS
 - $255,0003 bd2 ba2.5k sqft217 Crescent Blvd, Houma, LA 70360For Sale
 MLS ID #2026010479, Melanie Rogers Bruce, KELLER WILLIAMS REALTY BAYOU P. ROAM MLS
 - $308,0003 bd3 ba2k sqft4126 Bayouside Dr, Houma, LA 70363For Sale
 MLS ID #2026006532, David W. DiSalvo, Gulf Coast Real Estate, LLC. ROAM MLS
 - $375,0003 bd3 ba3k sqft4133 Bayouside Dr, Houma, LA 70363For SaleMLS ID #2026014121, David W. DiSalvo, Gulf Coast Real Estate, LLC. ROAM MLS
- $275,0005 bd4 ba3.2k sqft504 Winfield Blvd, Houma, LA 70360For SaleMLS ID #2026006839, Shirin Nail/ Cynthia Pellegrin, Good Earth Realty, Inc.. ROAM MLS
- $215,0003 bd2 ba1.6k sqft213 Presque Isle Dr, Houma, LA 70363For SaleMLS ID #2026007562, Kandy Theriot, The Realty Group of South Loui. ROAM MLS
- $224,0003 bd3 ba2.3k sqft2216 Acadian Dr, Houma, LA 70363For SaleMLS ID #2025016488, Jollette Jagneaux, Jollette Jagneaux Real Estate. ROAM MLS
- $269,0003 bd2 ba1.7k sqft105 Maria Cir, Houma, LA 70360For SaleMLS ID #2026003559, Melanie Rogers Bruce, KELLER WILLIAMS REALTY BAYOU P. ROAM MLS
- $315,0004 bd3 ba1.9k sqft461 Highridge Dr, Houma, LA 70363For SaleMLS ID #2026012746, Kandy Theriot, The Realty Group of South Loui. ROAM MLS
- $260,0003 bd2 ba3.4k sqft1301 Romy Dr, Lockport, LA 70374For SaleMLS ID #2026013999, Paula Marschik, CENTRAL LAFOURCHE REALTY LLC. ROAM MLS
- $329,0004 bd3 ba1.7k sqft766 Bayou Blue Rd, Houma, LA 70364For SaleMLS ID #2026006418, Michele Palmer, 1 Percent Lists United. ROAM MLS
- $293,5003 bd2 ba2.6k sqft105 El Paso Blvd, Houma, LA 70360For SaleMLS ID #2026005604, Erica Dupre, Good Earth Realty, Inc.. ROAM MLS
- $299,0004 bd3 ba2.3k sqft855 Verret St, Houma, LA 70360For SaleMLS ID #2025022899, Cindy Price, Good Earth Realty, Inc.. ROAM MLS
- $275,0004 bd3 ba3.7k sqft5380 W Main St, Houma, LA 70360For SaleMLS ID #2026003574, Gabby Dempster, KELLER WILLIAMS REALTY BAYOU P. ROAM MLS
- $305,0003 bd3 ba2.7k sqft503 Funderburk Ave, Houma, LA 70364For SaleMLS ID #2026010783, Angelle Duplantis, KELLER WILLIAMS REALTY BAYOU P. ROAM MLS
- $229,5003 bd3 ba2k sqft301 Lirette St, Houma, LA 70360For SaleMLS ID #2026009188, Shawn Heck, HECK REALTY, INC.. ROAM MLS
- $268,9003 bd2 ba1.9k sqft507 Vanessa Dr, Houma, LA 70360For SaleMLS ID #2026009406, Molly Usie, KELLER WILLIAMS REALTY BAYOU P. ROAM MLS
- $180,0003 bd2 ba2k sqft111 Swamp Dr, Bourg, LA 70343For SaleMLS ID #2026014266, Drake Eschete, KELLER WILLIAMS REALTY BAYOU P. ROAM MLS
- $300,0004 bd2 ba1.9k sqft1710 Joshua Dr, Houma, LA 70360For SaleMLS ID #2025022239, Melanie Rogers Bruce, KELLER WILLIAMS REALTY BAYOU P. ROAM MLS
