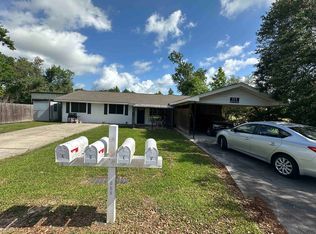
Welcome to 461 Highridge Drive in Houma—where peaceful country living meets modern convenience. Nestled on 1.5 unrestricted acres, this beautifully updated home offers privacy, space, and an abundance of amenities both inside and out. Enjoy your own private 120 x 80 ft stocked pond filled with bass and perch. Located just minutes from Dularge Marina, you'll have quick access to some of the area's finest fishing and outdoor recreation. Inside, you'll find 1,972 square feet of living space plus a 1800-square-foot covered patio, providing plenty of room for relaxing and entertaining. The open-concept floor plan seamlessly connects the living, dining, and kitchen areas, creating a warm and inviting atmosphere. The first-floor primary suite features a private ensuite bath, while a convenient utility room and powder room complete the main level. Upstairs offers three additional bedrooms, a dedicated office or flex space, and a full bathroom—perfect for growing families, guests, or those working from home. This home has been thoughtfully updated with major improvements, including: New HVAC system and duct-work with a 10-year warranty (2022) New energy-efficient windows with a transferable lifetime warranty (2023) New roof Premium Schluter waterproof shower system (2024) with a lifetime warranty Wired security camera system with motion sensors 50-amp RV/Motor-home hookup 26' x 18' storage shed with electrical service Beautiful cypress beams accenting the front porch Please note: the generator on the property is non-operational and will convey as-is.
For sale
$315,000
461 Highridge Dr, Houma, LA 70363
4beds
1,972sqft
Single Family Residence, Residential
Built in 2005
1.51 Acres Lot
$-- Zestimate®
$160/sqft
$-- HOA
What's special
Open-concept floor planNew roofConvenient utility roomWarm and inviting atmosphere
- 105 days
- 144
- 15
Zillow last checked:
Listing updated:
Listed by:
Kandy Theriot,
The Realty Group of South Loui
Source: ROAM MLS,MLS#: 2026012746
Facts & features
Interior
Bedrooms & bathrooms
- Bedrooms: 4
- Bathrooms: 3
- Full bathrooms: 2
- Partial bathrooms: 1
Rooms
- Room types: Primary Bathroom, Primary Bedroom, Kitchen, Living Room, Bathroom, Bedroom
Primary bedroom
- Features: Ceiling Fan(s), Master Downstairs
- Level: First
- Area: 196
- Dimensions: 14 x 14
Bedroom 1
- Level: Second
- Area: 120
- Dimensions: 10 x 12
Bedroom 2
- Level: Second
- Area: 120
- Dimensions: 10 x 12
Bedroom 3
- Level: Second
- Area: 120.75
- Width: 11.5
Primary bathroom
- Features: Separate Shower, Soaking Tub
- Level: First
- Length: 9
Bathroom 1
- Level: Second
- Area: 45
- Dimensions: 5 x 9
Kitchen
- Level: First
- Area: 154
- Dimensions: 11 x 14
Living room
- Level: First
- Area: 255
- Dimensions: 17 x 15
Heating
- Central
Cooling
- Central Air
Interior area
- Total structure area: 4,240
- Total interior livable area: 1,972 sqft
Property
Parking
- Parking features: Concrete
Features
- Stories: 2
Lot
- Size: 1.51 Acres
- Dimensions: 111 x 591
Details
- Parcel number: 53191
- Special conditions: Standard
Construction
Type & style
- Home type: SingleFamily
- Architectural style: Acadian
- Property subtype: Single Family Residence, Residential
Materials
- Brick Siding
- Foundation: Slab
Condition
- New construction: No
- Year built: 2005
Utilities & green energy
- Gas: TPCG
- Sewer: Mechan. Sewer
- Water: Public
Community & HOA
Community
- Subdivision: Highridge
Location
- Region: Houma
Financial & listing details
- Price per square foot: $160/sqft
- Tax assessed value: $223,300
- Annual tax amount: $2,355
- Price range: $315K - $315K
- Date on market: 7/12/2026
- Listing terms: Cash,Conventional,FHA,FMHA/Rural Dev
Estimated market value
Not available
Estimated sales range
Not available
Not available
Price history
| Date | Event | Price |
|---|---|---|
| 7/12/2026 | Listed for sale | $315,000+10.5%$160/sqft |
Source:  ROAM MLS #2026012746 Report a problem ROAM MLS #2026012746 Report a problem | ||
| 11/18/2024 | Sold | -- |
Source: ROAM MLS #2024010854 Report a problem | ||
| 8/19/2024 | Pending sale | $285,000$145/sqft |
Source: ROAM MLS #2024010854 Report a problem | ||
| 6/7/2024 | Listed for sale | $285,000$145/sqft |
Source: ROAM MLS #2024010854 Report a problem | ||
Public tax history
| Year | Property taxes | Tax assessment |
|---|---|---|
| 2025 | $2,355 -2% | $22,330 |
| 2024 | $2,402 +11.4% | $22,330 +10.1% |
| 2023 | $2,156 -0.8% | $20,290 |
| 2022 | $2,173 +11.5% | $20,290 +9.1% |
| 2021 | $1,950 -5.2% | $18,600 -8.3% |
| 2020 | $2,056 +0.8% | $20,290 +5.2% |
| 2019 | $2,039 +63.6% | $19,290 +5% |
| 2018 | $1,246 +5.6% | $18,375 |
| 2017 | $1,180 +2.7% | $18,375 |
| 2015 | $1,149 -0.2% | $18,375 |
| 2014 | $1,152 -2.7% | $18,375 |
| 2013 | $1,184 0% | $18,375 |
| 2012 | $1,184 +7.6% | $18,375 +5% |
| 2011 | $1,101 +10% | $17,500 +5% |
| 2010 | $1,001 -1.4% | $16,665 |
| 2009 | $1,015 -0.9% | $16,665 |
| 2008 | $1,025 +14.6% | $16,665 +2% |
| 2007 | $894 | $16,345 |
Find assessor info on the county website
Monthly payment
Est. payment
Payment breakdown
Explore the cost of this home by adjusting the details. Changes won't be saved.Climate risks
Neighborhood: 70363
Nearby schools
Schools provided by the listing agent
- District: Terrebonne Parish
Source: ROAM MLS. This data may not be complete. We recommend contacting the local school district to confirm school assignments for this home.

Similar homes
- $349,0003 bd2 ba2.2k sqft4765 Grand Caillou Rd, Houma, LA 70363For Sale

 MLS ID #2026008914, Gabby Dempster, KELLER WILLIAMS REALTY BAYOU P. ROAM MLS
 - $315,0003 bd3 ba2k sqft106 Desiles Dr, Houma, LA 70363For Sale
 MLS ID #2026013830, Jenna Guerrero, Canal & Main Realty. ROAM MLS
 - $369,0004 bd3 ba2.4k sqft209 Lansdown Dr, Houma, LA 70360For Sale
 MLS ID #2026019296, Melanie Rogers Bruce, KELLER WILLIAMS REALTY BAYOU P. ROAM MLS
 - $199,0005 bd-- ba2.4k sqft113 Dover Dr, Houma, LA 70363For Sale
 MLS ID #2026006927, Missy Matherne, PROPRIE'TE' SHOPPE, LLC. ROAM MLS
 - $324,0004 bd3 ba2.4k sqft9 Summerfield Dr, Houma, LA 70360For SaleMLS ID #2025009392, Katina Adams, Gulf Coast Real Estate, LLC. ROAM MLS
- $305,0004 bd3 ba2.2k sqft1900 Tyler Ave, Houma, LA 70360For SaleMLS ID #2026002789, John C. Price, Good Earth Realty, Inc.. ROAM MLS
- $260,0004 bd2 ba2.2k sqft9649 E Main St, Houma, LA 70363For SaleMLS ID #2024016297, Megan Polk, KELLER WILLIAMS REALTY BAYOU P. ROAM MLS
- $239,0004 bd3 ba2.5k sqft205 Tina St, Houma, LA 70363For SaleMLS ID #2026001587, Cindy King, KELLER WILLIAMS REALTY BAYOU P. ROAM MLS
- $339,0003 bd2 ba1.9k sqft242 Woodwind Dr, Houma, LA 70360For SaleMLS ID #2026018097, Brooke Himel-Hebert, KELLER WILLIAMS REALTY BAYOU P. ROAM MLS
- $305,0003 bd3 ba1.9k sqft306 Mandalay West Dr, Houma, LA 70360For SaleMLS ID #2026000111, Molly Usie, KELLER WILLIAMS REALTY BAYOU P. ROAM MLS
- $285,0003 bd2 ba1.7k sqft505 S Moss Dr, Houma, LA 70360For SaleMLS ID #2026018091, Ross Esteve, Canal & Main Realty. ROAM MLS
- $345,0004 bd3 ba2.8k sqft103 Raywood Dr, Houma, LA 70360For SaleMLS ID #2026006842, Katina Adams, Gulf Coast Real Estate, LLC. ROAM MLS
- $349,0003 bd2 ba1.8k sqft3376 Caleb Dr, Houma, LA 70360For SaleMLS ID #2026014039, Holly Guidry, KELLER WILLIAMS REALTY BAYOU P. ROAM MLS
- $270,0004 bd3 ba2.1k sqft612 Gaynell Dr, Houma, LA 70364For SaleMLS ID #2026016399, Maggie Henry, CENTURY 21 Action Realty Inc. ROAM MLS
- $340,0003 bd2 ba2.4k sqft104 Talbot Dr, Houma, LA 70360For SaleMLS ID #2026005217, Melanie Rogers Bruce, KELLER WILLIAMS REALTY BAYOU P. ROAM MLS
- $273,9903 bd2 ba2k sqft1509 Dr Beatrous Rd, Theriot, LA 70397For SaleMLS ID #2024016127, Michelle Neil, Fathom Realty LA, LLC. ROAM MLS
- $365,5004 bd3 ba2.5k sqft301 Pendleton Dr, Houma, LA 70360For SaleMLS ID #2025018213, Michelle Parsons, KELLER WILLIAMS REALTY BAYOU P. ROAM MLS
- $278,9003 bd2 ba1.6k sqft123 Winfield Blvd, Houma, LA 70360For SaleMLS ID #2026012141, Michelle Parsons, KELLER WILLIAMS REALTY BAYOU P. ROAM MLS
- $359,0004 bd2 ba1.9k sqft182 Lansdown Dr, Houma, LA 70360For SaleMLS ID #2025022155, Alana McCubbin, CENTURY 21 Action Realty Inc. ROAM MLS
- $279,9003 bd2 ba1.6k sqft303 Derusso St, Houma, LA 70364For SaleMLS ID #2026017971, Danielle LeBlanc, KELLER WILLIAMS REALTY BAYOU P. ROAM MLS
