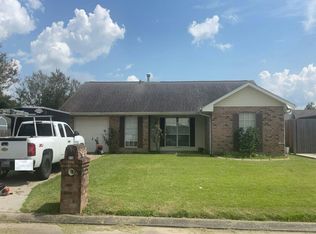
This spacious 4-bedroom, 2½-bath home offers a comfortable layout with plenty of room for everyday living, entertaining, and more. The kitchen features soft-close cabinets and subway tile backsplash. A versatile bonus room provides additional space that can be used as a home office, playroom, media room, hobby space, or whatever best fits your needs. Outside, enjoy a covered rear patio overlooking the fully fenced backyard, creating a great space for relaxing, entertaining, or enjoying time with family and friends. The property also includes a garage for parking and additional storage. This home offers plenty of room to make it your own!
For sale
$270,000
612 Gaynell Dr, Houma, LA 70364
4beds
2,168sqft
Single Family Residence, Residential
Built in 1971
6,969 Square Feet Lot
$-- Zestimate®
$125/sqft
$-- HOA
What's special
Fully fenced backyardCovered rear patioSubway tile backsplashKitchen features soft-close cabinetsVersatile bonus roomComfortable layout
- 5 days
- 345
- 21
Likely to sell faster than
Zillow last checked:
Listing updated:
Listed by:
Maggie Henry,
CENTURY 21 Action Realty Inc 985-868-4663,
Bridgette Brown,
CENTURY 21 Action Realty Inc
Source: ROAM MLS,MLS#: 2026016399
Facts & features
Interior
Bedrooms & bathrooms
- Bedrooms: 4
- Bathrooms: 3
- Full bathrooms: 2
- Partial bathrooms: 1
Rooms
- Room types: Bathroom, Bonus Room, Dining Room, Kitchen, Living Room, Primary Bathroom, Bedroom, Primary Bedroom
Primary bedroom
- Features: Ceiling Fan(s)
- Level: Second
- Area: 180
- Dimensions: 15 x 12
Bedroom 1
- Level: Second
- Area: 216
- Dimensions: 12 x 18
Bedroom 2
- Level: Second
- Area: 143
- Dimensions: 13 x 11
Bedroom 3
- Level: Second
- Area: 168
- Dimensions: 12 x 14
Primary bathroom
- Features: Double Vanity, Shower Combo
- Level: Second
- Area: 63
- Dimensions: 7 x 9
Bathroom 1
- Level: Second
- Area: 45
- Dimensions: 9 x 5
Bathroom 2
- Level: First
- Area: 24
- Dimensions: 4 x 6
Dining room
- Level: First
- Area: 231
- Dimensions: 21 x 11
Kitchen
- Level: First
- Area: 198
- Dimensions: 18 x 11
Living room
- Level: First
- Area: 264
- Dimensions: 22 x 12
Heating
- Central
Cooling
- Central Air, Ceiling Fan(s)
Appliances
- Included: Elec Stove Con
- Laundry: Electric Dryer Hookup, Washer Hookup
Features
- Flooring: Ceramic Tile, Laminate
Interior area
- Total structure area: 2,945
- Total interior livable area: 2,168 sqft
Property
Parking
- Total spaces: 4
- Parking features: 4+ Cars Park
Features
- Stories: 2
- Patio & porch: Covered, Porch
- Fencing: Full
Lot
- Size: 6,969 Square Feet
- Dimensions: 65 x 108
Details
- Parcel number: 14820
Construction
Type & style
- Home type: SingleFamily
- Architectural style: Traditional
- Property subtype: Single Family Residence, Residential
Materials
- Brick Siding
- Foundation: Slab
- Roof: Shingle
Condition
- New construction: No
- Year built: 1971
Utilities & green energy
- Gas: None
- Water: Public
Community & HOA
Community
- Subdivision: Broadmoor Heights
Location
- Region: Houma
Financial & listing details
- Price per square foot: $125/sqft
- Tax assessed value: $226,600
- Annual tax amount: $2,130
- Price range: $270K - $270K
- Date on market: 9/4/2026
- Listing terms: Cash,Conventional,FHA,VA Loan
Estimated market value
Not available
Estimated sales range
Not available
Not available
Price history
| Date | Event | Price |
|---|---|---|
| 9/4/2026 | Listed for sale | $270,000+1.9%$125/sqft |
Source:  ROAM MLS #2026016399 Report a problem ROAM MLS #2026016399 Report a problem | ||
| 6/9/2022 | Sold | -- |
Source: ROAM MLS #165067 Report a problem | ||
| 4/18/2022 | Listed for sale | $265,000+21%$122/sqft |
Source:  Bayou MLS #165067 Report a problem Bayou MLS #165067 Report a problem | ||
| 2/24/2015 | Sold | -- |
Source: ROAM MLS #117118 Report a problem | ||
| 12/27/2014 | Listed for sale | $219,000-8.4%$101/sqft |
Source: CENTURY 21 Action Realty #117118 Report a problem | ||
| 11/20/2013 | Listing removed | $239,000$110/sqft |
Source: CENTURY 21 Action Realty #113054 Report a problem | ||
| 10/17/2013 | Price change | $239,000+14.4%$110/sqft |
Source: CENTURY 21 Action Realty #113054 Report a problem | ||
| 9/12/2013 | Price change | $209,000-7.1%$96/sqft |
Source: CENTURY 21 Action Realty #113054 Report a problem | ||
| 9/4/2013 | Price change | $224,900-2.2%$104/sqft |
Source: CENTURY 21 Action Realty #113054 Report a problem | ||
| 8/17/2013 | Price change | $229,900-2.1%$106/sqft |
Source: CENTURY 21 Action Realty #113054 Report a problem | ||
| 8/3/2013 | Price change | $234,900-1.1%$108/sqft |
Source: CENTURY 21 Action Realty #113054 Report a problem | ||
| 7/25/2013 | Price change | $237,500-1%$110/sqft |
Source: CENTURY 21 Action Realty #113054 Report a problem | ||
| 7/12/2013 | Listed for sale | $239,900+337%$111/sqft |
Source: Visual Tour #113054 Report a problem | ||
| 7/27/2012 | Sold | -- |
Source: ROAM MLS #110253 Report a problem | ||
| 6/9/2012 | Listed for sale | $54,900$25/sqft |
Source: RE/MAX Good Earth Realty Inc #110253 Report a problem | ||
Public tax history
| Year | Property taxes | Tax assessment |
|---|---|---|
| 2025 | $2,130 -1.7% | $22,660 |
| 2024 | $2,168 +49.2% | $22,660 +48.3% |
| 2023 | $1,452 +2% | $15,280 |
| 2022 | $1,423 +11.6% | $15,280 +8.8% |
| 2021 | $1,276 -3% | $14,040 -8.1% |
| 2020 | $1,316 -2% | $15,280 +6.7% |
| 2019 | $1,343 +110% | $14,320 +5% |
| 2018 | $639 +9.2% | $13,640 |
| 2017 | $585 -0.7% | $13,640 +5% |
| 2015 | $590 -52.2% | $12,985 |
| 2014 | $1,233 +1% | $12,985 |
| 2013 | $1,221 +1% | $12,985 |
| 2012 | $1,209 +452.2% | $12,985 +32.6% |
| 2011 | $219 +0.5% | $9,790 |
| 2010 | $218 +0.5% | $9,790 |
| 2009 | $217 +0.9% | $9,790 |
| 2008 | $215 -0.7% | $9,790 |
| 2007 | $216 +1.6% | $9,790 |
| 2006 | $213 +2.7% | $9,790 |
| 2005 | $207 -2.6% | $9,790 |
| 2004 | $213 +5.8% | $9,790 |
| 2003 | $201 | $9,790 |
| 2002 | -- | $9,790 |
| 2001 | -- | $9,790 |
| 2000 | -- | $9,790 |
Find assessor info on the county website
Monthly payment
Est. payment
Payment breakdown
Explore the cost of this home by adjusting the details. Changes won't be saved.Climate risks
Neighborhood: 70364
Nearby schools
Schools provided by the listing agent
- District: Terrebonne Parish
Source: ROAM MLS. This data may not be complete. We recommend contacting the local school district to confirm school assignments for this home.
Similar homes
- $276,0004 bd2 ba2k sqft601 Broadmoor Ave, Houma, LA 70364For Sale

 MLS ID #2026002116, Shonna Theriot, CENTURY 21 Action Realty Inc. ROAM MLS
 - $--3 bd3 ba1.5k sqft210 Gaynell Dr, Houma, LA 70364Auction
 Auction.com 2
 - $--3 bd2 ba2.1k sqft304 Broadmoor Ave, Houma, LA 70364Auction
 ServiceLink Auction
 - $222,5004 bd2 ba1.9k sqft6861 W Main St, Houma, LA 70360For Sale
 MLS ID #2026002837, Paula Pontiff, KELLER WILLIAMS REALTY BAYOU P. ROAM MLS
 - $305,0003 bd3 ba2.7k sqft503 Funderburk Ave, Houma, LA 70364For SaleMLS ID #2026010783, Angelle Duplantis, KELLER WILLIAMS REALTY BAYOU P. ROAM MLS
- $305,0003 bd2 ba1.6k sqft213 Bayou Gardens Dr, Houma, LA 70364For SaleMLS ID #2026015975, Amber Curole, KELLER WILLIAMS REALTY BAYOU P. ROAM MLS
- $239,9003 bd2 ba1.8k sqft204 Richard Dr, Houma, LA 70364For SaleMLS ID #2026014920, Shane Robichaux, CENTURY 21 Action Realty Inc. ROAM MLS
- $204,5004 bd2 ba1.5k sqft16 Hms Dr, Houma, LA 70364For SaleMLS ID #2026014506, Barbara Lirette, PROPRIE'TE' SHOPPE, LLC. ROAM MLS
- $210,0003 bd2 ba1.7k sqft809 Old Natalie Dr, Houma, LA 70364For SaleMLS ID #2026013355, Melanie Rogers Bruce, KELLER WILLIAMS REALTY BAYOU P. ROAM MLS
- $230,0003 bd2 ba1.9k sqft924 Eagle Dr, Houma, LA 70364For SaleMLS ID #2026004155, Heather Abadie, KELLER WILLIAMS REALTY BAYOU P. ROAM MLS
- $220,0003 bd2 ba1.7k sqft409 Tanglewood Dr, Houma, LA 70364For SaleMLS ID #2026016190, Cade Harris, Gulf Coast Real Estate, LLC. ROAM MLS
- $225,0004 bd3 ba2.1k sqft1107 Franklin Ave, Houma, LA 70364For SaleMLS ID #2026014698, Liz Morales Hebert, COLDWELL BANKER LARUSSA REAL ESTATE. ROAM MLS
- $235,0004 bd2 ba1.7k sqft350 McKinley St, Houma, LA 70364For SaleMLS ID #2026010114, Kristy Hebert Graham, KELLER WILLIAMS REALTY BAYOU P. ROAM MLS
- $195,0003 bd2 ba1.3k sqft203 Hampton St, Houma, LA 70364For SaleMLS ID #2026016484, Drake Eschete, KELLER WILLIAMS REALTY BAYOU P. ROAM MLS
- $209,0004 bd2 ba2k sqft2908 Creole Dr, Houma, LA 70364For SaleMLS ID #2026006519, Regina Bueche, Good Earth Realty, Inc.. ROAM MLS
- $255,0006 bd-- ba2.7k sqft210/212 McKinley St, Houma, LA 70364For SaleMLS ID #2026014797, Karly Rodrigue, Beautiful Day Realty, LLC. ROAM MLS
- $179,9003 bd2 ba1.6k sqft424 Walker Dr, Houma, LA 70364For SaleMLS ID #2026015122, Sandria Beauty, CENTURY 21 Action Realty Inc. ROAM MLS
- $298,2434 bd3 ba2k sqft153 Owl Dr, Houma, LA 70364New ConstructionROAM MLS
