This lovely corner lot property is located in the highly sought, quiet neighborhood of Summerfield and located just minutes away from shopping and restaurants. This home offers unique features such as the large spacious living room with stone fireplace and its beautiful eat-in kitchen with custom cabinets and stainless steel appliances. Easily maintainable ceramic tile and wooden floors throughout giving it so much class and character. The Master Suite has a huge walk in closet plus an extra storage closet with drawers. The Master Bathroom has a custom ceramic tile shower and soaking tub, double lavatory, and a private toilet area. It truly is a must see! The yard outside is landscaped with multiple paved driveways for parking. The screened patio attached to the back of the house offers the perfect area to relax and enjoy company. The backyard is fenced with a cedar fence and heavy duty rolling gate for your privacy and easy access to bring your boat into the backyard. There is a shed in the backyard for extra storage. The house has had plenty of updates such as electrical outlets/switches, new ceiling fans with LED lights, remodeled rooms and bathrooms, new AC Unit, New Roof, New tankless water heater in Dec 2023, and many, many more! This house is in Flood Zone X. All measurements to be confirmed by the buyer.
For sale
$365,500
301 Pendleton Dr, Houma, LA 70360
4beds
2,576sqft
Single Family Residence, Residential
Built in 1983
0.29 Acres Lot
$-- Zestimate®
$142/sqft
$-- HOA
What's special
Double lavatoryMaster suiteScreened patioHeavy duty rolling gatePaved drivewaysStainless steel appliancesCustom cabinets
- 370 days
- 241
- 14
Zillow last checked:
Listing updated:
Listed by:
Michelle Parsons,
KELLER WILLIAMS REALTY BAYOU P 985-262-4400
Source: ROAM MLS,MLS#: 2025018213
Facts & features
Interior
Bedrooms & bathrooms
- Bedrooms: 4
- Bathrooms: 3
- Full bathrooms: 3
Rooms
- Room types: Bathroom, Primary Bathroom, Bedroom, Primary Bedroom, Den, Dining Room, Kitchen, Living Room
Primary bedroom
- Features: En Suite Bath, 2 Closets or More, Ceiling 9ft Plus, Ceiling Fan(s), Walk-In Closet(s), Master Downstairs
- Level: First
- Area: 317.13
- Width: 16.5
Bedroom 1
- Level: First
- Area: 198.39
- Width: 14.08
Bedroom 2
- Level: First
- Area: 147.91
- Width: 11.03
Bedroom 3
- Level: First
- Area: 144.34
- Width: 11.01
Primary bathroom
- Features: Double Vanity, Multi Head Shower, Separate Shower, Soaking Tub
- Level: First
- Area: 92.36
- Width: 7.69
Bathroom 1
- Level: First
- Area: 55.44
Bathroom 2
- Level: First
- Area: 54.19
Dining room
- Level: First
- Area: 168.01
Kitchen
- Features: Counters Solid Surface, Pantry, Cabinets Custom Built
- Level: First
- Area: 384.49
Living room
- Level: First
- Area: 313.56
Heating
- Central
Cooling
- Central Air, Ceiling Fan(s)
Appliances
- Included: Gas Stove Con, Gas Cooktop, Dishwasher, Range/Oven, Gas Water Heater, Stainless Steel Appliance(s)
- Laundry: Laundry Room, Gas Dryer Hookup, Inside, Washer/Dryer Hookups
Features
- Breakfast Bar, Eat-in Kitchen, Ceiling 9'+, Beamed Ceilings, Ceiling Varied Heights, Vaulted Ceiling(s)
- Flooring: Ceramic Tile, Wood
- Attic: Attic Access,Storage
- Number of fireplaces: 1
Interior area
- Total structure area: 3,587
- Total interior livable area: 2,576 sqft
Property
Parking
- Total spaces: 4
- Parking features: 4+ Cars Park, Carport, Covered, Off Street, RV/Boat Port Parking, Concrete, Driveway
- Has carport: Yes
Features
- Stories: 1
- Patio & porch: Covered, Enclosed, Screened, Porch, Patio
- Exterior features: Lighting
- Fencing: Full,Privacy,Wood
Lot
- Size: 0.29 Acres
- Dimensions: 108 x 120
- Features: Landscaped
Details
- Additional structures: Storage
- Parcel number: 11298
- Special conditions: Standard
Construction
Type & style
- Home type: SingleFamily
- Architectural style: Traditional
- Property subtype: Single Family Residence, Residential
Materials
- Brick Siding, Brick
- Foundation: Slab
Condition
- Cosmetic Changes,Updated/Remodeled
- New construction: No
- Year built: 1983
Utilities & green energy
- Gas: TPCG
- Sewer: Public Sewer
- Water: Public
Community & HOA
Community
- Security: Smoke Detector(s)
- Subdivision: Summerfield Place
Location
- Region: Houma
Financial & listing details
- Price per square foot: $142/sqft
- Tax assessed value: $257,400
- Annual tax amount: $2,248
- Price range: $365.5K - $365.5K
- Date on market: 10/2/2025
- Listing terms: Cash,Conventional,FHA,FMHA/Rural Dev,VA Loan
Estimated market value
Not available
Estimated sales range
Not available
Not available
Price history
| Date | Event | Price |
|---|---|---|
| 10/2/2025 | Listed for sale | $365,500$142/sqft |
Source:  ROAM MLS #2025018213 Report a problem ROAM MLS #2025018213 Report a problem | ||
| 7/15/2004 | Sold | -- |
Source: Agent Provided Report a problem | ||
Public tax history
| Year | Property taxes | Tax assessment |
|---|---|---|
| 2025 | $2,248 -1.6% | $25,740 |
| 2024 | $2,284 +10.2% | $25,740 +8.5% |
| 2023 | $2,073 -0.1% | $23,720 |
| 2022 | $2,075 +10.3% | $23,720 +8.3% |
| 2021 | $1,882 -4.1% | $21,900 -7.7% |
| 2020 | $1,962 -5% | $23,720 +3.1% |
| 2019 | $2,067 +36.4% | $23,000 +5% |
| 2018 | $1,515 +6.9% | $21,900 |
| 2017 | $1,418 +0.3% | $21,900 +5% |
| 2015 | $1,414 +5.6% | $20,860 |
| 2014 | $1,339 -0.2% | $20,860 |
| 2013 | $1,342 +2.5% | $20,860 |
| 2012 | $1,309 +21.8% | $20,860 +15% |
| 2011 | $1,075 +14.3% | $18,140 +5% |
| 2010 | $940 +0.5% | $17,275 |
| 2009 | $936 +1% | $17,275 |
| 2008 | $926 +4.7% | $17,275 +4.4% |
| 2007 | $884 | $16,550 |
| 2006 | $884 +1.3% | $16,550 |
| 2005 | $873 +9% | $16,550 +6.7% |
| 2004 | $801 +85.7% | $15,510 +40% |
| 2003 | $431 | $11,080 |
| 2002 | -- | $11,080 |
| 2001 | -- | $11,080 |
| 2000 | -- | $11,080 |
Find assessor info on the county website
Monthly payment
Est. payment
Payment breakdown
Explore the cost of this home by adjusting the details. Changes won't be saved.Climate risks
Neighborhood: 70360
Nearby schools
Schools provided by the listing agent
- District: Terrebonne Parish
Source: ROAM MLS. This data may not be complete. We recommend contacting the local school district to confirm school assignments for this home.
Similar homes

- $345,0004 bd3 ba2.8k sqft103 Raywood Dr, Houma, LA 70360For Sale

 MLS ID #2026006842, Katina Adams, Gulf Coast Real Estate, LLC. ROAM MLS
 - $315,0004 bd3 ba3.1k sqft402 San Antonio Blvd, Houma, LA 70360For Sale
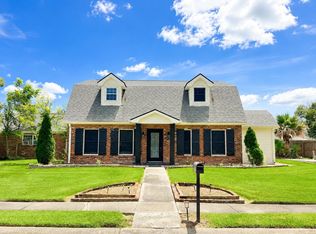 MLS ID #2026013079, Melinda Duncan, KELLER WILLIAMS REALTY BAYOU P. ROAM MLS
 - $399,0004 bd4 ba3k sqft1616 Saint Charles St, Houma, LA 70360For Sale
 MLS ID #2026013921, Katina Adams, Gulf Coast Real Estate, LLC. ROAM MLS
 - $315,0003 bd2 ba2.2k sqft201 Aspen Dr, Houma, LA 70360For Sale
 MLS ID #2026015644, Amber Landry, Canal & Main Realty. ROAM MLS
 - $325,0005 bd3 ba2.9k sqft1402 Levee Dr, Houma, LA 70360For SaleMLS ID #2026008065, Amber Landry, Canal & Main Realty. ROAM MLS
- $399,0004 bd2 ba2.3k sqft106 Exeter Run, Houma, LA 70360For Sale
 MLS ID #2564460, Jennifer Griffith, All Phase Real Estate. GSREIN
 - $315,0004 bd2 ba1.8k sqft131 Wimbleton St, Houma, LA 70360For SaleMLS ID #2026016845, Sarah Veillon, Canal & Main Realty. ROAM MLS
- $435,0004 bd4 ba2.6k sqft300 Cheyenne Dr, Houma, LA 70360For SaleMLS ID #2026004994, Azaria Barrios, KELLER WILLIAMS REALTY BAYOU P. ROAM MLS
- $279,0003 bd2 ba2.6k sqft105 El Paso Blvd, Houma, LA 70360For SaleMLS ID #2026016080, Gwendolyn Barrilleaux, Canal & Main Realty. ROAM MLS
- $340,0003 bd2 ba2.4k sqft104 Talbot Dr, Houma, LA 70360For SaleMLS ID #2026005217, Melanie Rogers Bruce, KELLER WILLIAMS REALTY BAYOU P. ROAM MLS
- $430,0004 bd3 ba2.9k sqft111 Thetford Dr, Houma, LA 70360For SaleMLS ID #2025021173, Liz Morales Hebert, COLDWELL BANKER LARUSSA REAL ESTATE. ROAM MLS
- $299,0004 bd3 ba2.3k sqft855 Verret St, Houma, LA 70360For SaleMLS ID #2025022899, Cindy Price, Good Earth Realty, Inc.. ROAM MLS
- $449,0004 bd4 ba2.6k sqft110 Nottingham Trl, Houma, LA 70360For SaleMLS ID #2026006500, Kathy Neugent, Canal & Main Realty. ROAM MLS
- $299,0003 bd3 ba2.6k sqft600 Buena Vista Blvd, Houma, LA 70360For SaleMLS ID #2025000783, Erica Dupre, Good Earth Realty, Inc.. ROAM MLS
- $385,0004 bd3 ba2.8k sqft909 Bayou Dularge Rd, Houma, LA 70363For SaleMLS ID #2026015054, Jordan Parr, KELLER WILLIAMS REALTY BAYOU P. ROAM MLS
- $254,0003 bd2 ba1.6k sqft1511 Coral Dr, Houma, LA 70360For SaleMLS ID #2026015056, Cade Harris, Gulf Coast Real Estate, LLC. ROAM MLS
- $278,9003 bd2 ba1.6k sqft123 Winfield Blvd, Houma, LA 70360For SaleMLS ID #2026012141, Michelle Parsons, KELLER WILLIAMS REALTY BAYOU P. ROAM MLS
- $375,0004 bd3 ba2.2k sqft4009 Country Dr, Bourg, LA 70343For SaleMLS ID #2026003465, Cade Harris, Gulf Coast Real Estate, LLC. ROAM MLS
- $315,0004 bd3 ba1.9k sqft461 Highridge Dr, Houma, LA 70363For SaleMLS ID #2026012746, Kandy Theriot, The Realty Group of South Loui. ROAM MLS
- $230,0003 bd2 ba1.5k sqft205 S Moss Dr, Houma, LA 70360For SaleMLS ID #2026001630, Randolph Bazet, BAZET REALTY & ASSOCIATES, INC. ROAM MLS
