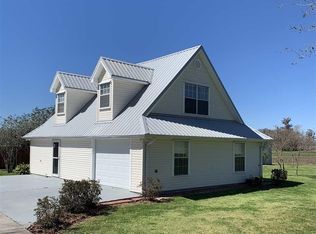
f you’ve been searching for space, updates, and flexibility… this Lower Bayou Blue property delivers. Situated on 5 acres and located in the highly desirable Bayou Blue & Central Lafourche school districts, this 4-bedroom, 3-bath home offers room to grow, spread out, and truly enjoy where you live. Inside, you’ll find a functional layout with generous living space and a unique bonus—an additional bedroom, bathroom, and kitchen located just off the garage. This setup is ideal for a mother-in-law suite, guest quarters, or even potential rental income. Major updates have already been taken care of, giving you peace of mind: New roof, new AC and ductwork, updated electrical and panel, and a new water heater. The home is also equipped with a whole-home generator—something you’ll definitely appreciate. Outside, the 5-acre property gives you the freedom and privacy you’ve been looking for, along with a large shed featuring a brand-new roof—perfect for storage, hobbies, or workspace needs. FLOOD insurance is NOT required! Properties like this—with acreage, updates, and versatility—don’t come around often. Schedule your private showing today.
For sale
$329,000
766 Bayou Blue Rd, Houma, LA 70364
4beds
1,738sqft
Single Family Residence, Residential
Built in 1970
5 Acres Lot
$-- Zestimate®
$189/sqft
$-- HOA
What's special
Whole-home generatorUpdated electrical and panelNew water heaterNew roofNew ac and ductwork
- 169 days
- 176
- 16
Zillow last checked:
Listing updated:
Listed by:
Michele Palmer,
1 Percent Lists United 985-227-9523
Source: ROAM MLS,MLS#: 2026006418
Facts & features
Interior
Bedrooms & bathrooms
- Bedrooms: 4
- Bathrooms: 3
- Full bathrooms: 3
Rooms
- Room types: Bedroom, Primary Bedroom, Dining Room, Kitchen, Living Room
Primary bedroom
- Features: En Suite Bath
- Level: First
- Area: 222.75
- Width: 13.5
Bedroom 1
- Level: First
- Area: 141.75
- Width: 13.5
Bedroom 2
- Level: First
- Area: 135
- Width: 10
Bedroom 3
- Level: First
- Area: 221
- Dimensions: 17 x 13
Primary bathroom
- Features: Shower Combo
Dining room
- Level: First
- Area: 110.5
- Length: 13
Kitchen
- Level: First
- Area: 143
- Dimensions: 13 x 11
Living room
- Level: First
- Area: 240
- Dimensions: 15 x 16
Heating
- Central
Cooling
- Central Air
Interior area
- Total structure area: 2,469
- Total interior livable area: 1,738 sqft
Property
Parking
- Total spaces: 2
- Parking features: 2 Cars Park
Features
- Stories: 1
Lot
- Size: 5 Acres
- Dimensions: 80.8' x 131.75'E; 120'W; 80'REAR
Details
- Parcel number: 0110837700
- Special conditions: Standard
- Other equipment: Generator
Construction
Type & style
- Home type: SingleFamily
- Architectural style: Traditional
- Property subtype: Single Family Residence, Residential
Materials
- Brick Siding, Brick
- Foundation: Slab
Condition
- New construction: No
- Year built: 1970
Utilities & green energy
- Gas: South Coast
- Sewer: Septic Tank
- Water: Public
Community & HOA
Community
- Subdivision: Not A Subdivision
Location
- Region: Houma
Financial & listing details
- Price per square foot: $189/sqft
- Tax assessed value: $180,900
- Annual tax amount: $2,485
- Price range: $329K - $329K
- Date on market: 4/10/2026
- Listing terms: Cash,Conventional,FHA,FMHA/Rural Dev,VA Loan
Estimated market value
Not available
Estimated sales range
Not available
Not available
Price history
| Date | Event | Price |
|---|---|---|
| 6/2/2026 | Price change | $329,000-1.8%$189/sqft |
Source:  ROAM MLS #2026006418 Report a problem ROAM MLS #2026006418 Report a problem | ||
| 4/10/2026 | Listed for sale | $335,000+3.1%$193/sqft |
Source: ROAM MLS #2026006418 Report a problem | ||
| 10/14/2025 | Listing removed | $325,000$187/sqft |
Source: ROAM MLS #2025018775 Report a problem | ||
| 10/9/2025 | Listed for sale | $325,000$187/sqft |
Source: ROAM MLS #2025018775 Report a problem | ||
Public tax history
| Year | Property taxes | Tax assessment |
|---|---|---|
| 2025 | $2,485 +1.5% | $18,090 |
| 2024 | $2,449 +76.8% | $18,090 +1.9% |
| 2023 | $1,385 +0.2% | $17,760 |
| 2022 | $1,382 +48.8% | $17,760 |
| 2021 | $929 -26.5% | $17,760 |
| 2020 | $1,264 +3.8% | $17,760 +3.9% |
| 2019 | $1,218 | $17,100 |
| 2018 | $1,218 | $17,100 |
| 2017 | $1,218 -2.6% | $17,100 |
| 2016 | $1,250 +9% | $17,100 |
| 2015 | $1,147 -44.8% | $17,100 |
| 2014 | $2,077 +78.1% | $17,100 |
| 2013 | $1,166 +9857.3% | $17,100 |
| 2010 | $12 | $17,100 |
Find assessor info on the county website
Monthly payment
Est. payment
Payment breakdown
Explore the cost of this home by adjusting the details. Changes won't be saved.Climate risks
Neighborhood: 70364
Nearby schools
Schools provided by the listing agent
- District: Lafourche Parish
Source: ROAM MLS. This data may not be complete. We recommend contacting the local school district to confirm school assignments for this home.
Similar homes
- $250,0003 bd2 ba1.6k sqft673 Bayou Blue Rd, Houma, LA 70364For Sale

 MLS ID #2026014717, Cindy Price, Good Earth Realty, Inc.. ROAM MLS
 - $185,0003 bd2 ba1.6k sqft553 Lake Long Dr, Houma, LA 70364For Sale
 MLS ID #2026013852, Molly Usie, KELLER WILLIAMS REALTY BAYOU P. ROAM MLS
 - $375,0004 bd3 ba2.2k sqft4009 Country Dr, Bourg, LA 70343For Sale
 MLS ID #2026003465, Cade Harris, Gulf Coast Real Estate, LLC. ROAM MLS
 - $270,0004 bd3 ba2.1k sqft612 Gaynell Dr, Houma, LA 70364For Sale
 MLS ID #2026016399, Maggie Henry, CENTURY 21 Action Realty Inc. ROAM MLS
 - $300,0004 bd2 ba1.9k sqft1710 Joshua Dr, Houma, LA 70360For SaleMLS ID #2025022239, Melanie Rogers Bruce, KELLER WILLIAMS REALTY BAYOU P. ROAM MLS
- $220,0003 bd2 ba2k sqft208 Aline St, Houma, LA 70364For Sale
 MLS ID #2528958, Joni Senez, Freret Realty. GSREIN
 - $225,0004 bd3 ba2.1k sqft1107 Franklin Ave, Houma, LA 70364For SaleMLS ID #2026014698, Liz Morales Hebert, COLDWELL BANKER LARUSSA REAL ESTATE. ROAM MLS
- $315,0003 bd2 ba1.9k sqft132 Leighton Loop, Houma, LA 70360For SaleMLS ID #2026015016, Ed Bice, KELLER WILLIAMS REALTY BAYOU P. ROAM MLS
- $365,5004 bd3 ba2.5k sqft301 Pendleton Dr, Houma, LA 70360For SaleMLS ID #2025018213, Michelle Parsons, KELLER WILLIAMS REALTY BAYOU P. ROAM MLS
- $297,0003 bd2 ba2.5k sqft3439 Highway 316, Gray, LA 70359For SaleMLS ID #2026017012, Debbie Terry, The Realty Group of South Loui. ROAM MLS
- $194,0004 bd2 ba1.7k sqft713 Highland Dr, Houma, LA 70364For SaleMLS ID #2026015525, Cade Harris, Gulf Coast Real Estate, LLC. ROAM MLS
- $199,0004 bd2 ba1.6k sqft507 Suthon Ave, Houma, LA 70364For SaleMLS ID #2026011648, Melinda Duncan, KELLER WILLIAMS REALTY BAYOU P. ROAM MLS
- $292,5003 bd3 ba2.2k sqft115 McAllen Dr, Houma, LA 70360For SaleMLS ID #2026011748, Julie Morgan, PROPRIE'TE' SHOPPE, LLC. ROAM MLS
- $169,0004 bd2 ba1.4k sqft438 Idlewild Dr, Houma, LA 70364For SaleMLS ID #2026016988, Scott McCubbin, CENTURY 21 Action Realty Inc. ROAM MLS
- $225,0003 bd2 ba1.5k sqft2210 Mary Hughes Dr, Houma, LA 70363For SaleMLS ID #2026010016, Molly Usie, KELLER WILLIAMS REALTY BAYOU P. ROAM MLS
- $172,0003 bd2 ba1.4k sqft811 Kenney St, Houma, LA 70364For SaleMLS ID #2026017198, Jollette Jagneaux, Jollette Jagneaux Real Estate. ROAM MLS
- $222,5004 bd2 ba1.9k sqft6861 W Main St, Houma, LA 70360For SaleMLS ID #2026002837, Paula Pontiff, KELLER WILLIAMS REALTY BAYOU P. ROAM MLS
- $230,0003 bd2 ba1.6k sqft6791 Willie Lou Ave, Houma, LA 70364For SaleMLS ID #2026009312, Christina Farmer, REAL ESTATE SPECIALISTS OF LOUISIANA INC. ROAM MLS
- $215,0003 bd2 ba1.4k sqft127 Oakview Dr, Houma, LA 70364For SaleMLS ID #2026007961, Joe Boudreaux, KELLER WILLIAMS REALTY BAYOU P. ROAM MLS
- $165,0004 bd2 ba1.6k sqft113 Ja Don Dr, Houma, LA 70363For SaleMLS ID #2025015785, Logan Melancon, Canal & Main Realty. ROAM MLS
