New Improved Pricing!!! Nestled on a spacious .67-acre waterfront lot in the desirable Bourg area (Houma), this well-maintained property offers versatility, space, and endless potential. The main home features over 2,000 living sq ft with 2 bedrooms and 2 bathrooms, highlighted by a large living room with a fireplace, a dedicated dining area, and a well-appointed kitchen complete with an island and granite countertops. A generous pantry provides ample storage, while the primary suite includes a large walk-in closet. A mudroom connects the garage to an attached ADU (accessory dwelling unit), offering incredible flexibility. This space includes a kitchen area with sink and stove plus a full bathroom, making it ideal for use as a third bedroom, mother-in-law suite, guest quarters, sunroom, or entertainment space. Enjoy outdoor living on the expansive front porch overlooking a shaded front yard with mature trees. The property extends to a bayou waterfront, providing a peaceful and scenic setting. To the rear, you’ll find two large attached patios and a detached barn/workshop/storage building with the potential to be converted into additional living space or utilized for hobbies, equipment storage, or business use. Adding even more opportunity, the home features an unfinished upstairs area that can be completed to create additional bedrooms, living space, or a bonus room. A rare combination of space, flexibility, and waterfront living—this property offers endless possibilities for its next owner. (Buyer to confirm all property measurements and flood zone designation)
For sale
Price cut: $12K (6/11)
$308,000
4126 Bayouside Dr, Houma, LA 70363
3beds
2,031sqft
:
Get pre-qualified$1,947/mo
Single Family Residence, Residential
Built in 1993
0.67 Acres Lot
$-- Zestimate®
$152/sqft
$-- HOA
What's special
Granite countertopsWell-appointed kitchenTwo large attached patiosDedicated dining area
- 112 days |
- 747 |
- 31 |
Zillow last checked:
Listing updated:
Listed by:
David W. DiSalvo,
Gulf Coast Real Estate, LLC 985-239-5374
Source: ROAM MLS,MLS#: 2026006532
Facts & features
Interior
Bedrooms & bathrooms
- Bedrooms: 3
- Bathrooms: 3
- Full bathrooms: 3
Rooms
- Room types: Bedroom, Primary Bedroom, Dining Room, Kitchen, Living Room, Sunroom
Primary bedroom
- Features: En Suite Bath, Ceiling Fan(s), Walk-In Closet(s), Master Downstairs, Dressing Room
- Level: First
Bedroom 1
- Level: First
Primary bathroom
- Features: Walk-In Closet(s)
Dining room
- Level: First
Kitchen
- Features: Granite Counters, Kitchen Island, Pantry, Cabinets Custom Built
- Level: First
Living room
- Level: First
Heating
- Central
Cooling
- Central Air, Ceiling Fan(s)
Appliances
- Included: Elec Stove Con, Electric Cooktop, Dishwasher, Range/Oven, Refrigerator, Oven, Gas Water Heater, Separate Cooktop, Stainless Steel Appliance(s)
- Laundry: Washer Hookup, Gas Dryer Hookup, Inside, Washer/Dryer Hookups, Mud Room
Features
- Breakfast Bar, Eat-in Kitchen, Built-in Features, Ceiling 9'+, Tray Ceiling(s), Ceiling Varied Heights, In-Law Floorplan
- Flooring: Carpet, Concrete, Vinyl, Tile, Other
- Doors: Storm Door(s)
- Windows: Storm Shutters, Screens, Window Treatments
- Attic: Attic Access,Storage,Walk-up
- Number of fireplaces: 1
- Fireplace features: Gas Log
Interior area
- Total structure area: 5,739
- Total interior livable area: 2,031 sqft
Property
Parking
- Total spaces: 4
- Parking features: 4+ Cars Park, Attached, Covered, Garage, RV/Boat Port Parking, Concrete, Driveway, Garage Door Opener
- Has attached garage: Yes
Features
- Stories: 1
- Patio & porch: Covered, Porch, Patio
- Exterior features: Lighting
- Fencing: None
- Has view: Yes
- View description: Water
- Has water view: Yes
- Water view: Water
- Waterfront features: Waterfront, River Front, Walk To Water
Lot
- Size: 0.67 Acres
- Dimensions: 125 x 230.56 x 125.18 x 235.70
- Features: Oversized Lot, Rectangular Lot, Shade Tree(s)
Details
- Additional structures: Barn(s), Storage, Workshop
- Parcel number: 36407
- Special conditions: Standard
- Other equipment: Generator
Construction
Type & style
- Home type: SingleFamily
- Architectural style: Acadian
- Property subtype: Single Family Residence, Residential
Materials
- Vinyl Siding, Brick
- Foundation: Slab
- Roof: Shingle
Condition
- New construction: No
- Year built: 1993
Utilities & green energy
- Gas: South Coast
- Sewer: Septic Tank
- Water: Public
- Utilities for property: Cable Connected
Community & HOA
Community
- Security: Smoke Detector(s)
- Subdivision: Bayouside Estates
Location
- Region: Houma
Financial & listing details
- Price per square foot: $152/sqft
- Tax assessed value: $97,850
- Annual tax amount: $1,023
- Price range: $308K - $308K
- Date on market: 4/11/2026
- Listing terms: Conventional,FHA,FMHA/Rural Dev,VA Loan
Estimated market value
Not available
Estimated sales range
Not available
Not available
Price history
| Date | Event | Price |
|---|---|---|
| 6/11/2026 | Price change | $308,000-3.8%$152/sqft |
Source:  ROAM MLS #2026006532 Report a problem ROAM MLS #2026006532 Report a problem | ||
| 5/10/2026 | Price change | $320,000-1.5%$158/sqft |
Source: ROAM MLS #2026006532 Report a problem | ||
| 4/11/2026 | Listed for sale | $325,000$160/sqft |
Source: ROAM MLS #2026006532 Report a problem | ||
| 11/2/1992 | Sold | -- |
Source: Agent Provided Report a problem | ||
Public tax history
| Year | Property taxes | Tax assessment |
|---|---|---|
| 2025 | $1,023 -2% | $9,785 |
| 2024 | $1,043 +3.8% | $9,785 |
| 2023 | $1,005 +3.2% | $9,785 |
| 2022 | $974 +7.9% | $9,785 |
| 2021 | $903 +6.6% | $9,785 |
| 2020 | $847 -12.6% | $9,785 |
| 2019 | $968 +328.2% | $9,785 |
| 2018 | $226 -0.8% | $9,785 |
| 2017 | $228 -1.9% | $9,785 |
| 2015 | $232 +3.9% | $9,785 |
| 2014 | $224 -0.2% | $9,785 |
| 2013 | $224 +0% | $9,785 |
| 2012 | $224 -1.4% | $9,785 |
| 2011 | $227 +1.7% | $9,785 |
| 2010 | $224 +0.5% | $9,785 |
| 2009 | $222 -0.8% | $9,785 |
| 2008 | $224 -2.5% | $9,785 |
| 2007 | $230 -2.6% | $9,785 |
| 2006 | $236 +7.7% | $9,785 |
| 2005 | $219 -0.3% | $9,785 |
| 2004 | $220 +1% | $9,785 |
| 2003 | $217 | $9,785 |
| 2002 | -- | $9,785 |
| 2001 | -- | $9,785 |
| 2000 | -- | $9,785 |
Find assessor info on the county website
Monthly payment
Est. payment
Payment breakdown
Explore the cost of this home by adjusting the details. Changes won't be saved.Climate risks
Neighborhood: 70363
Nearby schools
GreatSchools rating
- 9/10Lacache Middle SchoolGrades: 5-8Distance: 1.5 mi
- 5/10South Terrebonne High SchoolGrades: 9-12Distance: 1.5 mi
- 9/10Upper Little Caillou Elementary SchoolGrades: PK-4Distance: 4.6 mi
Schools provided by the listing agent
- District: Terrebonne Parish
Source: ROAM MLS. This data may not be complete. We recommend contacting the local school district to confirm school assignments for this home.
- $301,100-- bd-- ba2.4k sqft4132 Bayouside Dr, Houma, LA 70363Off Market
- $322,4004 bd3 ba3k sqft4124 Bayouside Dr, Houma, LA 70363Off Market
- $101,300-- bd-- ba908 sqft4122 Bayouside Dr, Houma, LA 70363Off Market
- $---- bd-- ba1.8k sqft4127 Bayouside Dr, Houma, LA 70363Sold
- $454,700-- bd-- ba3.3k sqft4125 Bayouside Dr, Houma, LA 70363Off Market
- $344,400-- bd-- ba4.6k sqft4134 Bayouside Dr, Houma, LA 70363Off Market
- $241,500-- bd-- ba1.7k sqft4129 Bayouside Dr, Houma, LA 70363Off Market
- $154,200-- bd-- ba1.5k sqft4123 Bayouside Dr, Houma, LA 70363Off Market
A local agent can set up tours, give advice and negotiate with sellers.
A local lender can help you make sure your offer is ready when you are.
Similar homes
- $319,9004 bd3 ba3k sqft154 Presque Isle Dr, Houma, LA 70363For Sale

 MLS ID #2567556, Jimha Abdelkader, NextHome Luxe Realty. GSREIN
 - $250,0004 bd2 ba2.6k sqft336 E Woodlawn Ranch Rd, Houma, LA 70363For Sale
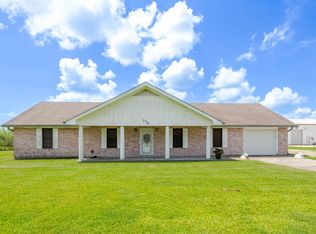
 MLS ID #2026013942, Jenna Guerrero, Canal & Main Realty. ROAM MLS
 - $329,0004 bd3 ba1.7k sqft766 Bayou Blue Rd, Houma, LA 70364For Sale
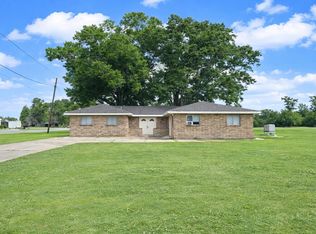 MLS ID #2026006418, Michele Palmer, 1 Percent Lists United. ROAM MLS
 - $--4 bd3 ba2.5k sqft172 Gemini St, Larose, LA 70373AuctionAuction.com 2
- $210,0003 bd2 ba1.6k sqft10386 E Park Ave, Houma, LA 70363For SaleMLS ID #2026011628, Bridgette Brown, CENTURY 21 Action Realty Inc. ROAM MLS
- $199,0003 bd2 ba1.6k sqft553 Lake Long Dr, Houma, LA 70364For SaleMLS ID #2026013852, Molly Usie, KELLER WILLIAMS REALTY BAYOU P. ROAM MLS
- $325,0003 bd3 ba2.5k sqft5 Texas Ave, Houma, LA 70360For SaleMLS ID #2026010797, Missy Matherne, PROPRIE'TE' SHOPPE, LLC. ROAM MLS
- $300,0004 bd2 ba1.9k sqft1710 Joshua Dr, Houma, LA 70360For SaleMLS ID #2025022239, Melanie Rogers Bruce, KELLER WILLIAMS REALTY BAYOU P. ROAM MLS
- $285,0003 bd2 ba1.6k sqft123 Winfield Blvd, Houma, LA 70360For SaleMLS ID #2026012141, Michelle Parsons, KELLER WILLIAMS REALTY BAYOU P. ROAM MLS
- $292,5003 bd3 ba2.2k sqft115 McAllen Dr, Houma, LA 70360For SaleMLS ID #2026011748, Julie Morgan, PROPRIE'TE' SHOPPE, LLC. ROAM MLS
- $205,0003 bd2 ba2k sqft110 Colyell Dr, Houma, LA 70363For SaleMLS ID #2025021840, Holly Guidry, KELLER WILLIAMS REALTY BAYOU P. ROAM MLS
- $450,0003 bd3 ba2.7k sqft4328 Highway 56, Houma, LA 70363For SaleMLS ID #2026007865, Shirin Nail/ Cynthia Pellegrin, Good Earth Realty, Inc.. ROAM MLS
- $345,0003 bd2 ba2.4k sqft110 Sherman St, Houma, LA 70360For SaleMLS ID #2024021999, Michelle Parsons, KELLER WILLIAMS REALTY BAYOU P. ROAM MLS
- $299,0004 bd3 ba2.3k sqft855 Verret St, Houma, LA 70360For SaleMLS ID #2025022899, Cindy Price, Good Earth Realty, Inc.. ROAM MLS
- $195,0003 bd3 ba1.5k sqft9496 E Park Ave, Houma, LA 70363For SaleMLS ID #2025013004, Michelle Parsons, KELLER WILLIAMS REALTY BAYOU P. ROAM MLS
- $239,5003 bd3 ba2k sqft301 Lirette St, Houma, LA 70360For SaleMLS ID #2026009188, Shawn Heck, HECK REALTY, INC.. ROAM MLS
- $335,0004 bd2 ba2k sqft411 Valhi Blvd, Houma, LA 70360For SaleMLS ID #2025015200, Liz Morales Hebert, COLDWELL BANKER LARUSSA REAL ESTATE. ROAM MLS
- $399,9004 bd3 ba2.2k sqft3916 Benton Dr, Bourg, LA 70343For SaleMLS ID #2026004267, Liz Morales Hebert, COLDWELL BANKER LARUSSA REAL ESTATE. ROAM MLS
- $163,6803 bd3 ba2k sqft1700 Rio Vista Ave, Houma, LA 70363For SaleMLS ID #2026005560, Hayley Halula, KELLER WILLIAMS REALTY BAYOU P. ROAM MLS
- $224,0003 bd3 ba2.3k sqft2216 Acadian Dr, Houma, LA 70363For SaleMLS ID #2025016488, Jollette Jagneaux, Jollette Jagneaux Real Estate. ROAM MLS
