3916 Benton Drive – Located in the Desired Bourg School District! Step inside this beautifully renovated home that feels just like new construction! This home was taken down to the studs and completely rebuilt with quality updates throughout. You’ll love the bright open floor plan featuring gorgeous quartzite countertops, fresh crisp white paint, and beautiful uniform flooring that flows seamlessly throughout the home. This Custom home also has solid wood doors throughout. Everything has been thoughtfully updated including new Sheetrock, new electrical, new HVAC, new windows, and a new roof. This home offers 4 bedrooms and 2½ bathrooms, providing comfortable living space for family and guests. Situated on the waterfront/bayou, you can enjoy peaceful views and the relaxing atmosphere of bayou living right from your own property. Outside you’ll also appreciate the new landscaping, adding to the home’s fresh and welcoming curb appeal. With so many major upgrades already completed, this move-in ready home offers modern comfort in the highly sought-after Bourg school district. You truly must see this one in person to appreciate all that has been done! Message today for more details or to schedule a private showing.
For sale
$399,900
3916 Benton Dr, Bourg, LA 70343
4beds
2,230sqft
:
Get pre-qualified$2,503/mo
Single Family Residence, Residential
Built in 1985
0.54 Acres Lot
$-- Zestimate®
$179/sqft
$-- HOA
What's special
New landscapingBright open floor planGorgeous quartzite countertopsBeautifully renovated homeFresh crisp white paintSolid wood doors throughout
- 149 days |
- 204 |
- 15 |
Zillow last checked:
Listing updated:
Listed by:
Liz Morales Hebert,
COLDWELL BANKER LARUSSA REAL ESTATE 985-872-0444
Source: ROAM MLS,MLS#: 2026004267
Facts & features
Interior
Bedrooms & bathrooms
- Bedrooms: 4
- Bathrooms: 3
- Full bathrooms: 2
- Partial bathrooms: 1
Rooms
- Room types: Bedroom, Primary Bedroom, Kitchen, Living Room
Primary bedroom
- Features: En Suite Bath
- Level: First
- Length: 14
Bedroom 1
- Level: First
- Length: 12
Bedroom 2
- Level: First
- Length: 12
Bedroom 3
- Level: First
- Length: 12
Primary bathroom
- Features: Shower Combo
Kitchen
- Level: First
- Length: 12
Living room
- Level: First
- Length: 20
Heating
- Central
Cooling
- Central Air
Appliances
- Included: Dishwasher
Features
- Flooring: Wood
Interior area
- Total structure area: 3,189
- Total interior livable area: 2,230 sqft
Property
Parking
- Total spaces: 2
- Parking features: 2 Cars Park, Garage, Driveway, Garage Door Opener
- Has garage: Yes
Features
- Stories: 1
- Fencing: None
- Waterfront features: Seawall
Lot
- Size: 0.54 Acres
- Dimensions: 99 x 238
Details
- Parcel number: 29830
- Special conditions: Standard
Construction
Type & style
- Home type: SingleFamily
- Architectural style: Traditional
- Property subtype: Single Family Residence, Residential
Materials
- Brick Siding, Brick
- Foundation: Slab
Condition
- New construction: No
- Year built: 1985
Utilities & green energy
- Gas: TPCG
- Sewer: Public Sewer
- Water: Public
Community & HOA
Community
- Subdivision: Green Acre Est
Location
- Region: Bourg
Financial & listing details
- Price per square foot: $179/sqft
- Tax assessed value: $229,900
- Annual tax amount: $2,356
- Price range: $399.9K - $399.9K
- Date on market: 3/10/2026
- Listing terms: Cash,Conventional,FHA,VA Loan
Estimated market value
Not available
Estimated sales range
Not available
Not available
Price history
| Date | Event | Price |
|---|---|---|
| 3/10/2026 | Price change | $399,900+1.2%$179/sqft |
Source:  ROAM MLS #2026004267 Report a problem ROAM MLS #2026004267 Report a problem | ||
| 2/17/2026 | Listed for sale | $395,000$177/sqft |
Source: Owner Report a problem | ||
| 6/29/1979 | Sold | -- |
Source: Agent Provided Report a problem | ||
Public tax history
| Year | Property taxes | Tax assessment |
|---|---|---|
| 2025 | $2,356 -2.5% | $22,990 |
| 2024 | $2,416 +12% | $22,990 +10% |
| 2023 | $2,157 -3.8% | $20,900 |
| 2022 | $2,242 +11% | $20,900 +8.3% |
| 2021 | $2,019 -4.5% | $19,290 -7.7% |
| 2020 | $2,114 -6.6% | $20,900 +4% |
| 2019 | $2,263 +59.5% | $20,100 +5% |
| 2018 | $1,419 +7.9% | $19,140 |
| 2017 | $1,315 +7.3% | $19,140 +5% |
| 2015 | $1,225 +2.9% | $18,230 |
| 2014 | $1,191 -0.2% | $18,230 |
| 2013 | $1,193 +1.8% | $18,230 |
| 2012 | $1,171 +7% | $18,230 +5% |
| 2011 | $1,095 +10.3% | $17,360 +5% |
| 2010 | $993 +3.3% | $16,535 |
| 2009 | $961 +8.1% | $16,535 |
| 2008 | $888 +4.5% | $16,535 +2.7% |
| 2007 | $850 +5.3% | $16,105 |
| 2006 | $807 +0.7% | $16,105 |
| 2005 | $802 +17.7% | $16,105 +10% |
| 2004 | $681 +107.5% | $14,640 +34.2% |
| 2003 | $328 | $10,910 |
| 2002 | -- | $10,910 |
| 2001 | -- | $10,910 |
| 2000 | -- | $10,910 |
Find assessor info on the county website
Monthly payment
Est. payment
Payment breakdown
Explore the cost of this home by adjusting the details. Changes won't be saved.Climate risks
Neighborhood: 70343
Nearby schools
GreatSchools rating
- 9/10Bourg Elementary SchoolGrades: PK-4Distance: 2.6 mi
- 8/10Montegut Middle SchoolGrades: 5-8Distance: 7.9 mi
- 5/10South Terrebonne High SchoolGrades: 9-12Distance: 0.4 mi
Schools provided by the listing agent
- District: Terrebonne Parish
Source: ROAM MLS. This data may not be complete. We recommend contacting the local school district to confirm school assignments for this home.
- $299,700-- bd-- ba2.8k sqft3914 Benton Dr, Bourg, LA 70343Off Market
- $265,0003 bd3 ba2.6k sqft3918 Benton Dr, Bourg, LA 70343For Sale

- $285,700-- bd-- ba1.8k sqft3917 Benton Dr, Bourg, LA 70343Off Market
- $456,700-- bd-- ba3.7k sqft3920 Benton Dr, Bourg, LA 70343Off Market
- $--4 bd2 ba2.1k sqft3912 Benton Dr, Bourg, LA 70343Sold
- $232,700-- bd-- ba1.6k sqft103 Cactus Dr, Bourg, LA 70343Off Market
- $319,000-- bd-- ba3k sqft100 Cactus Dr, Bourg, LA 70343Off Market
- $259,700-- bd-- ba2.1k sqft3913 Benton Dr, Bourg, LA 70343Off Market
A local agent can set up tours, give advice and negotiate with sellers.
A local lender can help you make sure your offer is ready when you are.
Similar homes
- $375,0003 bd3 ba3k sqft4133 Bayouside Dr, Houma, LA 70363For Sale

 MLS ID #2026014121, David W. DiSalvo, Gulf Coast Real Estate, LLC. ROAM MLS
 - $476,5004 bd3 ba2.8k sqft163 Chase Dr, Bourg, LA 70343For Sale
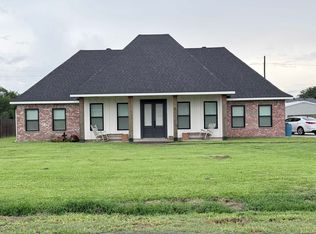 MLS ID #2026010455, Crystal Hebert, CENTURY 21 Action Realty Inc. ROAM MLS
 - $473,0004 bd4 ba2.8k sqft225 Chase Dr, Bourg, LA 70343For Sale
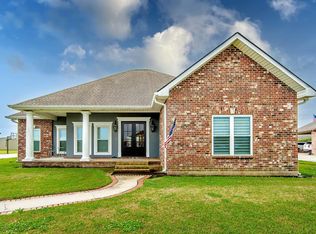 MLS ID #2026003909, Jennifer Torres, KELLER WILLIAMS REALTY BAYOU P. ROAM MLS
 - $399,0003 bd2 ba2.3k sqft744 E Woodlawn Ranch Rd, Houma, LA 70363For Sale
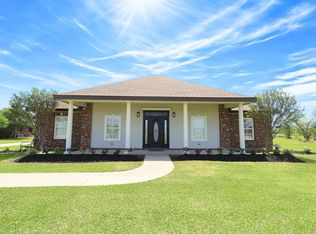 MLS ID #2026007159, Cade Harris, Gulf Coast Real Estate, LLC. ROAM MLS
 - $484,9004 bd3 ba2.9k sqft4143 Bayou Estates Dr, Bourg, LA 70343For SaleMLS ID #2026007543, Kristy Hebert Graham, KELLER WILLIAMS REALTY BAYOU P. ROAM MLS
- $--4 bd3 ba2.5k sqft172 Gemini St, Larose, LA 70373AuctionAuction.com 2
- $395,0003 bd2 ba1.7k sqft111 Mill Quarters Dr, Houma, LA 70360For SaleMLS ID #2026014146, David W. DiSalvo, Gulf Coast Real Estate, LLC. ROAM MLS
- $365,0004 bd3 ba2.5k sqft210 Lynwood Dr, Houma, LA 70360For SaleMLS ID #2026002045, Kristy Hebert Graham, KELLER WILLIAMS REALTY BAYOU P. ROAM MLS
- $425,0004 bd2 ba2.3k sqft106 Exeter Run, Houma, LA 70360For Sale
 MLS ID #2564460, Jennifer Griffith, All Phase Real Estate. GSREIN
 - $370,0004 bd3 ba2.9k sqft311 Estate Dr, Houma, LA 70364For SaleMLS ID #2026002637, Amber Landry, Canal & Main Realty. ROAM MLS
- $389,0004 bd3 ba2.8k sqft200 Raywood Dr, Houma, LA 70360For SaleMLS ID #2026012138, Kristy Hebert Graham, KELLER WILLIAMS REALTY BAYOU P. ROAM MLS
- $308,0003 bd3 ba2k sqft4126 Bayouside Dr, Houma, LA 70363For SaleMLS ID #2026006532, David W. DiSalvo, Gulf Coast Real Estate, LLC. ROAM MLS
- $365,5004 bd3 ba2.5k sqft301 Pendleton Dr, Houma, LA 70360For SaleMLS ID #2025018213, Michelle Parsons, KELLER WILLIAMS REALTY BAYOU P. ROAM MLS
- $398,0004 bd2 ba2.2k sqft255 Lake Decade Ct, Houma, LA 70360For SaleMLS ID #2026008786, Molly Usie, KELLER WILLIAMS REALTY BAYOU P. ROAM MLS
- $348,0004 bd3 ba2.2k sqft107 Brinwood Dr, Houma, LA 70360For SaleMLS ID #2026011192, Michele Palmer, 1 Percent Lists United. ROAM MLS
- $367,0004 bd4 ba2.4k sqft200 Elvira Dr, Raceland, LA 70394For Sale By Owner
- $439,9004 bd4 ba2.4k sqft236 Mandalay Woods Blvd, Houma, LA 70360For SaleMLS ID #2559878, Shanisha Fletcher, The Sage Firm. GSREIN
- $380,0004 bd3 ba2.1k sqft173 Camille St, Houma, LA 70360For SaleMLS ID #2026010898, Melanie Rogers Bruce, KELLER WILLIAMS REALTY BAYOU P. ROAM MLS
- $345,0003 bd2 ba2.4k sqft110 Sherman St, Houma, LA 70360For SaleMLS ID #2024021999, Michelle Parsons, KELLER WILLIAMS REALTY BAYOU P. ROAM MLS
- $210,0003 bd2 ba1.6k sqft10386 E Park Ave, Houma, LA 70363For SaleMLS ID #2026011628, Bridgette Brown, CENTURY 21 Action Realty Inc. ROAM MLS
