This beautifully updated 4 bedroom, 3 bath home offers nearly 3,000 square feet of thoughtfully designed living space, tucked away near the end of a quiet street with no through traffic. With room to grow and space to gather, this home blends modern updates with functional flexibility. Originally designed with 5 bedrooms, one bedroom was incorporated into the primary suite to create an expansive retreat--but could easily be converted back to a fifth bedroom if desired. In addition, a dedicated office/flex space provides the perfect setup for working from home, a playroom, or hobby space. The updated kitchen is built for both everyday living and entertaining, featuring a Verona range, stainless steel appliances, subway tile backsplash, soft-close cabinetry, quartz countertops and a large island ideal for gathering. Porcelain tile flooring runs throughout the entire home, offering durability and a clean, cohesive look. Enjoy generous living areas, a garage for added convenience, and ample outdoor space perfect for entertaining. A large shed/workshop with electricity and a 220V hookup adds incredible versatility for projects, storage, or business use. Move-in ready, beautifully updated, new roof and HVAC, flood zone X, and offering flexible living options--this home checks all the boxes!
For sale
$370,000
311 Estate Dr, Houma, LA 70364
4beds
2,921sqft
:
Get pre-qualified$2,339/mo
Single Family Residence, Residential
Built in 1971
0.86 Acres Lot
$-- Zestimate®
$127/sqft
$-- HOA
What's special
Garage for added convenienceStainless steel appliancesSubway tile backsplashQuartz countertopsSoft-close cabinetryUpdated kitchenVerona range
- 163 days |
- 330 |
- 15 |
Zillow last checked:
Listing updated:
Listed by:
Amber Landry,
Canal & Main Realty 985-868-5230
Source: ROAM MLS,MLS#: 2026002637
Facts & features
Interior
Bedrooms & bathrooms
- Bedrooms: 4
- Bathrooms: 3
- Full bathrooms: 3
Rooms
- Room types: Bedroom, Primary Bedroom, Dining Room, Living Room
Primary bedroom
- Features: En Suite Bath, 2 Closets or More, Ceiling Fan(s), Walk-In Closet(s), Sitting/Office Area, Master Downstairs
- Level: First
- Area: 433.81
- Width: 26.83
Bedroom 1
- Level: First
- Area: 195.35
- Width: 12.08
Bedroom 2
- Level: First
- Area: 254.44
- Width: 14.75
Bedroom 3
- Level: First
- Area: 124.86
- Width: 12.08
Primary bathroom
- Features: Double Vanity, Separate Shower, Soaking Tub
Dining room
- Level: First
- Area: 227.78
Living room
- Level: First
- Area: 393.31
Heating
- Central
Cooling
- Central Air
Appliances
- Included: Gas Stove Con, Dryer, Washer
- Laundry: Inside
Features
- Breakfast Bar, Eat-in Kitchen
- Flooring: Ceramic Tile
Interior area
- Total structure area: 3,498
- Total interior livable area: 2,921 sqft
Property
Parking
- Total spaces: 4
- Parking features: 4+ Cars Park, Covered, Off Street, RV/Boat Port Parking, Unenclosed Garage, Driveway
- Has garage: Yes
Features
- Stories: 1
Lot
- Size: 0.86 Acres
- Dimensions: 105' x 358'
Details
- Parcel number: 11897
- Special conditions: Standard
Construction
Type & style
- Home type: SingleFamily
- Architectural style: Ranch
- Property subtype: Single Family Residence, Residential
Materials
- Brick Siding, Brick
- Foundation: Slab
Condition
- New construction: No
- Year built: 1971
Utilities & green energy
- Gas: TPCG
- Sewer: Public Sewer
- Water: Public
Community & HOA
Community
- Security: Smoke Detector(s)
- Subdivision: Park Estates
Location
- Region: Houma
Financial & listing details
- Price per square foot: $127/sqft
- Tax assessed value: $250,000
- Annual tax amount: $2,350
- Price range: $370K - $370K
- Date on market: 2/12/2026
- Listing terms: Cash,Conventional,FHA,FMHA/Rural Dev,VA Loan
Estimated market value
Not available
Estimated sales range
Not available
Not available
Price history
| Date | Event | Price |
|---|---|---|
| 2/12/2026 | Listed for sale | $370,000-2.6%$127/sqft |
Source:  ROAM MLS #2026002637 Report a problem ROAM MLS #2026002637 Report a problem | ||
| 5/30/2024 | Listing removed | -- |
Source: ROAM MLS #2024004775 Report a problem | ||
| 3/22/2024 | Listed for sale | $379,900+8.9%$130/sqft |
Source: ROAM MLS #2024004775 Report a problem | ||
| 2/17/2021 | Sold | -- |
Source: ROAM MLS #160883 Report a problem | ||
| 1/14/2021 | Pending sale | $349,000$119/sqft |
Source: KELLER WILLIAMS REALTY 455-0100 #160883 Report a problem | ||
| 1/11/2021 | Listed for sale | $349,000+118.1%$119/sqft |
Source: KELLER WILLIAMS REALTY 455-0100 #160883 Report a problem | ||
| 9/2/2020 | Sold | -- |
Source: ROAM MLS #157564 Report a problem | ||
| 7/2/2020 | Listed for sale | $160,000$55/sqft |
Source: COLDWELL BANKER LARUSSA REAL ESTATE #157564 Report a problem | ||
| 5/7/2020 | Pending sale | $160,000$55/sqft |
Source: Coldwell Banker LaRussa Real Estate #157564 Report a problem | ||
| 4/6/2020 | Listed for sale | $160,000$55/sqft |
Source: Coldwell Banker LaRussa Real Estate #157564 Report a problem | ||
| 3/6/2020 | Pending sale | $160,000$55/sqft |
Source: Coldwell Banker LaRussa Real Estate #157564 Report a problem | ||
| 3/3/2020 | Price change | $160,000-23.8%$55/sqft |
Source: Coldwell Banker LaRussa Real Estate #157564 Report a problem | ||
| 2/4/2020 | Listed for sale | $210,000$72/sqft |
Source: COLDWELL BANKER LARUSSA REAL ESTATE #157564 Report a problem | ||
Public tax history
| Year | Property taxes | Tax assessment |
|---|---|---|
| 2025 | $2,350 -1.7% | $25,000 |
| 2024 | $2,392 +5.7% | $25,000 +5% |
| 2023 | $2,263 +2% | $23,810 |
| 2022 | $2,218 +11.4% | $23,810 +8.7% |
| 2021 | $1,990 -2.9% | $21,900 -8% |
| 2020 | $2,051 +26.3% | $23,810 +37.5% |
| 2019 | $1,624 +76.4% | $17,320 |
| 2018 | $921 -1.7% | $17,320 |
| 2017 | $936 -0.7% | $17,320 |
| 2015 | $943 +1.1% | $17,320 |
| 2014 | $933 +1% | $17,320 |
| 2013 | $923 +1% | $17,320 |
| 2012 | $914 -2.6% | $17,320 |
| 2011 | $939 +0.5% | $17,320 |
| 2010 | $934 +0.5% | $17,320 |
| 2009 | $930 +0.9% | $17,320 |
| 2008 | $922 -0.7% | $17,320 |
| 2007 | $928 +1.6% | $17,320 |
| 2006 | $913 +2.7% | $17,320 |
| 2005 | $890 +7.9% | $17,320 +5.9% |
| 2004 | $824 +31.3% | $16,360 +11.7% |
| 2003 | $628 | $14,640 |
| 2002 | -- | $14,640 |
| 2001 | -- | $14,640 |
| 2000 | -- | $14,640 |
Find assessor info on the county website
Monthly payment
Est. payment
Payment breakdown
Explore the cost of this home by adjusting the details. Changes won't be saved.Climate risks
Neighborhood: 70364
Nearby schools
GreatSchools rating
- 8/10Legion Park Middle SchoolGrades: PK-6Distance: 1.1 mi
- 5/10Houma Junior High SchoolGrades: 7-8Distance: 0.8 mi
- 8/10Terrebonne High SchoolGrades: 9-12Distance: 0.6 mi
Schools provided by the listing agent
- District: Terrebonne Parish
Source: ROAM MLS. This data may not be complete. We recommend contacting the local school district to confirm school assignments for this home.
- $205,900-- bd-- ba2.1k sqft309 Estate Dr, Houma, LA 70364Off Market
- $200,200-- bd-- ba4.6k sqft315 Estate Dr, Houma, LA 70364Off Market
- $--4 bd3 ba2.8k sqft305 Estate Dr, Houma, LA 70364Sold
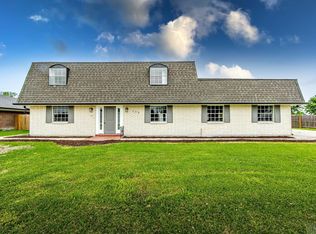
- $16,000-- bd-- ba800 sqft317 Estate Dr, Houma, LA 70364Off Market
- $268,000-- bd-- ba2.6k sqft310 Estate Dr, Houma, LA 70364Off Market
- $198,200-- bd-- ba1.9k sqft317 Estate Dr, Houma, LA 70364Off Market
- $282,8004 bd3 ba3.1k sqft314 Estate Dr, Houma, LA 70364Off Market
- $--4 bd3 ba3.1k sqft301 Estate Dr, Houma, LA 70364Sold
A local agent can set up tours, give advice and negotiate with sellers.
A local lender can help you make sure your offer is ready when you are.
Similar homes
- $399,0004 bd3 ba3.3k sqft7599 Park Ave, Houma, LA 70364For Sale
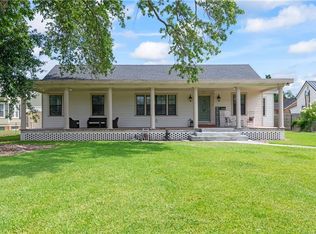
 MLS ID #2531799, Austin Lapeyrouse, Mirambell Realty. GSREIN
 - $365,0004 bd3 ba2.5k sqft210 Lynwood Dr, Houma, LA 70360For Sale

 MLS ID #2026002045, Kristy Hebert Graham, KELLER WILLIAMS REALTY BAYOU P. ROAM MLS
 - $389,0004 bd3 ba2.8k sqft200 Raywood Dr, Houma, LA 70360For Sale
 MLS ID #2026012138, Kristy Hebert Graham, KELLER WILLIAMS REALTY BAYOU P. ROAM MLS
 - $375,0003 bd3 ba1.8k sqft5753 Jessica Lynn Dr, Houma, LA 70364For Sale
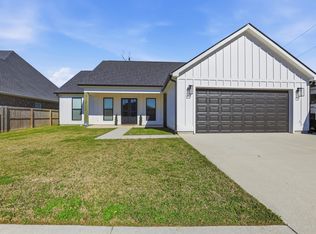 MLS ID #2026003314, Tynisha George, LPT Realty, LLC.. ROAM MLS
 - $340,0005 bd3 ba2.9k sqft1402 Levee Dr, Houma, LA 70360For SaleMLS ID #2026008065, Amber Landry, Canal & Main Realty. ROAM MLS
- $335,0004 bd3 ba3.2k sqft505 Corpus Christi Dr, Houma, LA 70360For SaleMLS ID #2025005421, Amber Landry, Canal & Main Realty. ROAM MLS
- $330,0003 bd2 ba2.5k sqft502 Summerfield Dr, Houma, LA 70360For SaleMLS ID #2026011653, Sam Griffin, CENTURY 21 Action Realty Inc. ROAM MLS
- $395,0004 bd4 ba2.3k sqft3408 Caleb Dr, Houma, LA 70360For SaleMLS ID #2026002243, Angelle Duplantis, KELLER WILLIAMS REALTY BAYOU P. ROAM MLS
- $235,0004 bd2 ba1.7k sqft350 McKinley St, Houma, LA 70364For SaleMLS ID #2026010114, Kristy Hebert Graham, KELLER WILLIAMS REALTY BAYOU P. ROAM MLS
- $289,0004 bd2 ba1.9k sqft278 Ciera Dr, Houma, LA 70364For SaleMLS ID #2026003402, Brittany Hebert, KELLER WILLIAMS REALTY BAYOU P. ROAM MLS
- $359,0003 bd2 ba1.7k sqft1351 Bayou Gardens Blvd, Houma, LA 70364For SaleMLS ID #2023019857, Melanie Rogers Bruce, KELLER WILLIAMS REALTY BAYOU P. ROAM MLS
- $445,0004 bd4 ba2.6k sqft300 Cheyenne Dr, Houma, LA 70360For SaleMLS ID #2026004994, Azaria Barrios, KELLER WILLIAMS REALTY BAYOU P. ROAM MLS
- $336,8003 bd2 ba2k sqft197 Lansdown Dr, Houma, LA 70360For SaleMLS ID #2026011939, Lauren Martin, Gulf Coast Real Estate, LLC. ROAM MLS
- $295,0004 bd3 ba2k sqft204 Midland Dr, Houma, LA 70360For SaleMLS ID #2026012717, Gwendolyn Barrilleaux, Canal & Main Realty. ROAM MLS
- $409,9003 bd3 ba2.3k sqft305 Chantilly Dr, Houma, LA 70360For SaleMLS ID #2026011202, Jill Falgout, KELLER WILLIAMS REALTY BAYOU P. ROAM MLS
- $270,0003 bd3 ba2.8k sqft307 Suthon Ave, Houma, LA 70364For SaleMLS ID #2026011134, Jordan Parr, KELLER WILLIAMS REALTY BAYOU P. ROAM MLS
- $430,0006 bd3 ba3.5k sqft1705 Bayou Black Dr, Houma, LA 70360For SaleMLS ID #2026004839, Briana Sullivan, Good Earth Realty, Inc.. ROAM MLS
- $419,0004 bd3 ba2.2k sqft602 Terre Haute Pl, Houma, LA 70364For SaleMLS ID #2026011851, Shantal Louviere, KELLER WILLIAMS REALTY BAYOU P. ROAM MLS
- $274,0005 bd3 ba3k sqft1408 Cottage Dr, Houma, LA 70360For SaleMLS ID #2026010454, Amanda Smith, 1 Percent Lists United. ROAM MLS
- $428,5003 bd4 ba2.3k sqft181 Lake Mechant Ct, Houma, LA 70360For SaleMLS ID #2026012577, Jeff Thibodaux, KELLER WILLIAMS REALTY BAYOU P. ROAM MLS
