Welcome to this spacious and beautifully maintained 5-bedroom, 2.5-bath home located in one of Houma’s most desirable neighborhoods! Offering plenty of room for the whole family, this home also features a versatile bonus room that can be used as a home office, playroom, gym, hobby room, or additional living space. Recent updates make this home move-in ready, including a new refrigerator, new electric stove, new washer and dryer, new water heater, new air conditioning units, new windows throughout, new blinds throughout, a new mailbox, and fresh landscaping. The roof was replaced after Hurricane Ida, providing added peace of mind. The updated kitchen features modern cabinetry, stylish subway tile backsplash, ample storage, and plenty of workspace. Outside, you’ll find a large, fully fenced backyard with room for entertaining, pets, play equipment, gardening, or simply enjoying the outdoors. Located in Flood Zone X and within the highly sought-after Mulberry School District, this home offers exceptional convenience with Rouses, shopping, restaurants, schools, medical facilities, and everyday amenities just minutes away. Neighborhood amenities include tennis courts and a playground, making this a wonderful place to call home. If you’ve seen this home before, it’s worth another look! The recent updates and refreshed appearance showcase everything this property has to offer. 5 Bedrooms | 2.5 Bathrooms | Bonus Room | Large Fenced Backyard | Flood Zone X | Mulberry School District Schedule your private showing today with your favorite realtor!
Contingent
$274,000
1408 Cottage Dr, Houma, LA 70360
5beds
3,028sqft
Single Family Residence, Residential
Built in 1979
8,276 Square Feet Lot
$-- Zestimate®
$90/sqft
$-- HOA
What's special
Fresh landscapingAmple storageLarge fully fenced backyardPlenty of workspaceNew refrigeratorModern cabinetryNew electric stove
- 93 days
- 150
- 6
Zillow last checked:
Listing updated:
Listed by:
Amanda Smith,
1 Percent Lists United 985-227-9523
Source: ROAM MLS,MLS#: 2026010454
Facts & features
Interior
Bedrooms & bathrooms
- Bedrooms: 5
- Bathrooms: 3
- Full bathrooms: 2
- Partial bathrooms: 1
Rooms
- Room types: Primary Bedroom, Bedroom, Bonus Room
Primary bedroom
- Features: En Suite Bath, 2 Closets or More, Ceiling Fan(s), Master Downstairs
- Level: First
- Area: 167.92
- Dimensions: 13 x 12.92
Bedroom 1
- Level: Second
- Area: 300
- Width: 13.33
Bedroom 2
- Level: Second
- Area: 166.25
- Dimensions: 15 x 11.08
Bedroom 3
- Level: Second
- Area: 158.75
- Dimensions: 15 x 10.58
Bedroom 4
- Level: Second
- Area: 238.33
- Dimensions: 13 x 18.33
Primary bathroom
- Features: Double Vanity, Shower Combo
Kitchen
- Features: Granite Counters
Heating
- Central
Cooling
- Multi Units, Central Air
Appliances
- Included: Elec Stove Con, Dryer, Washer, Electric Cooktop, Dishwasher, Refrigerator, Stainless Steel Appliance(s)
Features
- Flooring: Vinyl
Interior area
- Total structure area: 3,604
- Total interior livable area: 3,028 sqft
Property
Parking
- Total spaces: 4
- Parking features: 4+ Cars Park, Garage
- Has garage: Yes
Features
- Stories: 2
- Patio & porch: Patio
- Fencing: Full
Lot
- Size: 8,276 Square Feet
- Dimensions: 75' x 110'
- Features: Landscaped
Details
- Parcel number: 11037
Construction
Type & style
- Home type: SingleFamily
- Architectural style: Acadian
- Property subtype: Single Family Residence, Residential
Materials
- Brick Siding, Brick
- Foundation: Slab
- Roof: Shingle
Condition
- New construction: No
- Year built: 1979
Utilities & green energy
- Gas: None
- Sewer: Public Sewer
Community & HOA
Community
- Features: Playground, Tennis Court(s), Sidewalks
- Subdivision: Southdown West
Location
- Region: Houma
Financial & listing details
- Price per square foot: $90/sqft
- Tax assessed value: $222,500
- Annual tax amount: $1,943
- Price range: $274K - $274K
- Date on market: 6/7/2026
- Listing terms: Bond for Deed,Cash,Conventional,FHA,FMHA/Rural Dev,VA Loan
Estimated market value
Not available
Estimated sales range
Not available
Not available
Price history
| Date | Event | Price |
|---|---|---|
| 7/31/2026 | Contingent | $274,000$90/sqft |
Source:  ROAM MLS #2026010454 Report a problem ROAM MLS #2026010454 Report a problem | ||
| 6/7/2026 | Listed for sale | $274,000$90/sqft |
Source: ROAM MLS #2026010454 Report a problem | ||
| 5/26/2026 | Listing removed | $274,000$90/sqft |
Source: ROAM MLS #2024005830 Report a problem | ||
| 7/3/2025 | Price change | $274,000-0.4%$90/sqft |
Source: ROAM MLS #2024005830 Report a problem | ||
| 1/29/2025 | Price change | $275,000-3.5%$91/sqft |
Source: ROAM MLS #2024005830 Report a problem | ||
| 5/4/2024 | Price change | $285,000-5%$94/sqft |
Source: ROAM MLS #2024005830 Report a problem | ||
| 4/8/2024 | Price change | $300,000+0%$99/sqft |
Source: ROAM MLS #2024005830 Report a problem | ||
| 5/5/2023 | Price change | $299,900-6.1%$99/sqft |
Source: ROAM MLS #2023005370 Report a problem | ||
| 4/6/2023 | Listed for sale | $319,500$106/sqft |
Source: ROAM MLS #2023005370 Report a problem | ||
| 4/1/2023 | Listing removed | -- |
Source: Latter and Blum Report a problem | ||
| 3/15/2023 | Price change | $319,500-0.9%$106/sqft |
Source: ROAM MLS #167144 Report a problem | ||
| 2/15/2023 | Price change | $322,500-0.8%$107/sqft |
Source: ROAM MLS #167144 Report a problem | ||
| 10/26/2022 | Listed for sale | $325,000$107/sqft |
Source:  Bayou MLS #167144 Report a problem Bayou MLS #167144 Report a problem | ||
| 10/25/2022 | Listing removed | -- |
Source: Bayou MLS #165154 Report a problem | ||
| 9/13/2022 | Price change | $325,000-3%$107/sqft |
Source: Bayou MLS #165154 Report a problem | ||
| 8/4/2022 | Price change | $334,900-1.5%$111/sqft |
Source: Bayou MLS #165154 Report a problem | ||
| 6/14/2022 | Price change | $339,900-2.9%$112/sqft |
Source: Bayou MLS #165154 Report a problem | ||
| 4/26/2022 | Listed for sale | $350,000+104.7%$116/sqft |
Source: Bayou MLS #165154 Report a problem | ||
| 6/16/2021 | Sold | -- |
Source: ROAM MLS #161350 Report a problem | ||
| 4/28/2021 | Pending sale | $171,000$56/sqft |
Source:  Bayou MLS #161350 Report a problem Bayou MLS #161350 Report a problem | ||
| 4/12/2021 | Price change | $171,000-10%$56/sqft |
Source: Bayou MLS #161350 Report a problem | ||
| 2/24/2021 | Listed for sale | $190,000$63/sqft |
Source: KELLER WILLIAMS BAYOU PARTNERS #161350 Report a problem | ||
| 10/17/2020 | Listing removed | -- |
Source: Auction.com Report a problem | ||
| 8/13/2020 | Listed for sale | -- |
Source: Auction.com Report a problem | ||
| 12/22/2015 | Sold | -- |
Source: Public Record Report a problem | ||
Public tax history
| Year | Property taxes | Tax assessment |
|---|---|---|
| 2025 | $1,943 -1.6% | $22,250 |
| 2024 | $1,975 +1.6% | $22,250 |
| 2023 | $1,944 -0.1% | $22,250 |
| 2022 | $1,947 +10.9% | $22,250 +9% |
| 2021 | $1,755 -4.7% | $20,420 -8.2% |
| 2020 | $1,841 -5.8% | $22,250 +2.3% |
| 2019 | $1,953 +39.3% | $21,740 +5% |
| 2018 | $1,402 +7% | $20,710 |
| 2017 | $1,311 +0.3% | $20,710 +5% |
| 2015 | $1,307 +5.8% | $19,715 |
| 2014 | $1,235 -0.2% | $19,715 |
| 2013 | $1,237 +2.5% | $19,715 |
| 2012 | $1,207 +22.4% | $19,715 +15% |
| 2011 | $986 +14.5% | $17,145 +5% |
| 2010 | $861 +0.5% | $16,325 |
| 2009 | $857 +1.1% | $16,325 |
| 2008 | $848 +4% | $16,325 +3.8% |
| 2007 | $816 | $15,730 |
| 2006 | $816 +1.3% | $15,730 |
| 2005 | $805 +0.2% | $15,730 +1.2% |
| 2004 | $804 +52% | $15,550 +27.1% |
| 2003 | $529 | $12,230 |
| 2002 | -- | $12,230 |
| 2001 | -- | $12,230 |
| 2000 | -- | $12,230 |
Find assessor info on the county website
Monthly payment
Est. payment
Payment breakdown
Explore the cost of this home by adjusting the details. Changes won't be saved.Climate risks
Neighborhood: 70360
Nearby schools
Schools provided by the listing agent
- District: Terrebonne Parish
Source: ROAM MLS. This data may not be complete. We recommend contacting the local school district to confirm school assignments for this home.
Similar homes
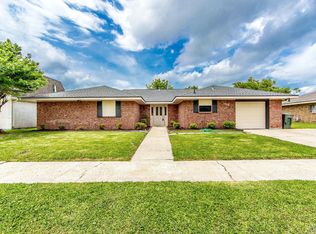
- $281,6003 bd2 ba1.9k sqft100 Maria Cir, Houma, LA 70360For Sale

 MLS ID #2026013626, Tynisha George, LPT Realty, LLC.. ROAM MLS
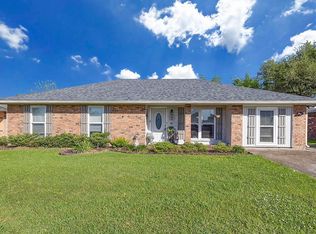
 - $325,0005 bd3 ba2.9k sqft1402 Levee Dr, Houma, LA 70360For Sale
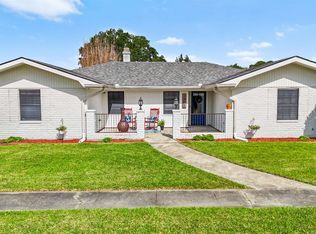 MLS ID #2026008065, Amber Landry, Canal & Main Realty. ROAM MLS
 - $285,0003 bd2 ba2.6k sqft105 El Paso Blvd, Houma, LA 70360For Sale
 MLS ID #2026016080, Gwendolyn Barrilleaux, Canal & Main Realty. ROAM MLS
 - $259,0003 bd2 ba1.6k sqft1511 Coral Dr, Houma, LA 70360For Sale
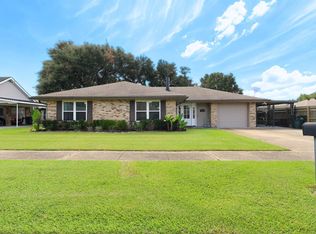 MLS ID #2026015056, Cade Harris, Gulf Coast Real Estate, LLC. ROAM MLS
 - $295,0004 bd3 ba2k sqft204 Midland Dr, Houma, LA 70360For SaleMLS ID #2026012717, Gwendolyn Barrilleaux, Canal & Main Realty. ROAM MLS
- $315,0004 bd3 ba3.1k sqft402 San Antonio Blvd, Houma, LA 70360For SaleMLS ID #2026013079, Melinda Duncan, KELLER WILLIAMS REALTY BAYOU P. ROAM MLS
- $315,0003 bd2 ba2.2k sqft201 Aspen Dr, Houma, LA 70360For SaleMLS ID #2026015644, Amber Landry, Canal & Main Realty. ROAM MLS
- $255,0003 bd2 ba2.5k sqft217 Crescent Blvd, Houma, LA 70360For SaleMLS ID #2026010479, Melanie Rogers Bruce, KELLER WILLIAMS REALTY BAYOU P. ROAM MLS
- $342,0004 bd3 ba2.2k sqft107 Brinwood Dr, Houma, LA 70360For SaleMLS ID #2026011192, Michele Palmer, 1 Percent Lists United. ROAM MLS
- $268,9003 bd2 ba1.9k sqft507 Vanessa Dr, Houma, LA 70360For SaleMLS ID #2026009406, Molly Usie, KELLER WILLIAMS REALTY BAYOU P. ROAM MLS
- $325,0003 bd2 ba2.5k sqft502 Summerfield Dr, Houma, LA 70360For SaleMLS ID #2026011653, Sam Griffin, CENTURY 21 Action Realty Inc. ROAM MLS
- $299,0003 bd3 ba2.6k sqft600 Buena Vista Blvd, Houma, LA 70360For SaleMLS ID #2025000783, Erica Dupre, Good Earth Realty, Inc.. ROAM MLS
- $350,0004 bd3 ba2.8k sqft103 Raywood Dr, Houma, LA 70360For SaleMLS ID #2026006842, Katina Adams, Gulf Coast Real Estate, LLC. ROAM MLS
- $237,0003 bd2 ba1.7k sqft208 Angelle Dr, Houma, LA 70360For SaleMLS ID #2025000612, Jenna Guerrero, Canal & Main Realty. ROAM MLS
- $355,0004 bd3 ba2.5k sqft210 Lynwood Dr, Houma, LA 70360For SaleMLS ID #2026002045, Kristy Hebert Graham, KELLER WILLIAMS REALTY BAYOU P. ROAM MLS
- $389,0004 bd3 ba2.8k sqft200 Raywood Dr, Houma, LA 70360For SaleMLS ID #2026012138, Kristy Hebert Graham, KELLER WILLIAMS REALTY BAYOU P. ROAM MLS
- $260,0005 bd3 ba4k sqft3404 Wakefield Ave, Houma, LA 70363For SaleMLS ID #2026014839, Cindy Price, Good Earth Realty, Inc.. ROAM MLS
- $275,0003 bd2 ba1.8k sqft234 Lakewood Dr, Houma, LA 70360For SaleMLS ID #2026008105, Cindy King, KELLER WILLIAMS REALTY BAYOU P. ROAM MLS
- $345,0004 bd3 ba2.4k sqft9 Summerfield Dr, Houma, LA 70360For SaleMLS ID #2025009392, Katina Adams, Gulf Coast Real Estate, LLC. ROAM MLS
- $350,0003 bd4 ba2.9k sqft507 Summerfield Dr, Houma, LA 70360For SaleMLS ID #2026012511, Shirin Nail/ Cynthia Pellegrin, Good Earth Realty, Inc.. ROAM MLS
