Welcome to a property filled with space, versatility and endless possibilities! Situated on a spacious corner lot, this expansive home offers over 4095 square feet of living area and plenty of room for both everyday living and entertaining. An added plus is the large game/media room and a huge home office. The main home features 5 bedrooms and 3 full bathrooms, along with a spacious living room, den, formal dining room, and eat-in breakfast bar area. A wet bar in the living room adds the perfect touch for entertaining family and friends. You'll also find a cedar closet and an enclosed patio offering even more flexible space. Outside the property continues to impress with a 714 square foot carport and a large 32x36 brick workshop/storage building with a half bath. It also has enough area to accommodate 4 vehicles. Whether you need room for a business, hobbies, projects, vehicles, equipment, or additional storage, this workshop offers exceptional possibilities. With its large floor plan, extra lot space, abundant storage, impressive workshop and multiple living and entertaining spaces, this property has so much to offer. Bring your ideas and make this spacious property your own!
For sale
$260,000
3404 Wakefield Ave, Houma, LA 70363
5beds
4,095sqft
Single Family Residence, Residential
Built in 1970
0.8 Acres Lot
$-- Zestimate®
$63/sqft
$-- HOA
What's special
Cedar closetHuge home officeSpacious corner lotFormal dining roomEat-in breakfast bar area
- 70 days
- 246
- 20
Zillow last checked:
Listing updated:
Listed by:
Cindy Price,
Good Earth Realty, Inc. 985-851-3999
Source: ROAM MLS,MLS#: 2026014839
Facts & features
Interior
Bedrooms & bathrooms
- Bedrooms: 5
- Bathrooms: 3
- Full bathrooms: 3
Rooms
- Room types: Bedroom, Primary Bedroom, Den, Dining Room, Kitchen, Living Room, Office, Utility Room
Primary bedroom
- Features: En Suite Bath, 2 Closets or More, Ceiling Fan(s)
- Level: First
- Area: 240
- Dimensions: 16 x 15
Bedroom 1
- Level: First
- Area: 137.5
- Dimensions: 11 x 12.5
Bedroom 2
- Level: First
- Area: 99
- Dimensions: 11 x 9
Bedroom 3
- Level: First
- Area: 99
- Dimensions: 11 x 9
Bedroom 4
- Level: First
- Area: 126
- Width: 12
Dining room
- Level: First
- Area: 162
- Width: 12
Kitchen
- Level: First
- Area: 148.5
- Width: 11
Living room
- Level: First
- Area: 333.5
- Width: 23
Office
- Level: First
- Area: 420.25
Heating
- Central, Electric
Cooling
- Central Air, Ceiling Fan(s)
Appliances
- Laundry: Laundry Room, Inside
Features
- Breakfast Bar, Eat-in Kitchen, Built-in Features, In-Law Floorplan, Wet Bar
- Flooring: Carpet, Ceramic Tile, Tile
- Windows: Storm Shutters
- Attic: Attic Access,Storage
Interior area
- Total structure area: 5,961
- Total interior livable area: 4,095 sqft
Property
Parking
- Total spaces: 4
- Parking features: 4+ Cars Park, Attached, Carport, Covered, Detached, Garage, Garage Faces Rear, RV/Boat Port Parking, Driveway
- Has attached garage: Yes
- Has carport: Yes
Features
- Stories: 1
- Patio & porch: Porch, Patio
Lot
- Size: 0.8 Acres
- Dimensions: 192 x 184.6 x 176.64 x 181.10
- Features: Landscaped
Details
- Additional structures: Storage, Workshop
- Parcel number: 15114
- Special conditions: Standard
Construction
Type & style
- Home type: SingleFamily
- Architectural style: Ranch
- Property subtype: Single Family Residence, Residential
Materials
- Brick Siding, Brick
- Foundation: Slab
- Roof: Shingle
Condition
- New construction: No
- Year built: 1970
Utilities & green energy
- Gas: None
- Sewer: Public Sewer
- Water: Public
Community & HOA
Community
- Subdivision: Roberta Grove
Location
- Region: Houma
Financial & listing details
- Price per square foot: $63/sqft
- Tax assessed value: $136,100
- Annual tax amount: $1,277
- Price range: $260K - $260K
- Date on market: 8/12/2026
- Listing terms: Cash,Conventional,FHA,FMHA/Rural Dev,VA Loan
Estimated market value
Not available
Estimated sales range
Not available
Not available
Price history
| Date | Event | Price |
|---|---|---|
| 8/12/2026 | Listed for sale | $260,000$63/sqft |
Source:  ROAM MLS #2026014839 Report a problem ROAM MLS #2026014839 Report a problem | ||
| 9/10/1970 | Sold | -- |
Source: Agent Provided Report a problem | ||
Public tax history
| Year | Property taxes | Tax assessment |
|---|---|---|
| 2025 | $1,277 -1.9% | $13,610 |
| 2024 | $1,302 +0.9% | $13,610 |
| 2023 | $1,291 +2% | $13,610 |
| 2022 | $1,266 +2.5% | $13,610 |
| 2021 | $1,234 +5.5% | $13,610 |
| 2020 | $1,170 -8.1% | $13,610 |
| 2019 | $1,274 +83.4% | $13,610 |
| 2018 | $695 -1.7% | $13,610 |
| 2017 | $707 -0.6% | $13,610 |
| 2015 | $711 +0.9% | $13,610 |
| 2014 | $704 -0.2% | $13,610 |
| 2013 | $705 0% | $13,610 |
| 2012 | $705 +1.6% | $13,610 |
| 2011 | $694 +0.8% | $13,610 |
| 2010 | $689 +0.4% | $13,610 |
| 2009 | $686 +1.1% | $13,610 |
| 2008 | $679 -1.6% | $13,610 |
| 2007 | $690 | $13,610 |
| 2006 | $690 +0.7% | $13,610 |
| 2005 | $685 -0.5% | $13,610 |
| 2004 | $689 +0.1% | $13,610 |
| 2003 | $688 | $13,610 |
| 2002 | -- | $13,610 +9.7% |
| 2001 | -- | $12,410 |
| 2000 | -- | $12,410 |
Find assessor info on the county website
Monthly payment
Est. payment
Payment breakdown
Explore the cost of this home by adjusting the details. Changes won't be saved.Climate risks
Neighborhood: 70363
Nearby schools
Schools provided by the listing agent
- District: Terrebonne Parish
Source: ROAM MLS. This data may not be complete. We recommend contacting the local school district to confirm school assignments for this home.


Similar homes
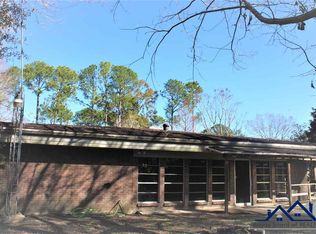
- $260,0004 bd2 ba2.2k sqft9649 E Main St, Houma, LA 70363For Sale

 MLS ID #2024016297, Megan Polk, KELLER WILLIAMS REALTY BAYOU P. ROAM MLS
 - $260,0003 bd3 ba2.6k sqft9473 E Main St, Houma, LA 70363For Sale
 MLS ID #2025006534, Jordan Parr, KELLER WILLIAMS REALTY BAYOU P. ROAM MLS
 - $265,0003 bd3 ba3.3k sqft9704 E Park Ave, Houma, LA 70363For Sale
 MLS ID #2026013486, Donna Brunet, PROPRIE'TE' SHOPPE, LLC. ROAM MLS
 - $240,0005 bd4 ba3.7k sqft509 Central Ave, Houma, LA 70364For Sale
 MLS ID #2026018803, Debbie Chauvin, Real Estate Express. ROAM MLS
 - $259,0005 bd4 ba3.2k sqft504 Winfield Blvd, Houma, LA 70360For SaleMLS ID #2026006839, Cynthia Pellegrin, Good Earth Realty, Inc.. ROAM MLS
- $275,5003 bd3 ba2k sqft137 Glenhill Dr, Houma, LA 70363For SaleMLS ID #2026015017, Jenna Guerrero, Canal & Main Realty. ROAM MLS
- $249,0008 bd-- ba4.3k sqft429 Richmond Ave #433, Houma, LA 70363For SaleMLS ID #2024016919, Teresa Domangue, FOUR STAR REAL ESTATE, INC. ROAM MLS
- $245,0003 bd2 ba2.5k sqft217 Crescent Blvd, Houma, LA 70360For SaleMLS ID #2026010479, Melanie Rogers Bruce, KELLER WILLIAMS REALTY BAYOU P. ROAM MLS
- $269,9003 bd2 ba2.6k sqft105 El Paso Blvd, Houma, LA 70360For SaleMLS ID #2026016080, Gwendolyn Barrilleaux, Canal & Main Realty. ROAM MLS
- $310,0004 bd3 ba2.5k sqft154 Presque Isle Dr, Houma, LA 70363For SaleMLS ID #2026017646, Lexi Neil, KELLER WILLIAMS REALTY BAYOU P. ROAM MLS
- $224,0003 bd3 ba2.3k sqft2216 Acadian Dr, Houma, LA 70363For SaleMLS ID #2026017662, Jollette Jagneaux, Jollette Jagneaux Real Estate. ROAM MLS
- $225,0004 bd3 ba2.1k sqft1107 Franklin Ave, Houma, LA 70364For SaleMLS ID #2026014698, Liz Morales Hebert, COLDWELL BANKER LARUSSA REAL ESTATE. ROAM MLS
- $229,9005 bd2 ba2.1k sqft1120 Lafayette St, Houma, LA 70360For Sale
 MLS ID #2578455, Kristen Young-Boyd, Boyd Realtors, LLC. GSREIN
 - $249,9004 bd3 ba2.1k sqft52 Hms Dr, Houma, LA 70364For SaleMLS ID #2026017117, Shanna Thibodeaux, Canal & Main Realty. ROAM MLS
- $239,0004 bd3 ba2.5k sqft205 Tina St, Houma, LA 70363For SaleMLS ID #2026001587, Cindy King, KELLER WILLIAMS REALTY BAYOU P. ROAM MLS
- $270,0004 bd3 ba2.1k sqft612 Gaynell Dr, Houma, LA 70364For SaleMLS ID #2026016399, Maggie Henry, CENTURY 21 Action Realty Inc. ROAM MLS
- $308,0004 bd3 ba3.1k sqft402 San Antonio Blvd, Houma, LA 70360For SaleMLS ID #2026013079, Melinda Duncan, KELLER WILLIAMS REALTY BAYOU P. ROAM MLS
- $199,9003 bd3 ba2.1k sqft201 Merrill St, Houma, LA 70363For SaleMLS ID #2026016452, Dana Theriot, KELLER WILLIAMS REALTY BAYOU P. ROAM MLS
- $365,0003 bd3 ba3k sqft4133 Bayouside Dr, Houma, LA 70363For SaleMLS ID #2026014121, David W. DiSalvo, Gulf Coast Real Estate, LLC. ROAM MLS
