Completely Remodeled Showstopper in Summerfield — Corner Lot Perfection! Welcome to a Home that has been transformed from top to bottom, inside and out… Nothing was left untouched in this full remodel — all new appliances, all new finishes, all new everything… Move in and simply enjoy ! Sitting proudly on a desirable corner lot in the sought-after Summerfield subdivision of Houma, this one delivers space you have to see to believe. A formal dining room, a cozy keeping room, a bright breakfast room, a spacious living room, AND a separate den give you room to gather, room to relax, and room to spread out! Four generously sized bedrooms and two and a half beautifully appointed baths complete the picture, including a serene primary bedroom retreat. Every corner of this home has been thoughtfully updated with quality and style in mind. Located in the Mulberry Elementary school district — this move-in ready gem checks every box… Homes like this, in a subdivision like this, on a corner lot like this, don’t come along often. Come see it before it’s gone. This is the one!
For sale
$389,000
200 Raywood Dr, Houma, LA 70360
4beds
2,862sqft
:
Get pre-qualified$2,459/mo
Single Family Residence, Residential
Built in 1976
8,712 Square Feet Lot
$-- Zestimate®
$136/sqft
$-- HOA
What's special
Completely remodeledSeparate denCorner lotAll new appliancesSerene primary bedroom retreatAll new finishesFormal dining room
- 24 days |
- 928 |
- 36 |
Likely to sell faster than
Zillow last checked:
Listing updated:
Listed by:
Kristy Hebert Graham,
KELLER WILLIAMS REALTY BAYOU P 985-262-4400
Source: ROAM MLS,MLS#: 2026012138
Facts & features
Interior
Bedrooms & bathrooms
- Bedrooms: 4
- Bathrooms: 3
- Full bathrooms: 2
- Partial bathrooms: 1
Rooms
- Room types: Primary Bathroom, Primary Bedroom, Breakfast Room, Den, Dining Room, Foyer, Kitchen, Living Room, Utility Room, Bathroom, Bedroom
Primary bedroom
- Features: En Suite Bath, Ceiling Fan(s), Walk-In Closet(s)
- Level: First
- Area: 234
- Dimensions: 18 x 13
Bedroom 1
- Level: Second
- Area: 144
- Dimensions: 12 x 12
Bedroom 2
- Level: Second
- Area: 156
- Dimensions: 13 x 12
Bedroom 3
- Level: Second
- Area: 225
- Dimensions: 15 x 15
Primary bathroom
- Features: Shower Combo
- Level: First
- Area: 64
- Dimensions: 8 x 8
Bathroom 1
- Level: Second
- Area: 99
- Length: 6
Dining room
- Level: First
- Area: 165
- Dimensions: 15 x 11
Kitchen
- Features: Counters Solid Surface, Kitchen Island, Cabinets Custom Built
- Level: First
- Area: 135
- Dimensions: 15 x 9
Living room
- Level: First
- Area: 367.5
- Width: 15
Heating
- Central
Cooling
- Central Air, Ceiling Fan(s)
Appliances
- Included: Elec Stove Con, Dishwasher, Range/Oven, Electric Water Heater, Range Hood
- Laundry: Inside
Features
- Breakfast Bar, Eat-in Kitchen
- Flooring: Tile
- Attic: Multiple Attics
- Number of fireplaces: 1
- Fireplace features: Wood Burning
Interior area
- Total structure area: 3,843
- Total interior livable area: 2,862 sqft
Property
Parking
- Total spaces: 9
- Parking features: 2 Cars Park, 3 Cars Park, 4+ Cars Park, Garage, Concrete, Driveway, Garage Door Opener
- Has garage: Yes
Features
- Stories: 2
- Patio & porch: Covered, Porch
- Fencing: None
Lot
- Size: 8,712 Square Feet
- Dimensions: 73.08 x 115.18 x 115 x 79.62
- Features: Corner Lot, Shade Tree(s)
Details
- Parcel number: 10800
- Special conditions: Standard
Construction
Type & style
- Home type: SingleFamily
- Architectural style: Traditional
- Property subtype: Single Family Residence, Residential
Materials
- Vinyl Siding, Brick
- Foundation: Slab
- Roof: Shingle
Condition
- Cosmetic Changes,Updated/Remodeled
- New construction: No
- Year built: 1976
Utilities & green energy
- Gas: TPCG
- Sewer: Public Sewer
- Water: Public
Community & HOA
Community
- Features: Park, Playground, Sidewalks
- Subdivision: Summerfield
Location
- Region: Houma
Financial & listing details
- Price per square foot: $136/sqft
- Tax assessed value: $241,700
- Annual tax amount: $2,111
- Price range: $389K - $389K
- Date on market: 7/2/2026
- Listing terms: Cash,Conventional,FHA,FMHA/Rural Dev,Private Financing Available,VA Loan
Estimated market value
Not available
Estimated sales range
Not available
Not available
Price history
| Date | Event | Price |
|---|---|---|
| 7/2/2026 | Listed for sale | $389,000$136/sqft |
Source:  ROAM MLS #2026012138 Report a problem ROAM MLS #2026012138 Report a problem | ||
Public tax history
| Year | Property taxes | Tax assessment |
|---|---|---|
| 2025 | $2,111 -1.6% | $24,170 |
| 2024 | $2,145 +9.1% | $24,170 +7.4% |
| 2023 | $1,966 -0.1% | $22,500 |
| 2022 | $1,969 +11.1% | $22,500 +9.2% |
| 2021 | $1,771 -4.8% | $20,610 -8.4% |
| 2020 | $1,861 -6% | $22,500 +2.1% |
| 2019 | $1,979 +38.6% | $22,030 +5% |
| 2018 | $1,428 +7% | $20,980 |
| 2017 | $1,335 +0.3% | $20,980 +5% |
| 2015 | $1,331 +5.7% | $19,980 |
| 2014 | $1,259 -0.2% | $19,980 |
| 2013 | $1,261 +2.5% | $19,980 |
| 2012 | $1,231 +22.3% | $19,980 +15% |
| 2011 | $1,006 +14.5% | $17,375 +5% |
| 2010 | $879 +0.5% | $16,545 |
| 2009 | $875 +1.1% | $16,545 |
| 2008 | $866 +2.6% | $16,545 +3% |
| 2007 | $844 | $16,070 |
| 2006 | $844 +1.3% | $16,070 |
| 2005 | $834 -1.7% | $16,070 |
| 2004 | $848 +194% | $16,070 +71% |
| 2003 | $288 | $9,400 |
| 2002 | -- | $9,400 |
| 2001 | -- | $9,400 |
| 2000 | -- | $9,400 |
Find assessor info on the county website
Monthly payment
Est. payment
Payment breakdown
Explore the cost of this home by adjusting the details. Changes won't be saved.Climate risks
Neighborhood: 70360
Nearby schools
GreatSchools rating
- 10/10Mulberry Elementary SchoolGrades: PK-6Distance: 0.8 mi
- 5/10Houma Junior High SchoolGrades: 7-8Distance: 1.2 mi
- 8/10Terrebonne High SchoolGrades: 9-12Distance: 1.4 mi
Schools provided by the listing agent
- District: Terrebonne Parish
Source: ROAM MLS. This data may not be complete. We recommend contacting the local school district to confirm school assignments for this home.
- $188,400-- bd-- ba1.8k sqft202 Raywood Dr, Houma, LA 70360Off Market
- $--4 bd2 ba2.3k sqft200 San Antonio Blvd, Houma, LA 70360Sold
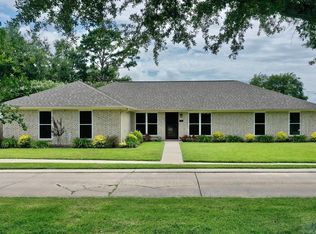
- $301,4004 bd2 ba2.6k sqft205 San Antonio Blvd, Houma, LA 70360Off Market
- $275,6004 bd3 ba2.3k sqft201 Raywood Dr, Houma, LA 70360Off Market

- $208,000-- bd-- ba1.8k sqft203 Lynwood Dr, Houma, LA 70360Off Market
- $358,400-- bd-- ba3.6k sqft204 Raywood Dr, Houma, LA 70360Off Market
- $264,3003 bd2 ba1.9k sqft203 Raywood Dr, Houma, LA 70360Off Market
- $284,000-- bd-- ba2.6k sqft201 San Antonio Blvd, Houma, LA 70360Off Market
A local agent can set up tours, give advice and negotiate with sellers.
A local lender can help you make sure your offer is ready when you are.
Similar homes
- $365,0004 bd3 ba2.5k sqft210 Lynwood Dr, Houma, LA 70360For Sale

 MLS ID #2026002045, Kristy Hebert Graham, KELLER WILLIAMS REALTY BAYOU P. ROAM MLS
 - $350,0003 bd4 ba2.9k sqft507 Summerfield Dr, Houma, LA 70360For Sale
 MLS ID #2026012511, Shirin Nail/ Cynthia Pellegrin, Good Earth Realty, Inc.. ROAM MLS
 - $330,0003 bd2 ba2.5k sqft502 Summerfield Dr, Houma, LA 70360For Sale
 MLS ID #2026011653, Sam Griffin, CENTURY 21 Action Realty Inc. ROAM MLS
 - $340,0005 bd3 ba2.9k sqft1402 Levee Dr, Houma, LA 70360For Sale
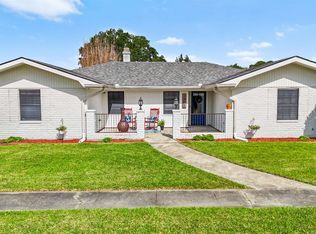 MLS ID #2026008065, Amber Landry, Canal & Main Realty. ROAM MLS
 - $295,0004 bd3 ba2k sqft204 Midland Dr, Houma, LA 70360For SaleMLS ID #2026012717, Gwendolyn Barrilleaux, Canal & Main Realty. ROAM MLS
- $395,0004 bd4 ba2.3k sqft3408 Caleb Dr, Houma, LA 70360For SaleMLS ID #2026002243, Angelle Duplantis, KELLER WILLIAMS REALTY BAYOU P. ROAM MLS
- $445,0004 bd4 ba2.6k sqft300 Cheyenne Dr, Houma, LA 70360For SaleMLS ID #2026004994, Azaria Barrios, KELLER WILLIAMS REALTY BAYOU P. ROAM MLS
- $370,0004 bd3 ba2.9k sqft311 Estate Dr, Houma, LA 70364For SaleMLS ID #2026002637, Amber Landry, Canal & Main Realty. ROAM MLS
- $430,0006 bd3 ba3.5k sqft1705 Bayou Black Dr, Houma, LA 70360For SaleMLS ID #2026004839, Briana Sullivan, Good Earth Realty, Inc.. ROAM MLS
- $274,0005 bd3 ba3k sqft1408 Cottage Dr, Houma, LA 70360For SaleMLS ID #2026010454, Amanda Smith, 1 Percent Lists United. ROAM MLS
- $413,0003 bd3 ba2.5k sqft122 Jaden Ln, Houma, LA 70360For SaleMLS ID #2025020230, Shirin Nail/ Cynthia Pellegrin, Good Earth Realty, Inc.. ROAM MLS
- $398,0004 bd2 ba2.2k sqft255 Lake Decade Ct, Houma, LA 70360For SaleMLS ID #2026008786, Molly Usie, KELLER WILLIAMS REALTY BAYOU P. ROAM MLS
- $293,5003 bd2 ba2.6k sqft105 El Paso Blvd, Houma, LA 70360For SaleMLS ID #2026005604, Erica Dupre, Good Earth Realty, Inc.. ROAM MLS
- $399,0004 bd3 ba3.3k sqft7599 Park Ave, Houma, LA 70364For Sale
 MLS ID #2531799, Austin Lapeyrouse, Mirambell Realty. GSREIN
 - $399,9004 bd3 ba1.8k sqft204 Newsom Dr, Houma, LA 70360New ConstructionMLS ID #2025017939, Shirin Nail/ Cynthia Pellegrin, Good Earth Realty, Inc.. ROAM MLS
- $529,0005 bd4 ba3.9k sqft111 Wellington Dr, Houma, LA 70360For SaleMLS ID #2025018476, Katina Adams, Gulf Coast Real Estate, LLC. ROAM MLS
- $255,0003 bd2 ba2.5k sqft217 Crescent Blvd, Houma, LA 70360For SaleMLS ID #2026010479, Melanie Rogers Bruce, KELLER WILLIAMS REALTY BAYOU P. ROAM MLS
- $550,0004 bd4 ba2.3k sqft359 Tigerlily Dr, Houma, LA 70360For SaleMLS ID #2025011385, Jenna Guerrero, Canal & Main Realty. ROAM MLS
- $399,0003 bd2 ba2.3k sqft744 E Woodlawn Ranch Rd, Houma, LA 70363For SaleMLS ID #2026007159, Cade Harris, Gulf Coast Real Estate, LLC. ROAM MLS
- $299,0003 bd2 ba1.8k sqft234 Lakewood Dr, Houma, LA 70360For SaleMLS ID #2026008105, Cindy King, KELLER WILLIAMS REALTY BAYOU P. ROAM MLS
