Step into luxury and comfort with this beautifully designed two-story home nestled in one of the area's most desirable neighborhoods. Featuring 5 generously sized bedrooms and 3.5 elegant bathrooms, this home offers the perfect blend of space and style for both family living and entertaining. From the moment you enter, you're welcomed by a grand foyer and statement chandelier that set the tone for the sophisticated interior. The open-concept living and kitchen area is ideal for gatherings, complete with a cozy fireplace that adds warmth and charm. A dedicated home office provides the perfect space for remote work or managing your day-to-day. Take full advantage of Louisiana’s beautiful weather with your very own backyard oasis—featuring a heated, in-ground saltwater pool, hot tub, covered patio, and a charming front porch. Built with durability in mind, this home includes a premium aluminum shingle roof rated to withstand winds up to 200 mph, along with a brand-new AC system, updated ductwork, and functional shutters. The tankless water heaters insure that you will never have to wait for hot water. You'll also find ample storage throughout the home, so everything has its place. Located in a top-rated school district and just minutes from everything you need, this home offers the perfect mix of comfort, convenience, and curb appeal. Don’t miss your chance to own this incredible property—schedule your private tour today! Please note that the listing agent on this property is an owner/agent!
For sale
Price cut: $6K (7/7)
$529,000
111 Wellington Dr, Houma, LA 70360
5beds
3,936sqft
:
Get pre-qualified$3,274/mo
Single Family Residence, Residential
Built in 1984
0.25 Acres Lot
$-- Zestimate®
$134/sqft
$-- HOA
What's special
Ample storageBeautifully designed two-story homeGrand foyerElegant bathroomsFunctional shuttersStatement chandelierHeated in-ground saltwater pool
- 294 days |
- 381 |
- 21 |
Zillow last checked:
Listing updated:
Listed by:
Katina Adams,
Gulf Coast Real Estate, LLC 985-239-5374
Source: ROAM MLS,MLS#: 2025018476
Facts & features
Interior
Bedrooms & bathrooms
- Bedrooms: 5
- Bathrooms: 4
- Full bathrooms: 3
- Partial bathrooms: 1
Rooms
- Room types: Bathroom, Primary Bathroom, Bedroom, Primary Bedroom, Office
Primary bedroom
- Features: En Suite Bath, Ceiling Fan(s), Walk-In Closet(s), Sitting/Office Area, Master Downstairs
- Level: First
- Area: 273
- Dimensions: 13 x 21
Bedroom 1
- Level: First
- Area: 81.9
- Width: 9
Bedroom 2
- Level: Second
- Area: 139.7
- Width: 11
Bedroom 3
- Level: Second
- Area: 139.7
- Width: 11
Bedroom 4
- Level: Second
- Area: 281.93
- Width: 23.3
Primary bathroom
- Features: Double Vanity, 2 Closets or More, Separate Shower
- Level: First
- Area: 247
- Dimensions: 19 x 13
Bathroom 1
- Level: First
- Area: 38.88
Bathroom 2
- Level: Second
- Area: 128.52
Kitchen
- Features: Granite Counters, Kitchen Island, Pantry
Office
- Level: First
- Area: 108.07
Heating
- Central
Cooling
- Central Air, Ceiling Fan(s)
Appliances
- Included: Gas Stove Con, Gas Cooktop, Dishwasher, Microwave, Range/Oven, Stainless Steel Appliance(s), Tankless Water Heater
- Laundry: Electric Dryer Hookup, Washer Hookup, Washer/Dryer Hookups
Features
- Ceiling 9'+, Crown Molding
- Flooring: Bamboo, Tile
- Windows: Storm Shutters, Screens
- Attic: Attic Access,Storage,Multiple Attics,Walk-up
- Number of fireplaces: 1
Interior area
- Total structure area: 5,470
- Total interior livable area: 3,936 sqft
Property
Parking
- Total spaces: 4
- Parking features: 4+ Cars Park, Carport, Covered, Concrete, Driveway
- Has carport: Yes
Features
- Stories: 2
- Patio & porch: Deck, Covered, Porch, Patio
- Exterior features: Rain Gutters
- Has private pool: Yes
- Pool features: In Ground, Gunite, Heated
- Has spa: Yes
- Spa features: Heated, Bath
- Fencing: Full,Wood,Wrought Iron
Lot
- Size: 0.25 Acres
- Dimensions: 77.45 x 130 x 92.48 x 130
- Features: Landscaped
Details
- Additional structures: Storage
- Parcel number: 39219
- Special conditions: Standard
Construction
Type & style
- Home type: SingleFamily
- Architectural style: Traditional
- Property subtype: Single Family Residence, Residential
Materials
- Vinyl Siding, Frame
- Foundation: Slab
- Roof: Metal,Energy Star Rated Roof
Condition
- New construction: No
- Year built: 1984
Utilities & green energy
- Gas: TPCG
- Sewer: Public Sewer
- Water: Public
- Utilities for property: Cable Connected
Community & HOA
Community
- Security: Security System, Smoke Detector(s)
- Subdivision: Summerfield Place
Location
- Region: Houma
Financial & listing details
- Price per square foot: $134/sqft
- Tax assessed value: $308,900
- Annual tax amount: $3,031
- Price range: $529K - $529K
- Date on market: 10/6/2025
- Listing terms: Cash,Conventional,FHA,VA Loan
Estimated market value
Not available
Estimated sales range
Not available
Not available
Price history
| Date | Event | Price |
|---|---|---|
| 7/7/2026 | Price change | $529,000-1.1%$134/sqft |
Source:  ROAM MLS #2025018476 Report a problem ROAM MLS #2025018476 Report a problem | ||
| 5/26/2026 | Price change | $535,000-1.8%$136/sqft |
Source: ROAM MLS #2025018476 Report a problem | ||
| 5/18/2026 | Price change | $545,000-0.7%$138/sqft |
Source: ROAM MLS #2025018476 Report a problem | ||
| 4/21/2026 | Price change | $549,000-0.9%$139/sqft |
Source: ROAM MLS #2025018476 Report a problem | ||
| 1/28/2026 | Price change | $554,000-2.3%$141/sqft |
Source: ROAM MLS #2025018476 Report a problem | ||
| 10/30/2025 | Price change | $567,000-1.4%$144/sqft |
Source: ROAM MLS #2025018476 Report a problem | ||
| 10/6/2025 | Listed for sale | $575,000$146/sqft |
Source: ROAM MLS #2025018476 Report a problem | ||
| 4/1/2025 | Listing removed | $575,000$146/sqft |
Source: ROAM MLS #2024022687 Report a problem | ||
| 12/26/2024 | Listed for sale | $575,000+76.9%$146/sqft |
Source: ROAM MLS #2024022687 Report a problem | ||
| 3/18/2021 | Listing removed | -- |
Source: Owner Report a problem | ||
| 5/8/2020 | Sold | -- |
Source: ROAM MLS #158823 Report a problem | ||
| 4/21/2020 | Pending sale | $325,000$83/sqft |
Source: Owner Report a problem | ||
| 3/29/2020 | Listed for sale | $325,000-4.4%$83/sqft |
Source: Owner Report a problem | ||
| 3/13/2018 | Listing removed | $339,900$86/sqft |
Source: Owner Report a problem | ||
| 3/13/2018 | Listed for sale | $339,900$86/sqft |
Source: Owner Report a problem | ||
| 1/16/2018 | Pending sale | $339,900$86/sqft |
Source: Owner Report a problem | ||
| 10/8/2017 | Price change | $339,900-0.8%$86/sqft |
Source: Owner Report a problem | ||
| 6/30/2017 | Price change | $342,500-0.7%$87/sqft |
Source: Owner Report a problem | ||
| 5/2/2017 | Listed for sale | $345,000$88/sqft |
Source: Owner Report a problem | ||
| 9/28/2012 | Sold | -- |
Source: ROAM MLS #109804 Report a problem | ||
| 9/17/2009 | Sold | -- |
Source: Public Record Report a problem | ||
Public tax history
| Year | Property taxes | Tax assessment |
|---|---|---|
| 2025 | $3,031 -4.3% | $30,890 |
| 2024 | $3,165 +6.3% | $30,890 +6.8% |
| 2023 | $2,977 +4.5% | $28,930 |
| 2022 | $2,850 +13.8% | $28,930 +9.7% |
| 2021 | $2,505 -5.4% | $26,380 -8.8% |
| 2020 | $2,647 -7.1% | $28,930 +1.6% |
| 2019 | $2,851 +28.3% | $28,480 +5% |
| 2018 | $2,223 +5.7% | $27,130 |
| 2017 | $2,104 +1% | $27,130 +5% |
| 2015 | $2,083 +5.2% | $25,830 |
| 2014 | $1,979 -0.2% | $25,830 |
| 2013 | $1,983 +2.1% | $25,830 |
| 2012 | $1,942 +19.5% | $25,830 +15% |
| 2011 | $1,625 +7.9% | $22,460 +5% |
| 2010 | $1,506 +0.4% | $21,390 |
| 2009 | $1,500 +6.8% | $21,390 |
| 2008 | $1,405 +1.8% | $21,390 +2.1% |
| 2007 | $1,379 | $20,940 |
| 2006 | $1,379 -0.4% | $20,940 |
| 2005 | $1,384 +0.5% | $20,940 |
| 2004 | $1,378 +111.1% | $20,940 +59% |
| 2003 | $653 | $13,170 |
| 2002 | -- | $13,170 |
| 2001 | -- | $13,170 |
| 2000 | -- | $13,170 |
Find assessor info on the county website
Monthly payment
Est. payment
Payment breakdown
Explore the cost of this home by adjusting the details. Changes won't be saved.Climate risks
Neighborhood: 70360
Nearby schools
GreatSchools rating
- 10/10Mulberry Elementary SchoolGrades: PK-6Distance: 0.8 mi
- 5/10Houma Junior High SchoolGrades: 7-8Distance: 1.6 mi
- 8/10Terrebonne High SchoolGrades: 9-12Distance: 1.7 mi
Schools provided by the listing agent
- District: Terrebonne Parish
Source: ROAM MLS. This data may not be complete. We recommend contacting the local school district to confirm school assignments for this home.
- $299,5004 bd2 ba2.3k sqft113 Wellington Dr, Houma, LA 70360Off Market
- $301,000-- bd-- ba2.7k sqft109 Wellington Dr, Houma, LA 70360Off Market
- $258,400-- bd-- ba1.8k sqft112 McAllen Dr, Houma, LA 70360Off Market
- $279,3003 bd2 ba1.7k sqft114 McAllen Dr, Houma, LA 70360Off Market

- $279,300-- bd-- ba2.1k sqft110 Wellington Dr, Houma, LA 70360Off Market
- $262,3003 bd2 ba1.8k sqft115 Wellington Dr, Houma, LA 70360Off Market
- $262,800-- bd-- ba2.1k sqft107 Wellington Dr, Houma, LA 70360Off Market
- $288,700-- bd-- ba2k sqft110 McAllen Dr, Houma, LA 70360Off Market
A local agent can set up tours, give advice and negotiate with sellers.
Similar homes
- $569,0004 bd3 ba2.5k sqft3399 Bayou Black Dr, Houma, LA 70360For Sale
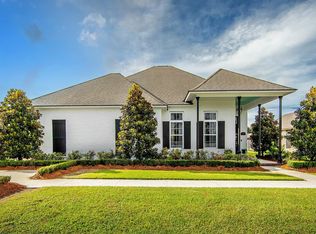
 MLS ID #2026013070, Debbie Chauvin, Real Estate Express. ROAM MLS
 - $539,0005 bd4 ba3.3k sqft256 Riverwood Dr, Houma, LA 70360For Sale
 MLS ID #2026001827, Cade Harris, Gulf Coast Real Estate, LLC. ROAM MLS
 - $550,0004 bd4 ba2.3k sqft359 Tigerlily Dr, Houma, LA 70360For Sale
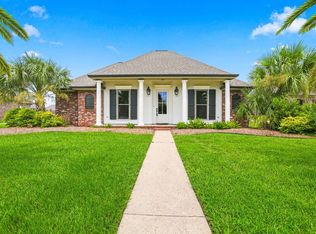 MLS ID #2025011385, Jenna Guerrero, Canal & Main Realty. ROAM MLS
 - $430,0006 bd3 ba3.5k sqft1705 Bayou Black Dr, Houma, LA 70360For Sale
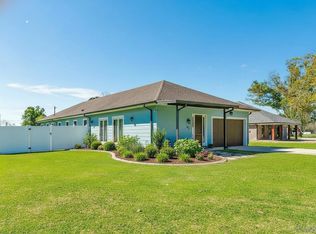 MLS ID #2026004839, Briana Sullivan, Good Earth Realty, Inc.. ROAM MLS
 - $445,0004 bd4 ba2.6k sqft300 Cheyenne Dr, Houma, LA 70360For SaleMLS ID #2026004994, Azaria Barrios, KELLER WILLIAMS REALTY BAYOU P. ROAM MLS
- $549,0004 bd3 ba2.2k sqft138 Independence Dr, Houma, LA 70360For SaleMLS ID #2026012151, Katina Adams, Gulf Coast Real Estate, LLC. ROAM MLS
- $560,0003 bd3 ba2.8k sqft108 Ouiski Bayou Dr, Houma, LA 70360For SaleMLS ID #2025001462, Shantelle Abshire, Canal & Main Realty. ROAM MLS
- $409,9003 bd3 ba2.3k sqft305 Chantilly Dr, Houma, LA 70360For SaleMLS ID #2026011202, Jill Falgout, KELLER WILLIAMS REALTY BAYOU P. ROAM MLS
- $499,0003 bd3 ba3.5k sqft228 Lake Mechant Ct, Houma, LA 70360For SaleMLS ID #2026010654, Katina Adams, Gulf Coast Real Estate, LLC. ROAM MLS
- $355,0004 bd3 ba2.4k sqft9 Summerfield Dr, Houma, LA 70360For SaleMLS ID #2025009392, Katina Adams, Gulf Coast Real Estate, LLC. ROAM MLS
- $365,0004 bd3 ba2.5k sqft210 Lynwood Dr, Houma, LA 70360For SaleMLS ID #2026002045, Kristy Hebert Graham, KELLER WILLIAMS REALTY BAYOU P. ROAM MLS
- $599,0003 bd4 ba2.3k sqft256 Tulip Dr, Houma, LA 70360For SaleMLS ID #2026008701, Liz Morales Hebert, COLDWELL BANKER LARUSSA REAL ESTATE. ROAM MLS
- $580,0004 bd3 ba3.3k sqft4600 Glenfield Dr, Houma, LA 70360For SaleMLS ID #2026003881, Kathy Neugent, Canal & Main Realty. ROAM MLS
- $295,0004 bd3 ba2k sqft204 Midland Dr, Houma, LA 70360For SaleMLS ID #2026012717, Gwendolyn Barrilleaux, Canal & Main Realty. ROAM MLS
- $395,0004 bd4 ba2.3k sqft3408 Caleb Dr, Houma, LA 70360For SaleMLS ID #2026002243, Angelle Duplantis, KELLER WILLIAMS REALTY BAYOU P. ROAM MLS
- $340,0005 bd3 ba2.9k sqft1402 Levee Dr, Houma, LA 70360For SaleMLS ID #2026008065, Amber Landry, Canal & Main Realty. ROAM MLS
- $413,0003 bd3 ba2.5k sqft122 Jaden Ln, Houma, LA 70360For SaleMLS ID #2025020230, Shirin Nail/ Cynthia Pellegrin, Good Earth Realty, Inc.. ROAM MLS
- $274,0005 bd3 ba3k sqft1408 Cottage Dr, Houma, LA 70360For SaleMLS ID #2026010454, Amanda Smith, 1 Percent Lists United. ROAM MLS
- $449,0004 bd4 ba2.6k sqft110 Nottingham Trl, Houma, LA 70360For SaleMLS ID #2026006500, Kathy Neugent, Canal & Main Realty. ROAM MLS
- $669,0004 bd4 ba4.1k sqft3902 Southdown Mandalay Rd, Houma, LA 70360For SaleMLS ID #2025006216, Melanie Rogers Bruce, KELLER WILLIAMS REALTY BAYOU P. ROAM MLS
