This immaculate and well maintained home will not last long with no flood insurance need (Flood Zone X) . 4 bedrooms, 3 baths with 2568 living and 4,153 total. Crown molding and vinyl wood look flooring throughout. 12 foot Ceilings in all rooms including Master Bedroom and 11' ceilings in the remaining 3 bedrooms. Kitchen area features all Jenn Air appliances with a 6 burner gas cooktop and a custom commercial vent, custom built cabinets, quartz countertops, beautiful chandelier and a walk-in pantry. Large master bedroom and master bath with a walk-in closet, custom built shower, soaking tub, double vanities, and quartz countertops. Living Room features a custom built gas fireplace with a beautiful mantle and bookcases for your favorite family pictures. Other features include a 22k full house generator, sprinkler system, tankless gas water heater, full outdoor kitchen with Blaze outside gas grill, gas hookup for boiling seafood, 1,098 square feet 3 car garage and fiber internet with AT&T. Generator and A/C are service twice a year. All measurements are approximate and must be verified with a certified appraiser. Buyer to verify Flood.
Pending
$569,000
3399 Bayou Black Dr, Houma, LA 70360
4beds
2,568sqft
Single Family Residence, Residential
Built in 2019
0.59 Acres Lot
$-- Zestimate®
$222/sqft
$-- HOA
What's special
Custom built cabinetsCustom built showerQuartz countertopsLarge master bedroomDouble vanitiesSprinkler systemSoaking tub
- 36 days |
- 567 |
- 15 |
Zillow last checked:
Listing updated:
Listed by:
Debbie Chauvin,
Real Estate Express 985-223-2822
Source: ROAM MLS,MLS#: 2026013070
Facts & features
Interior
Bedrooms & bathrooms
- Bedrooms: 4
- Bathrooms: 3
- Full bathrooms: 3
Rooms
- Room types: Bathroom, Primary Bathroom, Bedroom, Primary Bedroom, Dining Room, Living Room
Primary bedroom
- Features: Ceiling 9ft Plus, Ceiling Fan(s)
- Level: First
- Area: 217
- Dimensions: 14 x 15.5
Bedroom 1
- Level: First
- Area: 121
- Dimensions: 11 x 11
Bedroom 2
- Level: First
- Area: 126.5
- Dimensions: 11 x 11.5
Bedroom 3
- Level: First
- Area: 132
- Dimensions: 12 x 11
Primary bathroom
- Features: Double Vanity, Walk-In Closet(s), Separate Shower, Soaking Tub
- Level: First
- Area: 0
- Width: 0
Bathroom 1
- Level: First
- Area: 55
- Dimensions: 5 x 11
Bathroom 2
- Level: First
- Area: 57
- Width: 6
Dining room
- Level: First
- Area: 147
- Length: 14
Kitchen
- Features: Kitchen Island, Pantry
Living room
- Level: First
- Area: 451.5
- Width: 21
Heating
- Central, Gas Heat
Cooling
- Central Air, Ceiling Fan(s)
Appliances
- Included: Gas Stove Con, Gas Cooktop, Dishwasher, Disposal, Freezer, Microwave, Refrigerator, Range Hood, Tankless Water Heater
- Laundry: Laundry Room, Electric Dryer Hookup, Washer Hookup, Inside, Washer/Dryer Hookups
Features
- Eat-in Kitchen, Ceiling 9'+, Crown Molding
- Flooring: Tile
- Attic: Attic Access,Storage,Walk-up
- Number of fireplaces: 1
- Fireplace features: Gas Log
Interior area
- Total structure area: 4,153
- Total interior livable area: 2,568 sqft
Property
Parking
- Total spaces: 3
- Parking features: 3 Cars Park, Garage Door Opener
Features
- Stories: 1
- Patio & porch: Covered, Porch
- Exterior features: Outdoor Grill, Outdoor Kitchen, Lighting, Sprinkler System, Rain Gutters
- Fencing: Wood
Lot
- Size: 0.59 Acres
- Dimensions: 112.07 x 223.95 x 230.67 x 114.94
- Features: Landscaped
Details
- Parcel number: 55970
- Special conditions: Standard
- Other equipment: Generator
Construction
Type & style
- Home type: SingleFamily
- Architectural style: Acadian
- Property subtype: Single Family Residence, Residential
Materials
- Vinyl Siding, Brick
- Foundation: Slab
Condition
- New construction: No
- Year built: 2019
Utilities & green energy
- Gas: TPCG
- Sewer: Public Sewer
- Water: Public
Community & HOA
Community
- Security: Smoke Detector(s)
- Subdivision: Terra Cane
Location
- Region: Houma
Financial & listing details
- Price per square foot: $222/sqft
- Tax assessed value: $402,900
- Annual tax amount: $4,018
- Price range: $569K - $569K
- Date on market: 7/17/2026
- Listing terms: Cash,Conventional,FHA,VA Loan
Estimated market value
Not available
Estimated sales range
Not available
Not available
Price history
| Date | Event | Price |
|---|---|---|
| 8/11/2026 | Pending sale | $569,000$222/sqft |
Source:  ROAM MLS #2026013070 Report a problem ROAM MLS #2026013070 Report a problem | ||
| 7/17/2026 | Listed for sale | $569,000+417.3%$222/sqft |
Source: ROAM MLS #2026013070 Report a problem | ||
| 3/24/2021 | Listing removed | -- |
Source: Owner Report a problem | ||
| 10/18/2019 | Sold | -- |
Source: ROAM MLS #156541 Report a problem | ||
| 4/2/2019 | Sold | -- |
Source: Public Record Report a problem | ||
| 11/9/2018 | Listed for sale | $110,000$43/sqft |
Source: Owner Report a problem | ||
Public tax history
| Year | Property taxes | Tax assessment |
|---|---|---|
| 2025 | $4,018 -4.2% | $40,290 |
| 2024 | $4,194 +2.3% | $40,290 +1.3% |
| 2023 | $4,099 +4.5% | $39,770 |
| 2022 | $3,924 +13.6% | $39,770 +9.5% |
| 2021 | $3,455 -5.2% | $36,310 -8.7% |
| 2020 | $3,645 +599% | $39,770 +664.8% |
| 2019 | $521 | $5,200 |
| 2018 | $521 -0.6% | $5,200 |
| 2017 | $524 +1.1% | $5,200 +3% |
| 2015 | $519 +1.5% | $5,050 |
| 2014 | $511 | $5,050 |
Find assessor info on the county website
Monthly payment
Est. payment
Payment breakdown
Explore the cost of this home by adjusting the details. Changes won't be saved.Climate risks
Neighborhood: 70360
Nearby schools
GreatSchools rating
- 10/10Mulberry Elementary SchoolGrades: PK-6Distance: 1.3 mi
- 5/10Houma Junior High SchoolGrades: 7-8Distance: 2.2 mi
- 8/10Terrebonne High SchoolGrades: 9-12Distance: 2.3 mi
Schools provided by the listing agent
- District: Terrebonne Parish
Source: ROAM MLS. This data may not be complete. We recommend contacting the local school district to confirm school assignments for this home.
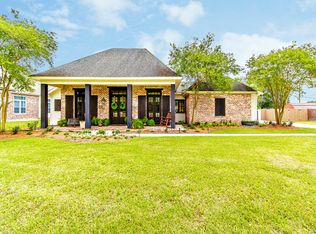
- $525,0004 bd3 ba2.5k sqft3403 Bayou Black Dr, Houma, LA 70360Off Market
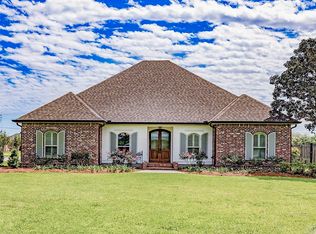
- $--3 bd4 ba2.3k sqft3395 Bayou Black Dr, Houma, LA 70360Sold
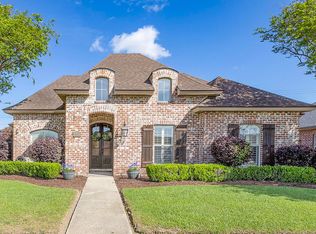
- $--4 bd3 ba2k sqft3402 Briarwood Dr, Houma, LA 70360Sold
- $427,300-- bd-- ba2.3k sqft3407 Bayou Black Dr, Houma, LA 70360Off Market
- $556,600-- bd-- ba3.4k sqft202 Brentwood Dr, Houma, LA 70360Off Market
- $353,5003 bd3 ba2k sqft3398 Briarwood Dr, Houma, LA 70360Off Market
- $404,6004 bd4 ba2.1k sqft3394 Briarwood Dr, Houma, LA 70360Off Market
- $506,7004 bd3 ba2.6k sqft109 Terra Cane Dr, Houma, LA 70360Off Market
A local agent can set up tours, give advice and negotiate with sellers.
A local lender can help you make sure your offer is ready when you are.
Similar homes
- $499,9855 bd4 ba3.3k sqft256 Riverwood Dr, Houma, LA 70360For Sale By Owner

- $599,0003 bd4 ba2.3k sqft256 Tulip Dr, Houma, LA 70360For Sale

 MLS ID #2026008701, Liz Morales Hebert, COLDWELL BANKER LARUSSA REAL ESTATE. ROAM MLS
 - $649,9004 bd3 ba2.2k sqft272 Tulip Dr, Houma, LA 70360For Sale
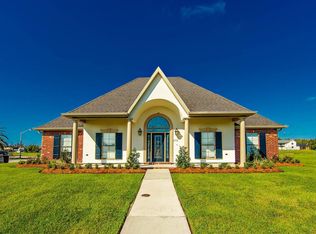 MLS ID #2025023030, Liz Morales Hebert, COLDWELL BANKER LARUSSA REAL ESTATE. ROAM MLS
 - $413,0003 bd3 ba2.5k sqft122 Jaden Ln, Houma, LA 70360For Sale
 MLS ID #2025020230, Shirin Nail/ Cynthia Pellegrin, Good Earth Realty, Inc.. ROAM MLS
 - $425,0004 bd4 ba3k sqft1616 Saint Charles St, Houma, LA 70360For SaleMLS ID #2026013921, Katina Adams, Gulf Coast Real Estate, LLC. ROAM MLS
- $395,0004 bd4 ba2.3k sqft3408 Caleb Dr, Houma, LA 70360For SaleMLS ID #2026002243, Angelle Duplantis, KELLER WILLIAMS REALTY BAYOU P. ROAM MLS
- $390,0004 bd2 ba2.3k sqft316 Brentwood Dr, Houma, LA 70360For SaleMLS ID #2025016448, Katina Adams, Gulf Coast Real Estate, LLC. ROAM MLS
- $380,0004 bd3 ba2.1k sqft173 Camille St, Houma, LA 70360For SaleMLS ID #2026010898, Melanie Rogers Bruce, KELLER WILLIAMS REALTY BAYOU P. ROAM MLS
- $445,0004 bd4 ba2.6k sqft300 Cheyenne Dr, Houma, LA 70360For SaleMLS ID #2026004994, Azaria Barrios, KELLER WILLIAMS REALTY BAYOU P. ROAM MLS
- $399,9003 bd2 ba1.9k sqft242 Jaden Ln, Houma, LA 70360For SaleMLS ID #2026014811, Joe Boudreaux, KELLER WILLIAMS REALTY BAYOU P. ROAM MLS
- $355,0003 bd2 ba1.8k sqft3376 Caleb Dr, Houma, LA 70360For SaleMLS ID #2026014039, Holly Guidry, KELLER WILLIAMS REALTY BAYOU P. ROAM MLS
- $675,4505 bd4 ba3.5k sqft302 Keystone Loop, Houma, LA 70360For SaleMLS ID #2026006101, Debbie Chauvin, Real Estate Express. ROAM MLS
- $599,0004 bd4 ba3.7k sqft629 Verret St, Houma, LA 70360For SaleMLS ID #2025011382, Anne Matis, COLDWELL BANKER LARUSSA REAL ESTATE. ROAM MLS
- $430,0006 bd3 ba3.5k sqft1705 Bayou Black Dr, Houma, LA 70360For SaleMLS ID #2026004839, Briana Sullivan, Good Earth Realty, Inc.. ROAM MLS
- $430,0004 bd3 ba2.9k sqft111 Thetford Dr, Houma, LA 70360For SaleMLS ID #2025021173, Liz Morales Hebert, COLDWELL BANKER LARUSSA REAL ESTATE. ROAM MLS
- $394,0003 bd3 ba2.3k sqft305 Chantilly Dr, Houma, LA 70360For SaleMLS ID #2026011202, Jill Falgout, KELLER WILLIAMS REALTY BAYOU P. ROAM MLS
- $499,0004 bd3 ba2k sqft351 Ravensaide Dr, Houma, LA 70360For SaleMLS ID #2023004574, Shirin Nail/ Cynthia Pellegrin, Good Earth Realty, Inc.. ROAM MLS
- $398,0004 bd2 ba2.2k sqft255 Lake Decade Ct, Houma, LA 70360For SaleMLS ID #2026008786, Molly Usie, KELLER WILLIAMS REALTY BAYOU P. ROAM MLS
- $399,0004 bd3 ba2.1k sqft445 Sugar Highland Blvd, Houma, LA 70360For SaleMLS ID #2026003120, Yanet Martin Leal, COLDWELL BANKER LARUSSA REAL ESTATE. ROAM MLS
- $345,0004 bd3 ba2.4k sqft9 Summerfield Dr, Houma, LA 70360For SaleMLS ID #2025009392, Katina Adams, Gulf Coast Real Estate, LLC. ROAM MLS
