STOP SCROLLING! ....This isn’t just another house—it’s a complete masterpiece transformation! Welcome to the HOME OF YOUR DREAMS in the highly sought-after Mulberry School District! ....This stunning 4-bedroom, 3-bath beauty has been completely remodeled from top to bottom, and the result is absolutely breathtaking. Every single detail has been thoughtfully reimagined to create a space that’s both luxurious and livable. From the moment you step inside, you’ll be captivated by the flawless finishes, modern updates, and gorgeous design choices that flow seamlessly throughout. What makes this home extraordinary: · 4 spacious bedrooms + 3 pristine bathrooms · Formal dining room perfect for hosting memorable gatherings · Inviting living room bathed in natural light · Bonus den—your future home office, playroom, or cozy retreat · Premium finishes and upgrades in every room · Move-in ready perfection—just bring your furniture! Located in one of the area’s most desirable neighborhoods, this home offers the complete package: style, location, and quality you can see and feel. This is the kind of transformation that rarely hits the market. Don’t miss your chance to own a home that looks and feels brand new!
For sale
$365,000
210 Lynwood Dr, Houma, LA 70360
4beds
2,507sqft
Single Family Residence, Residential
Built in 1982
10,454 Square Feet Lot
$-- Zestimate®
$146/sqft
$-- HOA
What's special
- 196 days |
- 288 |
- 15 |
Zillow last checked:
Listing updated:
Listed by:
Kristy Hebert Graham,
KELLER WILLIAMS REALTY BAYOU P 985-262-4400
Source: ROAM MLS,MLS#: 2026002045
Facts & features
Interior
Bedrooms & bathrooms
- Bedrooms: 4
- Bathrooms: 3
- Full bathrooms: 3
Rooms
- Room types: Bathroom, Primary Bathroom, Bedroom, Primary Bedroom, Den, Dining Room, Kitchen, Living Room, Utility Room
Primary bedroom
- Features: En Suite Bath, Ceiling Fan(s)
- Level: First
- Area: 294.5
- Dimensions: 19 x 15.5
Bedroom 1
- Level: First
- Area: 132
- Dimensions: 11 x 12
Bedroom 2
- Level: First
- Area: 154
- Dimensions: 11 x 14
Bedroom 3
- Level: First
- Area: 168
- Dimensions: 12 x 14
Primary bathroom
- Features: Double Vanity, Walk-In Closet(s), Separate Shower, Soaking Tub, Water Closet
- Level: First
- Area: 152
- Dimensions: 19 x 8
Bathroom 1
- Level: First
- Area: 60
- Width: 8
Bathroom 2
- Level: First
- Area: 55
- Dimensions: 5 x 11
Dining room
- Level: First
- Area: 132
- Dimensions: 11 x 12
Kitchen
- Features: Counters Solid Surface, Kitchen Island
- Level: First
- Area: 165
- Dimensions: 11 x 15
Living room
- Level: First
- Area: 321.1
- Width: 19
Heating
- Central
Cooling
- Central Air, Ceiling Fan(s)
Appliances
- Included: Dishwasher, Range/Oven, Stainless Steel Appliance(s), Tankless Water Heater
- Laundry: Inside
Features
- Flooring: Ceramic Tile, Tile
Interior area
- Total structure area: 2,507
- Total interior livable area: 2,507 sqft
Property
Parking
- Total spaces: 2
- Parking features: 2 Cars Park, Concrete, Driveway
Features
- Stories: 1
- Patio & porch: Patio
- Fencing: Wood
Lot
- Size: 10,454 Square Feet
- Dimensions: 65' x 135.73' x 84.06' x 159.68'
- Features: Irregular Lot
Details
- Parcel number: 38772
- Special conditions: Standard
Construction
Type & style
- Home type: SingleFamily
- Architectural style: Traditional
- Property subtype: Single Family Residence, Residential
Materials
- Vinyl Siding, Brick
- Foundation: Slab
- Roof: Shingle
Condition
- Cosmetic Changes,Under Renovation,Updated/Remodeled
- New construction: No
- Year built: 1982
Utilities & green energy
- Gas: TPCG
- Sewer: Public Sewer
- Water: Public
Community & HOA
Community
- Features: Park, Sidewalks
- Subdivision: Summerfield Place
Location
- Region: Houma
Financial & listing details
- Price per square foot: $146/sqft
- Tax assessed value: $211,500
- Annual tax amount: $2,075
- Price range: $365K - $365K
- Date on market: 2/3/2026
- Listing terms: Cash,Conventional,FHA,FMHA/Rural Dev,Private Financing Available,VA Loan
Estimated market value
Not available
Estimated sales range
Not available
Not available
Price history
| Date | Event | Price |
|---|---|---|
| 2/3/2026 | Listed for sale | $365,000-2.7%$146/sqft |
Source:  ROAM MLS #2026002045 Report a problem ROAM MLS #2026002045 Report a problem | ||
| 11/22/2025 | Listing removed | $375,000$150/sqft |
Source: ROAM MLS #2025009416 Report a problem | ||
| 7/18/2025 | Price change | $375,000-3.6%$150/sqft |
Source: ROAM MLS #2025009416 Report a problem | ||
| 6/5/2025 | Price change | $389,000+5.4%$155/sqft |
Source: ROAM MLS #2025009416 Report a problem | ||
| 5/21/2025 | Price change | $369,000-2.6%$147/sqft |
Source: ROAM MLS #2025009416 Report a problem | ||
| 3/3/2025 | Listed for sale | $379,000$151/sqft |
Source: Owner Report a problem | ||
| 2/23/2025 | Listing removed | -- |
Source: Owner Report a problem | ||
| 11/25/2024 | Listed for sale | $379,000+76.3%$151/sqft |
Source: Owner Report a problem | ||
| 1/30/2023 | Sold | -- |
Source: Public Record Report a problem | ||
| 3/24/2021 | Listing removed | -- |
Source: Owner Report a problem | ||
| 3/29/2016 | Sold | -- |
Source: Public Record Report a problem | ||
| 1/10/2016 | Listed for sale | $215,000$86/sqft |
Source: Owner Report a problem | ||
Public tax history
| Year | Property taxes | Tax assessment |
|---|---|---|
| 2025 | $2,075 -4.3% | $21,150 |
| 2024 | $2,167 +7.3% | $21,150 +7.8% |
| 2023 | $2,019 +4.5% | $19,620 |
| 2022 | $1,933 +12.9% | $19,620 +8.9% |
| 2021 | $1,711 -4.7% | $18,020 -8.2% |
| 2020 | $1,795 -6.3% | $19,620 +2.5% |
| 2019 | $1,917 +48.7% | $19,150 +5% |
| 2018 | $1,289 +6.8% | $18,240 |
| 2017 | $1,207 +1% | $18,240 +5% |
| 2015 | $1,196 +6.5% | $17,370 |
| 2014 | $1,123 -0.2% | $17,370 |
| 2013 | $1,125 +2% | $17,370 |
| 2012 | $1,103 +24.3% | $17,370 +15% |
| 2011 | $887 +9.7% | $15,105 +5% |
| 2010 | $809 +0.4% | $14,385 |
| 2009 | $806 +6.5% | $14,385 |
| 2008 | $757 +4.5% | $14,385 +3.4% |
| 2007 | $724 | $13,910 |
| 2006 | $724 -0.3% | $13,910 |
| 2005 | $727 +0.4% | $13,910 |
| 2004 | $724 +85.6% | $13,910 +34.6% |
| 2003 | $390 | $10,335 |
| 2002 | -- | $10,335 |
| 2001 | -- | $10,335 |
Find assessor info on the county website
Monthly payment
Est. payment
Payment breakdown
Explore the cost of this home by adjusting the details. Changes won't be saved.Climate risks
Neighborhood: 70360
Nearby schools
GreatSchools rating
- 10/10Mulberry Elementary SchoolGrades: PK-6Distance: 0.8 mi
- 5/10Houma Junior High SchoolGrades: 7-8Distance: 1.3 mi
- 8/10Terrebonne High SchoolGrades: 9-12Distance: 1.4 mi
Schools provided by the listing agent
- District: Terrebonne Parish
Source: ROAM MLS. This data may not be complete. We recommend contacting the local school district to confirm school assignments for this home.
- $269,600-- bd-- ba2.2k sqft208 Lynwood Dr, Houma, LA 70360Off Market
- $284,4004 bd3 ba3.4k sqft212 Lynwood Dr, Houma, LA 70360Off Market
- $251,300-- bd-- ba2.2k sqft209 Lynwood Dr, Houma, LA 70360Off Market
- $243,4003 bd2 ba1.8k sqft211 Lynwood Dr, Houma, LA 70360Off Market
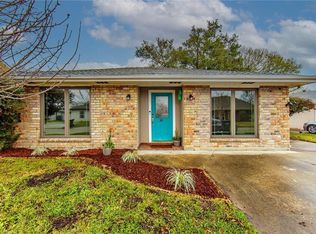
- $228,7003 bd2 ba2.2k sqft206 Lynwood Dr, Houma, LA 70360Off Market
- $263,1003 bd2 ba1.9k sqft1503 Saint Charles St, Houma, LA 70360Off Market
- $242,100-- bd-- ba2.3k sqft1505 Saint Charles St, Houma, LA 70360Off Market
- $237,0003 bd2 ba2k sqft207 Lynwood Dr, Houma, LA 70360Off Market
A local agent can set up tours, give advice and negotiate with sellers.
A local lender can help you make sure your offer is ready when you are.
Similar homes
- $342,0004 bd3 ba2.2k sqft107 Brinwood Dr, Houma, LA 70360For Sale

 MLS ID #2026011192, Michele Palmer, 1 Percent Lists United. ROAM MLS
 - $389,0004 bd3 ba2.8k sqft200 Raywood Dr, Houma, LA 70360For Sale
 MLS ID #2026012138, Kristy Hebert Graham, KELLER WILLIAMS REALTY BAYOU P. ROAM MLS
 - $330,0003 bd2 ba2.5k sqft502 Summerfield Dr, Houma, LA 70360For Sale
 MLS ID #2026011653, Sam Griffin, CENTURY 21 Action Realty Inc. ROAM MLS
 - $295,0004 bd3 ba2k sqft204 Midland Dr, Houma, LA 70360For Sale
 MLS ID #2026012717, Gwendolyn Barrilleaux, Canal & Main Realty. ROAM MLS
 - $394,0003 bd3 ba2.3k sqft305 Chantilly Dr, Houma, LA 70360For SaleMLS ID #2026011202, Jill Falgout, KELLER WILLIAMS REALTY BAYOU P. ROAM MLS
- $395,0004 bd4 ba2.3k sqft3408 Caleb Dr, Houma, LA 70360For SaleMLS ID #2026002243, Angelle Duplantis, KELLER WILLIAMS REALTY BAYOU P. ROAM MLS
- $325,0005 bd3 ba2.9k sqft1402 Levee Dr, Houma, LA 70360For SaleMLS ID #2026008065, Amber Landry, Canal & Main Realty. ROAM MLS
- $379,9003 bd2 ba1.9k sqft3394 Caleb Dr, Houma, LA 70360For SaleMLS ID #2026014148, Shanna Thibodeaux, Canal & Main Realty. ROAM MLS
- $445,0004 bd4 ba2.6k sqft300 Cheyenne Dr, Houma, LA 70360For SaleMLS ID #2026004994, Azaria Barrios, KELLER WILLIAMS REALTY BAYOU P. ROAM MLS
- $350,0004 bd3 ba2.9k sqft311 Estate Dr, Houma, LA 70364For SaleMLS ID #2026002637, Amber Landry, Canal & Main Realty. ROAM MLS
- $430,0006 bd3 ba3.5k sqft1705 Bayou Black Dr, Houma, LA 70360For SaleMLS ID #2026004839, Briana Sullivan, Good Earth Realty, Inc.. ROAM MLS
- $286,6003 bd2 ba1.9k sqft100 Maria Cir, Houma, LA 70360For SaleMLS ID #2026013626, Tynisha George, LPT Realty, LLC.. ROAM MLS
- $399,9004 bd3 ba1.8k sqft204 Newsom Dr, Houma, LA 70360New ConstructionMLS ID #2025017939, Shirin Nail/ Cynthia Pellegrin, Good Earth Realty, Inc.. ROAM MLS
- $340,0003 bd2 ba2.4k sqft104 Talbot Dr, Houma, LA 70360For SaleMLS ID #2026005217, Melanie Rogers Bruce, KELLER WILLIAMS REALTY BAYOU P. ROAM MLS
- $399,0004 bd3 ba3.3k sqft7599 Park Ave, Houma, LA 70364For Sale
 MLS ID #2531799, Austin Lapeyrouse, Mirambell Realty. GSREIN
 - $428,5003 bd4 ba2.3k sqft181 Lake Mechant Ct, Houma, LA 70360For SaleMLS ID #2026012577, Jeff Thibodaux, KELLER WILLIAMS REALTY BAYOU P. ROAM MLS
- $375,0003 bd3 ba1.8k sqft5753 Jessica Lynn Dr, Houma, LA 70364For SaleMLS ID #2026003314, Tynisha George, LPT Realty, LLC.. ROAM MLS
- $315,0003 bd3 ba2k sqft106 Desiles Dr, Houma, LA 70363For SaleMLS ID #2026013830, Jenna Guerrero, Canal & Main Realty. ROAM MLS
- $235,0003 bd2 ba1.7k sqft170 Alamo Dr, Houma, LA 70360For SaleMLS ID #2024017050, Michelle Parsons, KELLER WILLIAMS REALTY BAYOU P. ROAM MLS
- $201,0003 bd2 ba1.3k sqft14 Dallas Dr, Houma, LA 70360For SaleMLS ID #2026009114, Michele Palmer, 1 Percent Lists United. ROAM MLS
