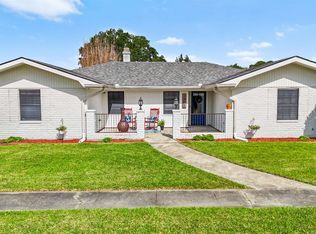
Welcome to 502 Summerfield Drive in the established Summerfield Place subdivision. This spacious 3-bedroom, 2-bath home offers approximately 2,514 square feet of living area with a comfortable one-story layout, generous storage, and thoughtful updates throughout. Remodeled in 2022, the home features inviting living spaces, a fireplace that adds warmth and character, and an updated kitchen with white cabinetry, solid-surface countertops, stainless steel appliances, tile backsplash, and distinctive brick-style flooring. The layout provides plenty of room for everyday living, entertaining, and gathering with family and friends. Additional peace of mind comes with a roof replaced in approximately 2021/2022. Outside, the property offers covered parking, a generous driveway area, attached storage, and a separate shed for tools, equipment, lawn items, or seasonal storage. The fenced backyard provides room for pets, play, gardening, or relaxing outdoors.
For sale
Price cut: $5K (7/23)
$330,000
502 Summerfield Dr, Houma, LA 70360
3beds
2,514sqft
:
Get pre-qualified$2,065/mo
Single Family Residence, Residential
Built in 1985
10,454 Square Feet Lot
$-- Zestimate®
$131/sqft
$-- HOA
What's special
Attached storageCovered parkingDistinctive brick-style flooringGenerous driveway areaStainless steel appliancesTile backsplashSolid-surface countertops
- 34 days |
- 806 |
- 45 |
Likely to sell faster than
Zillow last checked:
Listing updated:
Listed by:
Sam Griffin,
CENTURY 21 Action Realty Inc 985-868-4663
Source: ROAM MLS,MLS#: 2026011653
Facts & features
Interior
Bedrooms & bathrooms
- Bedrooms: 3
- Bathrooms: 2
- Full bathrooms: 2
Rooms
- Room types: Bedroom
Bedroom 1
- Level: First
- Area: 144
- Dimensions: 12 x 12
Bedroom 2
- Level: First
- Area: 100
- Dimensions: 10 x 10
Bedroom 3
- Level: First
- Area: 100
- Dimensions: 10 x 10
Heating
- Central
Cooling
- Central Air
Interior area
- Total structure area: 3,231
- Total interior livable area: 2,514 sqft
Property
Parking
- Total spaces: 2
- Parking features: 2 Cars Park, Carport
- Has carport: Yes
Features
- Stories: 1
Lot
- Size: 10,454 Square Feet
- Dimensions: 90 x 115
Details
- Parcel number: 11681
- Special conditions: Standard
Construction
Type & style
- Home type: SingleFamily
- Architectural style: Ranch
- Property subtype: Single Family Residence, Residential
Materials
- Vinyl Siding, Wood Siding
- Foundation: Slab
Condition
- New construction: No
- Year built: 1985
Utilities & green energy
- Gas: TPCG
- Sewer: Public Sewer
Community & HOA
Community
- Subdivision: Summerfield Place
Location
- Region: Houma
Financial & listing details
- Price per square foot: $131/sqft
- Tax assessed value: $217,600
- Annual tax amount: $1,901
- Price range: $330K - $330K
- Date on market: 6/25/2026
- Listing terms: VA Loan
Estimated market value
Not available
Estimated sales range
Not available
Not available
Price history
| Date | Event | Price |
|---|---|---|
| 7/23/2026 | Price change | $330,000-1.5%$131/sqft |
Source:  ROAM MLS #2026011653 Report a problem ROAM MLS #2026011653 Report a problem | ||
| 6/25/2026 | Listed for sale | $335,000$133/sqft |
Source: ROAM MLS #2026011653 Report a problem | ||
| 8/26/2024 | Sold | -- |
Source: ROAM MLS #2024016493 Report a problem | ||
Public tax history
| Year | Property taxes | Tax assessment |
|---|---|---|
| 2025 | $1,901 +42.6% | $21,760 +44.9% |
| 2024 | $1,333 +1.6% | $15,020 |
| 2023 | $1,313 -0.1% | $15,020 |
| 2022 | $1,314 +1.8% | $15,020 |
| 2021 | $1,291 +3.9% | $15,020 |
| 2020 | $1,243 -7.9% | $15,020 |
| 2019 | $1,350 +69% | $15,020 |
| 2018 | $798 -0.2% | $15,020 |
| 2017 | $800 +0.3% | $15,020 |
| 2015 | $798 -1.3% | $15,020 |
| 2014 | $808 -0.2% | $15,020 |
| 2013 | $809 +2.4% | $15,020 |
| 2012 | $791 -0.7% | $15,020 |
| 2011 | $796 +5.9% | $15,020 |
| 2010 | $752 +0.4% | $15,020 |
| 2009 | $749 +1.1% | $15,020 |
| 2008 | $740 -2.1% | $15,020 |
| 2007 | $756 | $15,020 |
| 2006 | $756 +1.2% | $15,020 |
| 2005 | $747 -1.7% | $15,020 |
| 2004 | $760 +51.2% | $15,020 +26.1% |
| 2003 | $502 | $11,915 |
| 2002 | -- | $11,915 |
| 2001 | -- | $11,915 |
| 2000 | -- | $11,915 |
Find assessor info on the county website
Monthly payment
Est. payment
Payment breakdown
Explore the cost of this home by adjusting the details. Changes won't be saved.Climate risks
Neighborhood: 70360
Nearby schools
GreatSchools rating
- 10/10Mulberry Elementary SchoolGrades: PK-6Distance: 0.7 mi
- 5/10Houma Junior High SchoolGrades: 7-8Distance: 1.2 mi
- 8/10Terrebonne High SchoolGrades: 9-12Distance: 1.4 mi
Schools provided by the listing agent
- District: Terrebonne Parish
Source: ROAM MLS. This data may not be complete. We recommend contacting the local school district to confirm school assignments for this home.
- $286,7004 bd3 ba2.1k sqft504 Summerfield Dr, Houma, LA 70360Off Market

- $346,100-- bd-- ba2.6k sqft601 San Antonio Blvd, Houma, LA 70360Off Market
- $302,9004 bd2 ba2.5k sqft503 Carthage Dr, Houma, LA 70360Off Market

- $--3 bd2 ba2k sqft505 Carthage Dr, Houma, LA 70360Sold

- $--5 bd2 ba2.2k sqft503 Summerfield Dr, Houma, LA 70360Sold
- $431,800-- bd-- ba3.3k sqft603 San Antonio Blvd, Houma, LA 70360Off Market
- $327,600-- bd-- ba2.5k sqft506 Summerfield Dr, Houma, LA 70360Off Market
- $327,300-- bd-- ba2.5k sqft503 San Antonio Blvd, Houma, LA 70360Off Market
A local agent can set up tours, give advice and negotiate with sellers.
A local lender can help you make sure your offer is ready when you are.
Similar homes
- $350,0003 bd4 ba2.9k sqft507 Summerfield Dr, Houma, LA 70360For Sale

 MLS ID #2026012511, Shirin Nail/ Cynthia Pellegrin, Good Earth Realty, Inc.. ROAM MLS
 - $295,0004 bd3 ba2k sqft204 Midland Dr, Houma, LA 70360For Sale
 MLS ID #2026012717, Gwendolyn Barrilleaux, Canal & Main Realty. ROAM MLS
 - $365,0004 bd3 ba2.5k sqft210 Lynwood Dr, Houma, LA 70360For Sale
 MLS ID #2026002045, Kristy Hebert Graham, KELLER WILLIAMS REALTY BAYOU P. ROAM MLS
 - $340,0005 bd3 ba2.9k sqft1402 Levee Dr, Houma, LA 70360For Sale
 MLS ID #2026008065, Amber Landry, Canal & Main Realty. ROAM MLS
 - $335,0004 bd3 ba3.2k sqft505 Corpus Christi Dr, Houma, LA 70360For SaleMLS ID #2025005421, Amber Landry, Canal & Main Realty. ROAM MLS
- $389,0004 bd3 ba2.8k sqft200 Raywood Dr, Houma, LA 70360For SaleMLS ID #2026012138, Kristy Hebert Graham, KELLER WILLIAMS REALTY BAYOU P. ROAM MLS
- $293,5003 bd2 ba2.6k sqft105 El Paso Blvd, Houma, LA 70360For SaleMLS ID #2026005604, Erica Dupre, Good Earth Realty, Inc.. ROAM MLS
- $319,0003 bd2 ba1.6k sqft210 Chantilly Dr, Houma, LA 70360For SaleMLS ID #2026008542, Katina Adams, Gulf Coast Real Estate, LLC. ROAM MLS
- $336,8003 bd2 ba2k sqft197 Lansdown Dr, Houma, LA 70360For SaleMLS ID #2026011939, Lauren Martin, Gulf Coast Real Estate, LLC. ROAM MLS
- $340,0003 bd2 ba2.4k sqft104 Talbot Dr, Houma, LA 70360For SaleMLS ID #2026005217, Melanie Rogers Bruce, KELLER WILLIAMS REALTY BAYOU P. ROAM MLS
- $399,0003 bd3 ba2.3k sqft305 Chantilly Dr, Houma, LA 70360For SaleMLS ID #2026011202, Jill Falgout, KELLER WILLIAMS REALTY BAYOU P. ROAM MLS
- $274,0005 bd3 ba3k sqft1408 Cottage Dr, Houma, LA 70360For SaleMLS ID #2026010454, Amanda Smith, 1 Percent Lists United. ROAM MLS
- $268,9003 bd2 ba1.9k sqft507 Vanessa Dr, Houma, LA 70360For SaleMLS ID #2026009406, Molly Usie, KELLER WILLIAMS REALTY BAYOU P. ROAM MLS
- $445,0004 bd4 ba2.6k sqft300 Cheyenne Dr, Houma, LA 70360For SaleMLS ID #2026004994, Azaria Barrios, KELLER WILLIAMS REALTY BAYOU P. ROAM MLS
- $255,0003 bd2 ba2.5k sqft217 Crescent Blvd, Houma, LA 70360For SaleMLS ID #2026010479, Melanie Rogers Bruce, KELLER WILLIAMS REALTY BAYOU P. ROAM MLS
- $299,0003 bd2 ba1.8k sqft234 Lakewood Dr, Houma, LA 70360For SaleMLS ID #2026008105, Cindy King, KELLER WILLIAMS REALTY BAYOU P. ROAM MLS
- $380,0004 bd3 ba2.1k sqft173 Camille St, Houma, LA 70360For SaleMLS ID #2026010898, Melanie Rogers Bruce, KELLER WILLIAMS REALTY BAYOU P. ROAM MLS
- $269,0003 bd2 ba1.7k sqft105 Maria Cir, Houma, LA 70360For SaleMLS ID #2026003559, Melanie Rogers Bruce, KELLER WILLIAMS REALTY BAYOU P. ROAM MLS
- $395,0004 bd4 ba2.3k sqft3408 Caleb Dr, Houma, LA 70360For SaleMLS ID #2026002243, Angelle Duplantis, KELLER WILLIAMS REALTY BAYOU P. ROAM MLS
- $380,0003 bd2 ba1.8k sqft214 Exeter Run, Houma, LA 70360For SaleMLS ID #2026004777, Cassie Lopes, Canal & Main Realty. ROAM MLS
