COMPLETELY REIMAGINED AFTER HURRICANE IDA AND BETTER THAN BEFORE! This stunning 4-bedroom, 3-bath Home offers 2,800 ft.² of living space and an impressive 4,349 ft.² under roof, combining modern luxury with everyday comfort. From the moment you walk through the door, you’ll be captivated by the spacious open concept design that’s perfect for entertaining while still feeling warm, inviting, and welcoming. The heart of the home is the gorgeous chef’s kitchen featuring a large center island, abundant cabinetry, and an oversized walk-in pantry complete with a dedicated coffee bar/appliance station, keeping countertops clutter free and your favorite appliances within an easy reach. The expansive living and dining areas flow seamlessly together, creating the ideal setting for gatherings, holidays, and hosting guests. Retreat to the spacious primary suite where you’ll find a spa inspired en-suite bath featuring a freestanding soaking tub, separate shower, and a large walk-in closet designed to accommodate your lifestyle. Step outside to enjoy the covered patio overlooking a generously sized backyard with plenty of room for outdoor entertaining, play, or future additions. A convenient carport provides covered parking and additional functionality. When the opportunity of a redesign presented itself after hurricane Ida, expanded living areas were designed to maximize comfort, natural flow and entertaining potential. Major updates include a new roof installed in 2022 and an HVAC system manufactured in 2021 and professionally installed in 2023. Homes with this level of quality, space and upgrades don’t come along often. Schedule your private showing today and see why this exceptional property should be your next home!
For sale
Price cut: $5K (7/13)
$476,500
163 Chase Dr, Bourg, LA 70343
4beds
2,800sqft
:
Get pre-qualified$2,947/mo
Single Family Residence, Residential
Built in 2006
0.45 Acres Lot
$-- Zestimate®
$170/sqft
$-- HOA
What's special
Oversized walk-in pantrySeparate showerAbundant cabinetryCovered patioSpacious primary suiteConvenient carportLarge walk-in closet
- 50 days |
- 235 |
- 5 |
Zillow last checked:
Listing updated:
Listed by:
Crystal Hebert,
CENTURY 21 Action Realty Inc 985-868-4663
Source: ROAM MLS,MLS#: 2026010455
Facts & features
Interior
Bedrooms & bathrooms
- Bedrooms: 4
- Bathrooms: 3
- Full bathrooms: 3
Rooms
- Room types: Bedroom, Primary Bedroom, Dining Room, Living Room
Primary bedroom
- Features: En Suite Bath, Walk-In Closet(s)
- Level: First
- Area: 221
- Dimensions: 13 x 17
Bedroom 1
- Level: First
- Area: 154
- Dimensions: 14 x 11
Bedroom 2
- Level: First
- Area: 143
- Dimensions: 11 x 13
Bedroom 3
- Level: First
- Area: 187
- Dimensions: 11 x 17
Dining room
- Level: First
- Area: 323
- Dimensions: 17 x 19
Living room
- Level: First
- Area: 594
- Dimensions: 22 x 27
Heating
- Central
Cooling
- Central Air
Interior area
- Total structure area: 4,349
- Total interior livable area: 2,800 sqft
Property
Parking
- Parking features: Carport, Driveway
- Has carport: Yes
Features
- Stories: 1
Lot
- Size: 0.45 Acres
- Dimensions: 115 x 210
Details
- Parcel number: 50770
- Special conditions: Standard
Construction
Type & style
- Home type: SingleFamily
- Architectural style: Traditional
- Property subtype: Single Family Residence, Residential
Materials
- Wood Siding, Brick
- Foundation: Slab
Condition
- New construction: No
- Year built: 2006
Utilities & green energy
- Gas: None
- Sewer: Septic Tank
Community & HOA
Community
- Subdivision: Bayou Country Est
Location
- Region: Bourg
Financial & listing details
- Price per square foot: $170/sqft
- Tax assessed value: $251,000
- Annual tax amount: $2,573
- Price range: $476.5K - $476.5K
- Date on market: 6/8/2026
- Listing terms: Cash,Conventional,FHA,VA Loan
Estimated market value
Not available
Estimated sales range
Not available
Not available
Price history
| Date | Event | Price |
|---|---|---|
| 7/13/2026 | Price change | $476,500-1%$170/sqft |
Source:  ROAM MLS #2026010455 Report a problem ROAM MLS #2026010455 Report a problem | ||
| 6/18/2026 | Price change | $481,500-1.4%$172/sqft |
Source: ROAM MLS #2026010455 Report a problem | ||
| 6/8/2026 | Listed for sale | $488,500+32.1%$174/sqft |
Source: ROAM MLS #2026010455 Report a problem | ||
| 4/25/2018 | Listing removed | $369,900$132/sqft |
Source: Coldwell Banker LaRussa Real Estate #127898 Report a problem | ||
| 4/25/2018 | Listed for sale | $369,900$132/sqft |
Source: Coldwell Banker LaRussa Real Estate #127898 Report a problem | ||
| 4/24/2018 | Sold | -- |
Source: ROAM MLS #127898 Report a problem | ||
| 3/8/2018 | Pending sale | $369,900$132/sqft |
Source: Coldwell Banker LaRussa Real Estate #127898 Report a problem | ||
| 2/12/2018 | Listed for sale | $369,900$132/sqft |
Source: Coldwell Banker LaRussa Real Estate #127898 Report a problem | ||
| 2/10/2018 | Pending sale | $369,900$132/sqft |
Source: Coldwell Banker LaRussa Real Estate #127898 Report a problem | ||
| 2/10/2018 | Listed for sale | $369,900$132/sqft |
Source: Coldwell Banker LaRussa Real Estate #127898 Report a problem | ||
| 2/7/2018 | Pending sale | $369,900$132/sqft |
Source: Coldwell Banker LaRussa Real Estate #127898 Report a problem | ||
| 1/9/2018 | Listed for sale | $369,900$132/sqft |
Source: COLDWELL BANKER LARUSSA REAL ESTATE #127898 Report a problem | ||
| 9/8/2011 | Sold | -- |
Source: Agent Provided Report a problem | ||
Public tax history
| Year | Property taxes | Tax assessment |
|---|---|---|
| 2025 | $2,573 -2.5% | $25,100 |
| 2024 | $2,638 +7% | $25,100 +5% |
| 2023 | $2,466 -3.8% | $23,900 |
| 2022 | $2,563 +11.6% | $23,900 +8.9% |
| 2021 | $2,298 -5% | $21,950 -8.2% |
| 2020 | $2,418 -7.3% | $23,900 +3.2% |
| 2019 | $2,609 +47.9% | $23,170 +5% |
| 2018 | $1,765 +7.2% | $22,070 |
| 2017 | $1,646 +7.3% | $22,070 +2.7% |
| 2015 | $1,534 -1.2% | $21,490 |
| 2014 | $1,552 -0.2% | $21,490 |
| 2013 | $1,555 +1.8% | $21,490 |
| 2012 | $1,527 +6.1% | $21,490 +5% |
| 2011 | $1,440 +9.3% | $20,465 +5% |
| 2010 | $1,317 +3.3% | $19,490 |
| 2009 | $1,275 +8.1% | $19,490 |
| 2008 | $1,179 +3.3% | $19,490 +2.3% |
| 2007 | $1,141 +5.3% | $19,050 |
| 2006 | $1,084 +0.7% | $19,050 |
| 2005 | $1,076 | $19,050 |
Find assessor info on the county website
Monthly payment
Est. payment
Payment breakdown
Explore the cost of this home by adjusting the details. Changes won't be saved.Climate risks
Neighborhood: 70343
Nearby schools
GreatSchools rating
- 9/10Bourg Elementary SchoolGrades: PK-4Distance: 1.8 mi
- 8/10Montegut Middle SchoolGrades: 5-8Distance: 7 mi
- 5/10South Terrebonne High SchoolGrades: 9-12Distance: 1 mi
Schools provided by the listing agent
- District: Terrebonne Parish
Source: ROAM MLS. This data may not be complete. We recommend contacting the local school district to confirm school assignments for this home.
- $276,7003 bd2 ba2.2k sqft153 Chase Dr, Bourg, LA 70343Off Market
- $384,3003 bd3 ba3.4k sqft173 Chase Dr, Bourg, LA 70343Off Market
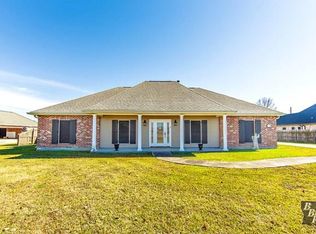
- $233,000-- bd-- ba1.6k sqft4012 Bayouside Dr, Bourg, LA 70343Off Market
- $301,400-- bd-- ba2.1k sqft145 Chase Dr, Bourg, LA 70343Off Market
- $460,0004 bd3 ba3.1k sqft181 Chase Dr, Bourg, LA 70343For Sale
- $197,300-- bd-- ba1.8k sqft4010 Bayouside Dr, Bourg, LA 70343Off Market
- $210,700-- bd-- ba1.3k sqft4016 Bayouside Dr, Bourg, LA 70343Off Market
- $362,600-- bd-- ba2.8k sqft166 Chase Dr, Bourg, LA 70343Off Market
A local agent can set up tours, give advice and negotiate with sellers.
Similar homes
- $484,9004 bd3 ba2.9k sqft4143 Bayou Estates Dr, Bourg, LA 70343For Sale
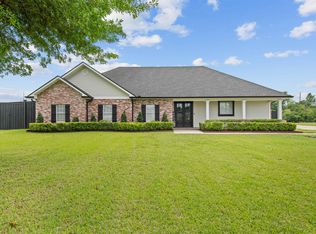
 MLS ID #2026007543, Kristy Hebert Graham, KELLER WILLIAMS REALTY BAYOU P. ROAM MLS
 - $473,0004 bd4 ba2.8k sqft225 Chase Dr, Bourg, LA 70343For Sale
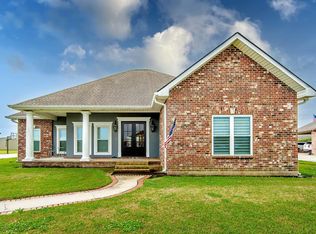 MLS ID #2026003909, Jennifer Torres, KELLER WILLIAMS REALTY BAYOU P. ROAM MLS
 - $399,9004 bd3 ba2.2k sqft3916 Benton Dr, Bourg, LA 70343For Sale
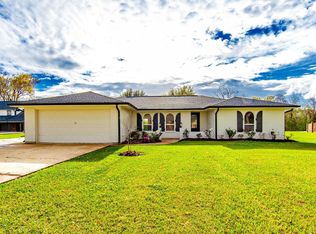 MLS ID #2026004267, Liz Morales Hebert, COLDWELL BANKER LARUSSA REAL ESTATE. ROAM MLS
 - $375,0004 bd3 ba2.2k sqft4009 Country Dr, Bourg, LA 70343For Sale
 MLS ID #2026003465, Cade Harris, Gulf Coast Real Estate, LLC. ROAM MLS
 - $339,0004 bd3 ba2.3k sqft118 Hotard St, Bourg, LA 70343For SaleMLS ID #2026004226, Katina Adams, Gulf Coast Real Estate, LLC. ROAM MLS
- $399,0003 bd2 ba2.3k sqft744 E Woodlawn Ranch Rd, Houma, LA 70363For SaleMLS ID #2026007159, Cade Harris, Gulf Coast Real Estate, LLC. ROAM MLS
- $485,0004 bd2 ba2.4k sqft2908 Quiet Oak Pl, Schriever, LA 70395For Sale By Owner
- $569,0004 bd3 ba2.5k sqft3399 Bayou Black Dr, Houma, LA 70360For SaleMLS ID #2026013070, Debbie Chauvin, Real Estate Express. ROAM MLS
- $275,0003 bd3 ba3.3k sqft9704 E Park Ave, Houma, LA 70363For SaleMLS ID #2026013486, Donna Brunet, PROPRIE'TE' SHOPPE, LLC. ROAM MLS
- $495,7504 bd3 ba2.2k sqft228 Newsom Dr, Houma, LA 70360For SaleMLS ID #2026003793, Michelle Parsons, KELLER WILLIAMS REALTY BAYOU P. ROAM MLS
- $444,0004 bd4 ba2.9k sqft304 Gemini St, Larose, LA 70373For SaleMLS ID #2025016652, Lisa Plaisance, Bayou Classic Realty, LLC. ROAM MLS
- $495,0003 bd3 ba2.1k sqft126 W 40th Pl, Cut Off, LA 70345For SaleMLS ID #2026004848, Melissa Killian, KELLER WILLIAMS REALTY BAYOU P. ROAM MLS
- $430,0006 bd3 ba3.5k sqft1705 Bayou Black Dr, Houma, LA 70360For SaleMLS ID #2026004839, Briana Sullivan, Good Earth Realty, Inc.. ROAM MLS
- $449,0004 bd3 ba3.2k sqft2106 Highway 182, Raceland, LA 70394For SaleMLS ID #2026001003, Veronica Theriot, Canal & Main Realty. ROAM MLS
- $515,0006 bd7 ba2.8k sqft2501 Brady Rd, Theriot, LA 70397For Sale By Owner
- $425,0004 bd2 ba2.3k sqft106 Exeter Run, Houma, LA 70360For Sale
 MLS ID #2564460, Jennifer Griffith, All Phase Real Estate. GSREIN
 - $538,5005 bd3 ba3.1k sqft68 Magnolia St, Raceland, LA 70394For SaleMLS ID #2026006853, Teresa Jennings, eXp Realty, LLC. ROAM MLS
- $428,5003 bd4 ba2.3k sqft181 Lake Mechant Ct, Houma, LA 70360For SaleMLS ID #2026012577, Jeff Thibodaux, KELLER WILLIAMS REALTY BAYOU P. ROAM MLS
- $449,0004 bd3 ba2.3k sqft127 Lyndale Ct, Houma, LA 70364For SaleMLS ID #2025010895, Jennifer Torres, KELLER WILLIAMS REALTY BAYOU P. ROAM MLS
- $550,0004 bd4 ba2.3k sqft359 Tigerlily Dr, Houma, LA 70360For SaleMLS ID #2025011385, Jenna Guerrero, Canal & Main Realty. ROAM MLS
