SELLER IS NOW OFFERING $10,000 TOWARDS CLOSING COSTS. Welcome home to space, style, and peace of mind! This beautifully updated 4-bedroom, 3.5-bath home sits on 1.3 private acres, offering the perfect blend of modern upgrades and functional living. Step inside to an inviting open floor plan designed for both everyday comfort and effortless entertaining. Recent updates shine throughout, including new flooring, new cabinetry, and stunning quartz countertops that add a sleek, contemporary touch to the heart of the home. Need space to work or create? You’ll love the dedicated office, spacious laundry room, and a versatile bonus room above the carport—ideal for a playroom, media space, or guest retreat. The enclosed sunroom provides a bright, relaxing spot to enjoy your morning coffee or unwind while overlooking your expansive property. Outside, the amenities continue with a storage shed and an impressive 20 x 24 workshop—perfect for hobbies, projects, or additional storage. A whole-house generator offers added security and comfort year-round. Major updates include a new roof and A/C system installed after Hurricane Ida, giving you confidence and peace of mind for years to come. If you’ve been searching for acreage, updates, and flexible living space all in one, this property checks every box. Don’t miss your opportunity to make it yours! Call your favorite Realtor today for your private showing! Buyer must verify all measurements, flood zone, homeowners and flood insurance, property taxes, and school district. Seller does not warrant.
For sale
Price cut: $10K (5/2)
$473,000
225 Chase Dr, Bourg, LA 70343
4beds
2,874sqft
:
Get pre-qualified$2,928/mo
Single Family Residence, Residential
Built in 2001
1.3 Acres Lot
$-- Zestimate®
$165/sqft
$-- HOA
What's special
Inviting open floor planBright relaxing spotDedicated officeStunning quartz countertopsNew cabinetryNew flooringStorage shed
- 143 days |
- 164 |
- 4 |
Zillow last checked:
Listing updated:
Listed by:
Jennifer Torres,
KELLER WILLIAMS REALTY BAYOU P 985-262-4400
Source: ROAM MLS,MLS#: 2026003909
Facts & features
Interior
Bedrooms & bathrooms
- Bedrooms: 4
- Bathrooms: 4
- Full bathrooms: 3
- Partial bathrooms: 1
Rooms
- Room types: Bathroom, Primary Bathroom, Bedroom, Primary Bedroom
Primary bedroom
- Features: En Suite Bath, Ceiling Fan(s)
- Level: First
Bedroom 1
- Level: First
- Area: 139.03
- Width: 11.92
Bedroom 2
- Level: First
- Area: 142.24
- Width: 12.83
Bedroom 3
- Level: First
- Area: 136.17
- Width: 10.75
Primary bathroom
- Features: Double Vanity, Walk-In Closet(s), Separate Shower, Soaking Tub
- Level: First
- Area: 115.5
- Dimensions: 9 x 12.83
Bathroom 1
- Level: First
- Area: 62
- Length: 6
Bathroom 2
- Level: First
- Area: 47.25
- Length: 9
Bathroom 3
- Level: First
- Area: 31.17
Kitchen
- Features: Stone Counters, Kitchen Island
Heating
- Central, Gas Heat
Cooling
- Central Air, Ceiling Fan(s)
Appliances
- Included: Gas Cooktop, Dishwasher, Microwave, Refrigerator, Double Oven, Stainless Steel Appliance(s)
- Laundry: Inside, Washer/Dryer Hookups
Features
- Breakfast Bar, Eat-in Kitchen, Built-in Features, Ceiling 9'+, Crown Molding
- Flooring: Ceramic Tile, Laminate
- Attic: Attic Access
- Number of fireplaces: 1
Interior area
- Total structure area: 4,563
- Total interior livable area: 2,874 sqft
Property
Parking
- Total spaces: 4
- Parking features: 4+ Cars Park, Carport
- Has carport: Yes
Features
- Stories: 1
- Patio & porch: Deck, Covered, Enclosed, Porch, Patio
Lot
- Size: 1.3 Acres
- Dimensions: 59.86' x 289.32' x 99.03' x 394.70 x 247.97'
- Features: Oversized Lot
Details
- Additional structures: Storage, Workshop
- Parcel number: 50779
- Special conditions: Standard
- Other equipment: Generator
Construction
Type & style
- Home type: SingleFamily
- Architectural style: Traditional
- Property subtype: Single Family Residence, Residential
Materials
- Brick Siding, Stucco Siding, Other, Brick, Stucco
- Foundation: Slab
- Roof: Shingle
Condition
- Updated/Remodeled
- New construction: No
- Year built: 2001
Utilities & green energy
- Gas: City/Parish
- Sewer: Septic Tank
Community & HOA
Community
- Security: Security System
- Subdivision: Bayou Country Est
Location
- Region: Bourg
Financial & listing details
- Price per square foot: $165/sqft
- Tax assessed value: $267,900
- Annual tax amount: $2,746
- Price range: $473K - $473K
- Date on market: 3/5/2026
- Listing terms: Cash,Conventional,FHA,VA Loan
Estimated market value
Not available
Estimated sales range
Not available
Not available
Price history
| Date | Event | Price |
|---|---|---|
| 5/2/2026 | Price change | $473,000-2.1%$165/sqft |
Source:  ROAM MLS #2026003909 Report a problem ROAM MLS #2026003909 Report a problem | ||
| 4/8/2026 | Price change | $483,000-1.4%$168/sqft |
Source: ROAM MLS #2026003909 Report a problem | ||
| 3/5/2026 | Listed for sale | $490,000$170/sqft |
Source: ROAM MLS #2026003909 Report a problem | ||
| 5/19/2011 | Sold | -- |
Source: Agent Provided Report a problem | ||
| 11/14/2000 | Sold | -- |
Source: Agent Provided Report a problem | ||
Public tax history
| Year | Property taxes | Tax assessment |
|---|---|---|
| 2025 | $2,746 -2.5% | $26,790 |
| 2024 | $2,816 +7% | $26,790 +5% |
| 2023 | $2,633 -3.8% | $25,510 |
| 2022 | $2,736 +11.3% | $25,510 +8.6% |
| 2021 | $2,459 -4.7% | $23,490 -7.9% |
| 2020 | $2,581 -6.9% | $25,510 +3.6% |
| 2019 | $2,774 +43.8% | $24,630 +5% |
| 2018 | $1,929 +7% | $23,460 |
| 2017 | $1,803 +7.3% | $23,460 +3.1% |
| 2015 | $1,680 -0.7% | $22,755 |
| 2014 | $1,693 -0.2% | $22,755 |
| 2013 | $1,695 +1.8% | $22,755 |
| 2012 | $1,665 +5.8% | $22,755 +5% |
| 2011 | $1,574 +9% | $21,675 +5% |
| 2010 | $1,444 +3.3% | $20,640 |
| 2009 | $1,397 +8.1% | $20,640 |
| 2008 | $1,292 +3.7% | $20,640 +2.6% |
| 2007 | $1,246 +5.3% | $20,110 |
| 2006 | $1,183 +0.7% | $20,110 |
| 2005 | $1,175 -2.3% | $20,110 |
| 2004 | $1,203 -0.9% | $20,110 |
| 2003 | $1,213 | $20,110 |
Find assessor info on the county website
Monthly payment
Est. payment
Payment breakdown
Explore the cost of this home by adjusting the details. Changes won't be saved.Climate risks
Neighborhood: 70343
Nearby schools
GreatSchools rating
- 9/10Bourg Elementary SchoolGrades: PK-4Distance: 2 mi
- 8/10Montegut Middle SchoolGrades: 5-8Distance: 6.9 mi
- 5/10South Terrebonne High SchoolGrades: 9-12Distance: 1.1 mi
Schools provided by the listing agent
- District: Terrebonne Parish
Source: ROAM MLS. This data may not be complete. We recommend contacting the local school district to confirm school assignments for this home.
- $429,800-- bd-- ba2.7k sqft229 Chase Dr, Bourg, LA 70343Off Market
- $342,500-- bd-- ba2.3k sqft219 Chase Dr, Bourg, LA 70343Off Market
- $260,600-- bd-- ba2.2k sqft213 Chase Dr, Bourg, LA 70343Off Market
- $355,700-- bd-- ba2.2k sqft235 Chase Dr, Bourg, LA 70343Off Market
- $263,600-- bd-- ba2.1k sqft4136 Bayou Estates Dr, Bourg, LA 70343Off Market
- $276,400-- bd-- ba1.9k sqft4026 Bayouside Dr, Bourg, LA 70343Off Market
- $244,3003 bd2 ba1.6k sqft4030 Bayouside Dr, Bourg, LA 70343Off Market
- $262,400-- bd-- ba2k sqft4134 Bayou Estates Dr, Bourg, LA 70343Off Market
A local agent can set up tours, give advice and negotiate with sellers.
Similar homes
- $484,9004 bd3 ba2.9k sqft4143 Bayou Estates Dr, Bourg, LA 70343For Sale
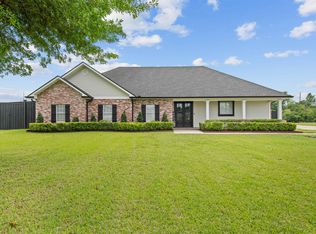
 MLS ID #2026007543, Kristy Hebert Graham, KELLER WILLIAMS REALTY BAYOU P. ROAM MLS
 - $339,0004 bd3 ba2.3k sqft118 Hotard St, Bourg, LA 70343For Sale
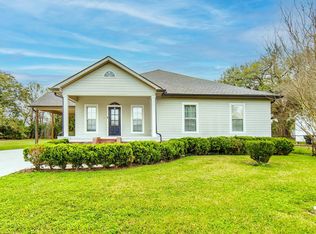 MLS ID #2026004226, Katina Adams, Gulf Coast Real Estate, LLC. ROAM MLS
 - $450,0003 bd3 ba2.7k sqft4328 Highway 56, Houma, LA 70363For Sale
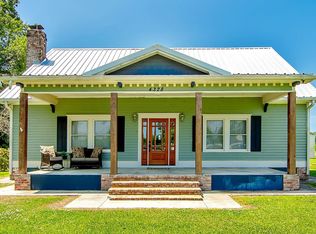 MLS ID #2026007865, Shirin Nail/ Cynthia Pellegrin, Good Earth Realty, Inc.. ROAM MLS
 - $399,0003 bd2 ba2.3k sqft744 E Woodlawn Ranch Rd, Houma, LA 70363For Sale
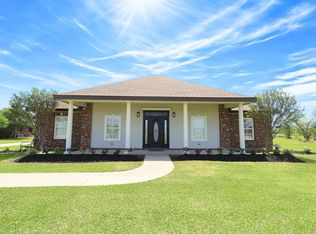 MLS ID #2026007159, Cade Harris, Gulf Coast Real Estate, LLC. ROAM MLS
 - $445,0004 bd4 ba2.6k sqft300 Cheyenne Dr, Houma, LA 70360For SaleMLS ID #2026004994, Azaria Barrios, KELLER WILLIAMS REALTY BAYOU P. ROAM MLS
- $449,0004 bd4 ba2.6k sqft110 Nottingham Trl, Houma, LA 70360For SaleMLS ID #2026006500, Kathy Neugent, Canal & Main Realty. ROAM MLS
- $465,0004 bd3 ba3.1k sqft212 Chateau Dr, Lockport, LA 70374For SaleMLS ID #2026009837, Maria Thorn, eXp Realty. ROAM MLS
- $485,0003 bd3 ba3.2k sqft3590 Highway 1, Raceland, LA 70394For SaleMLS ID #2026011920, Lester Martin Jr., KELLER WILLIAMS REALTY BAYOU P. ROAM MLS
- $430,0006 bd3 ba3.5k sqft1705 Bayou Black Dr, Houma, LA 70360For SaleMLS ID #2026004839, Briana Sullivan, Good Earth Realty, Inc.. ROAM MLS
- $425,0004 bd3 ba2.6k sqft319 Chateau Dr, Lockport, LA 70374For SaleMLS ID #2026009603, Lester Martin Jr., KELLER WILLIAMS REALTY BAYOU P. ROAM MLS
- $449,0004 bd3 ba3.2k sqft2106 Highway 182, Raceland, LA 70394For SaleMLS ID #2026001003, Veronica Theriot, Canal & Main Realty. ROAM MLS
- $430,0004 bd3 ba2.9k sqft111 Thetford Dr, Houma, LA 70360For SaleMLS ID #2025021173, Liz Morales Hebert, COLDWELL BANKER LARUSSA REAL ESTATE. ROAM MLS
- $550,0004 bd4 ba2.3k sqft359 Tigerlily Dr, Houma, LA 70360For SaleMLS ID #2025011385, Jenna Guerrero, Canal & Main Realty. ROAM MLS
- $424,0003 bd3 ba2.6k sqft208 Rue De Levert, Raceland, LA 70394For SaleMLS ID #2026003063, Christine Foret, CENTURY 21 Action Realty Inc. ROAM MLS
- $428,5003 bd4 ba2.3k sqft181 Lake Mechant Ct, Houma, LA 70360For SaleMLS ID #2026012577, Jeff Thibodaux, KELLER WILLIAMS REALTY BAYOU P. ROAM MLS
- $395,0004 bd4 ba2.3k sqft3408 Caleb Dr, Houma, LA 70360For SaleMLS ID #2026002243, Angelle Duplantis, KELLER WILLIAMS REALTY BAYOU P. ROAM MLS
- $449,0004 bd3 ba2.3k sqft127 Lyndale Ct, Houma, LA 70364For SaleMLS ID #2025010895, Jennifer Torres, KELLER WILLIAMS REALTY BAYOU P. ROAM MLS
- $499,0003 bd3 ba3.5k sqft228 Lake Mechant Ct, Houma, LA 70360For SaleMLS ID #2026010654, Katina Adams, Gulf Coast Real Estate, LLC. ROAM MLS
- $550,0003 bd3 ba3.5k sqft7768 Highway 1, Lockport, LA 70374For SaleMLS ID #2026004644, Maria Thorn, eXp Realty. ROAM MLS
- $485,0004 bd2 ba2.4k sqft2908 Quiet Oak Pl, Schriever, LA 70395For Sale By Owner
