PRICED UNDER RECENT APPRAISAL! (8/18/25) Tucked away in the peaceful cul-de-sac of Lyndale Court and within the desirable Hidden Meadows of Caro Estates Subdivision, this stunning 4-bedroom, 2.5-bath modern home offers space, style, and comfort on an oversized lot with plenty of parking. Step inside to discover a beautiful open floor plan designed for both everyday living and entertaining. The spacious living area features a cozy electric fireplace, beamed ceiling, and warm laminate wood flooring that glows under ambient recessed lighting. The seamless flow between the living, dining, and kitchen spaces creates a welcoming atmosphere. The kitchen is a true showstopper, complete with white custom cabinetry, a walk-in pantry, stainless steel appliances, a 5-burner gas cooktop, and a large island with a breakfast bar—perfect for gatherings and casual meals. Off the kitchen, you will find another open space which can be used as a home-office, playroom, craft room, etc. Throughout the home, plantation shutters and custom shades add a refined touch. Each bedroom is generously sized with ample closet space, while the luxurious primary suite provides a private retreat with a spa-like ensuite featuring a large custom tile shower, standalone soaking tub, and double vanities. The spacious laundry room offers functionality and style with custom cabinetry, a built-in folding table, and ample storage space. Outside, relax or entertain under the covered back patio with a charming, beaded board ceiling. NO FLOOD INSUREANCE REQUIRED. Don’t miss your chance to own this beautiful home in a serene neighborhood—schedule your showing today! *Buyer to verify all measurements, homeowner's insurance, flood zone, property taxes, and school zone. (Not warranted by the seller, listing agent, or brokerage.)**Please Note: GPS Maps may send you to Linda Lee Dr, so please call for directions if needed.
For sale
$449,000
127 Lyndale Ct, Houma, LA 70364
4beds
2,361sqft
:
Get pre-qualified$2,783/mo
Single Family Residence, Residential
Built in 2022
0.5 Acres Lot
$-- Zestimate®
$190/sqft
$4/mo HOA
What's special
Open floor planCustom tile showerWhite custom cabinetryPlantation shuttersCovered back patioStainless steel appliancesOversized lot
- 121 days |
- 286 |
- 13 |
Zillow last checked:
Listing updated:
Listed by:
Jennifer Torres,
KELLER WILLIAMS REALTY BAYOU P 985-262-4400
Source: ROAM MLS,MLS#: 2025010895
Facts & features
Interior
Bedrooms & bathrooms
- Bedrooms: 4
- Bathrooms: 3
- Full bathrooms: 2
- Partial bathrooms: 1
Primary bedroom
- Features: En Suite Bath, Ceiling 9ft Plus, Ceiling Fan(s)
- Level: Main
- Area: 195
- Dimensions: 13 x 15
Bedroom 1
- Level: Main
- Area: 100
- Dimensions: 10 x 10
Bedroom 2
- Level: Main
- Area: 100
- Dimensions: 10 x 10
Bedroom 3
- Level: Main
- Area: 130
- Dimensions: 10 x 13
Primary bathroom
- Features: Double Vanity, Walk-In Closet(s), Separate Shower, Soaking Tub
- Level: Main
- Area: 144
- Dimensions: 12 x 12
Bathroom 1
- Level: Main
- Area: 40
- Dimensions: 10 x 4
Bathroom 2
- Level: Main
- Area: 20
- Dimensions: 4 x 5
Dining room
- Level: Main
- Area: 240
- Dimensions: 12 x 20
Kitchen
- Features: Granite Counters, Kitchen Island, Pantry, Cabinets Custom Built
- Level: Main
- Area: 220
- Dimensions: 11 x 20
Living room
- Level: Main
- Area: 220
- Dimensions: 11 x 20
Heating
- Central
Cooling
- Central Air, Ceiling Fan(s)
Appliances
- Included: Gas Cooktop, Dishwasher, Disposal, Microwave, Range/Oven, Separate Cooktop, Stainless Steel Appliance(s)
- Laundry: Laundry Room, Inside
Features
- Breakfast Bar, Ceiling 9'+, Beamed Ceilings, Crown Molding
- Flooring: Ceramic Tile, Laminate
- Attic: Attic Access
- Number of fireplaces: 1
- Fireplace features: Other
Interior area
- Total structure area: 3,177
- Total interior livable area: 2,361 sqft
Property
Parking
- Total spaces: 4
- Parking features: 4+ Cars Park, Garage, On Street, Concrete
- Has garage: Yes
- Has uncovered spaces: Yes
Features
- Stories: 1
- Patio & porch: Covered, Patio
- Exterior features: Lighting
- Fencing: None
Lot
- Size: 0.5 Acres
- Dimensions: 47.94 x 153.36 x 81.86 x 180 x 1...
- Features: Cul-De-Sac, Oversized Lot, Landscaped
Details
- Additional structures: Storage
- Special conditions: Standard
Construction
Type & style
- Home type: SingleFamily
- Architectural style: Traditional
- Property subtype: Single Family Residence, Residential
Materials
- Brick Siding, Wood Siding, Brick, Frame
- Foundation: Slab
- Roof: Shingle
Condition
- New construction: No
- Year built: 2022
Details
- Builder name: Dicharry Homes, LLC
Utilities & green energy
- Gas: City/Parish
- Sewer: Public Sewer
- Water: Public
- Utilities for property: Cable Connected
Community & HOA
Community
- Security: Smoke Detector(s)
- Subdivision: Caro Estates Of Bayou Blue
HOA
- Has HOA: Yes
- Services included: See Remarks
- HOA fee: $50 annually
Location
- Region: Houma
Financial & listing details
- Price per square foot: $190/sqft
- Price range: $449K - $449K
- Date on market: 3/27/2026
- Listing terms: Cash,Conventional,FHA,FMHA/Rural Dev,VA Loan
Estimated market value
Not available
Estimated sales range
Not available
Not available
Price history
| Date | Event | Price |
|---|---|---|
| 6/25/2026 | Listed for sale | $449,000-2.2%$190/sqft |
Source:  ROAM MLS #2025010895 Report a problem ROAM MLS #2025010895 Report a problem | ||
| 5/1/2026 | Listing removed | $459,000$194/sqft |
Source: ROAM MLS #2025010895 Report a problem | ||
| 3/20/2026 | Listing removed | $459,000$194/sqft |
Source: ROAM MLS #2025010895 Report a problem | ||
| 12/21/2025 | Contingent | $459,000$194/sqft |
Source: ROAM MLS #2025010895 Report a problem | ||
| 10/22/2025 | Price change | $459,000-1%$194/sqft |
Source: ROAM MLS #2025010895 Report a problem | ||
| 8/18/2025 | Price change | $463,500-1.2%$196/sqft |
Source: ROAM MLS #2025010895 Report a problem | ||
| 6/11/2025 | Price change | $469,000-1.1%$199/sqft |
Source: ROAM MLS #2025010895 Report a problem | ||
| 3/24/2025 | Price change | $474,000-0.6%$201/sqft |
Source: Owner Report a problem | ||
| 2/27/2025 | Listed for sale | $477,000-0.3%$202/sqft |
Source: Owner Report a problem | ||
| 11/6/2024 | Listing removed | $478,500$203/sqft |
Source: ROAM MLS #2024000879 Report a problem | ||
| 11/6/2024 | Price change | $478,500-0.1%$203/sqft |
Source: ROAM MLS #2024000879 Report a problem | ||
| 8/10/2024 | Price change | $479,000-1.2%$203/sqft |
Source: ROAM MLS #2024000879 Report a problem | ||
| 6/27/2024 | Price change | $485,000-2%$205/sqft |
Source: ROAM MLS #2024000879 Report a problem | ||
| 1/17/2024 | Listed for sale | $495,000+622.1%$210/sqft |
Source: ROAM MLS #2024000879 Report a problem | ||
| 3/1/2021 | Listing removed | -- |
Source:  Bayou MLS Report a problem Bayou MLS Report a problem | ||
| 8/21/2019 | Listed for sale | $68,550$29/sqft |
Source: BAYOU REGION REAL ESTATE #155862 Report a problem | ||
Public tax history
Tax history is unavailable.
Monthly payment
Est. payment
Payment breakdown
Explore the cost of this home by adjusting the details. Changes won't be saved.Climate risks
Neighborhood: 70364
Nearby schools
GreatSchools rating
- NABayou Blue Elementary SchoolGrades: PK-2Distance: 1.7 mi
- 8/10Bayou Blue Middle SchoolGrades: 6-8Distance: 2.1 mi
- 8/10Central Lafourche High SchoolGrades: 9-12Distance: 8.6 mi
Schools provided by the listing agent
- District: Lafourche Parish
Source: ROAM MLS. This data may not be complete. We recommend contacting the local school district to confirm school assignments for this home.
- $69,0000.62 Acres119 Lyndale Ct, Houma, LA 70364Lot/Land

- $--0.35 Acres103 Lyndale Ct, Houma, LA 70364Sold
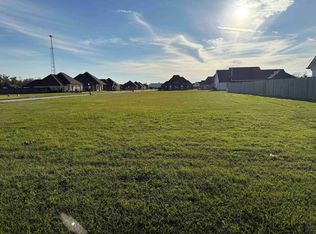
- $431,100-- bd-- ba2.1k sqft110 Lyndale Ct, Houma, LA 70364Off Market
- $412,9003 bd3 ba2.1k sqft126 Lyndale Ct, Houma, LA 70364Off Market
- $355,900-- bd-- ba2.5k sqft102 Lyndale Ct, Houma, LA 70364Off Market
- $--3 bd3 ba2.1k sqft118 Pleasant Ridge Ct, Houma, LA 70364Sold
- $--4 bd3 ba2.3k sqft126 Pleasant Ridge Ct, Houma, LA 70364Sold
- $---- bd-- ba2.4k sqft302 Taylor James Way, Houma, LA 70364Sold
A local agent can set up tours, give advice and negotiate with sellers.
A local lender can help you make sure your offer is ready when you are.
Similar homes
- $455,9004 bd2 ba2.7k sqft349 Taylor James Way, Houma, LA 70364For Sale
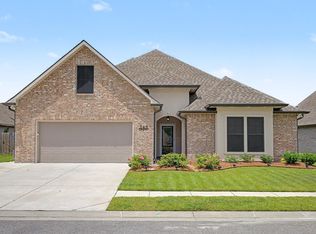
 MLS ID #2026008448, Cade Harris, Gulf Coast Real Estate, LLC. ROAM MLS
 - $359,0004 bd2 ba2k sqft218 Madio Dr, Houma, LA 70364For Sale
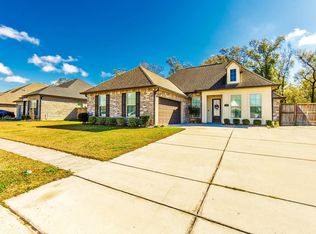 MLS ID #2026001656, Lisa Braud, KELLER WILLIAMS REALTY BAYOU P. ROAM MLS
 - $349,0004 bd3 ba2.1k sqft213 Madio Dr, Houma, LA 70364For Sale
 MLS ID #2026012494, Shonna Theriot, CENTURY 21 Action Realty Inc. ROAM MLS
 - $419,0004 bd3 ba2.2k sqft602 Terre Haute Pl, Houma, LA 70364For Sale
 MLS ID #2026011851, Shantal Louviere, KELLER WILLIAMS REALTY BAYOU P. ROAM MLS
 - $449,9004 bd3 ba1.9k sqft278 Rue Richard, Gray, LA 70359For SaleMLS ID #2026011707, Erica Dupre, Good Earth Realty, Inc.. ROAM MLS
- $295,0003 bd2 ba1.6k sqft173 Madio Dr, Houma, LA 70364For SaleMLS ID #2026012012, Meg Kearns, DONNES REAL ESTATE, INC. ROAM MLS
- $310,0003 bd2 ba1.7k sqft441 Madio Dr, Houma, LA 70364For SaleMLS ID #2026010621, Christie Kliebert, Canal & Main Realty. ROAM MLS
- $375,0003 bd3 ba1.8k sqft5753 Jessica Lynn Dr, Houma, LA 70364For SaleMLS ID #2026003314, Tynisha George, LPT Realty, LLC.. ROAM MLS
- $274,5003 bd2 ba1.5k sqft133 Madio Dr, Houma, LA 70364For SaleMLS ID #2026011541, Jeff Thibodaux, KELLER WILLIAMS REALTY BAYOU P. ROAM MLS
- $279,0003 bd2 ba1.4k sqft137 Madio Dr, Houma, LA 70364For SaleMLS ID #2026011293, Lisa Braud, KELLER WILLIAMS REALTY BAYOU P. ROAM MLS
- $428,5003 bd4 ba2.3k sqft181 Lake Mechant Ct, Houma, LA 70360For SaleMLS ID #2026012577, Jeff Thibodaux, KELLER WILLIAMS REALTY BAYOU P. ROAM MLS
- $289,0004 bd2 ba1.9k sqft278 Ciera Dr, Houma, LA 70364For SaleMLS ID #2026003402, Brittany Hebert, KELLER WILLIAMS REALTY BAYOU P. ROAM MLS
- $449,0004 bd3 ba3.2k sqft2106 Highway 182, Raceland, LA 70394For SaleMLS ID #2026001003, Veronica Theriot, Canal & Main Realty. ROAM MLS
- $359,0003 bd2 ba1.7k sqft1351 Bayou Gardens Blvd, Houma, LA 70364For SaleMLS ID #2023019857, Melanie Rogers Bruce, KELLER WILLIAMS REALTY BAYOU P. ROAM MLS
- $549,0004 bd3 ba2.2k sqft138 Independence Dr, Houma, LA 70360For SaleMLS ID #2026012151, Katina Adams, Gulf Coast Real Estate, LLC. ROAM MLS
- $289,0003 bd2 ba1.8k sqft128 Oriole St, Houma, LA 70364For SaleMLS ID #2026013265, Melanie Rogers Bruce, KELLER WILLIAMS REALTY BAYOU P. ROAM MLS
- $399,0004 bd3 ba2.1k sqft445 Sugar Highland Blvd, Houma, LA 70360For SaleMLS ID #2026003120, Yanet Martin Leal, COLDWELL BANKER LARUSSA REAL ESTATE. ROAM MLS
- $485,0004 bd2 ba2.4k sqft2908 Quiet Oak Pl, Schriever, LA 70395For Sale By Owner
- $460,0003 bd2 ba1.8k sqft292 Port Royal Way, Houma, LA 70360For SaleMLS ID #2025019660, Lexi Neil, KELLER WILLIAMS REALTY BAYOU P. ROAM MLS
- $329,3154 bd2 ba2.1k sqft238 James Edison Dr, Gray, LA 70359For SaleMLS ID #2026012316, Molly Usie, KELLER WILLIAMS REALTY BAYOU P. ROAM MLS
